
 Twitter
 Facebook
 Email
Email














|

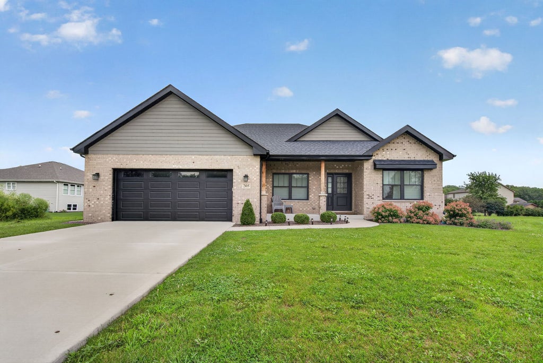
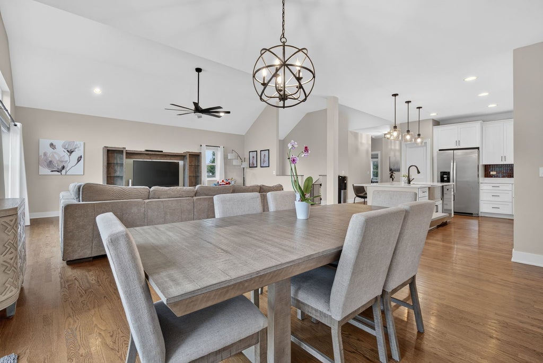
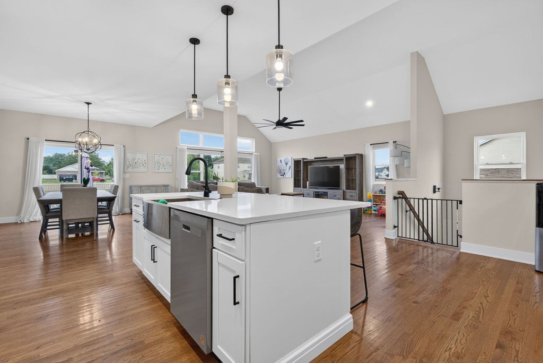
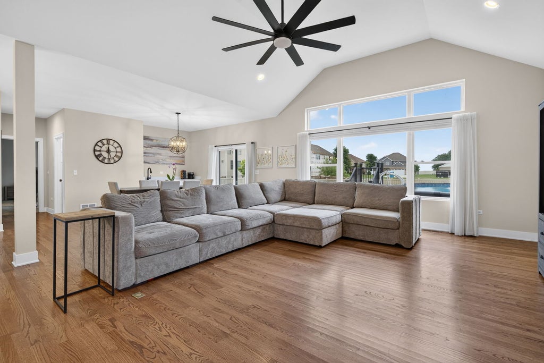
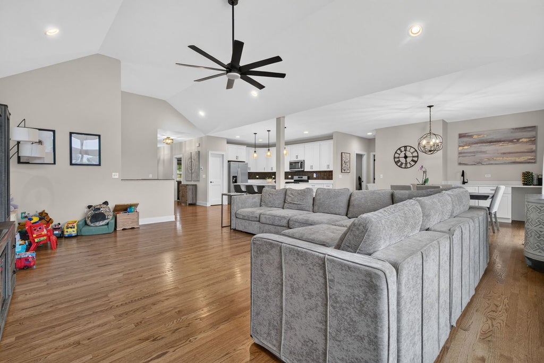
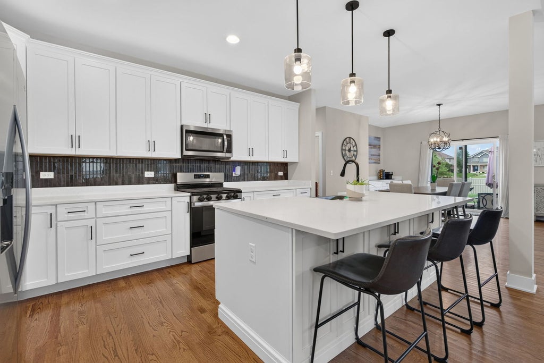
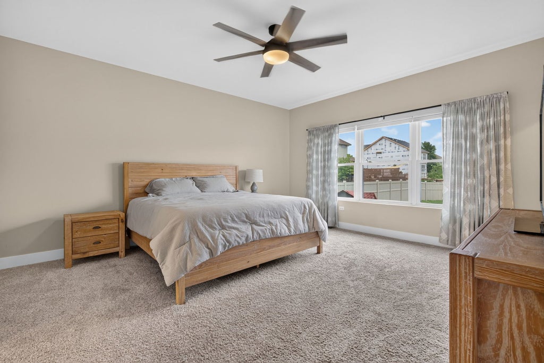
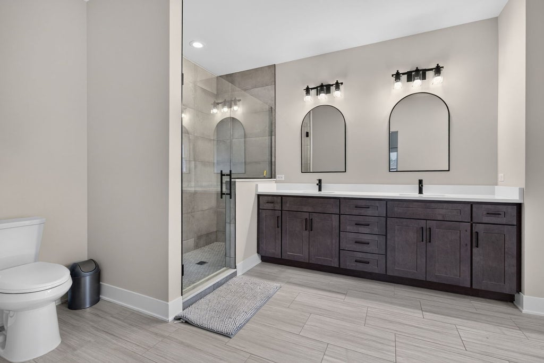
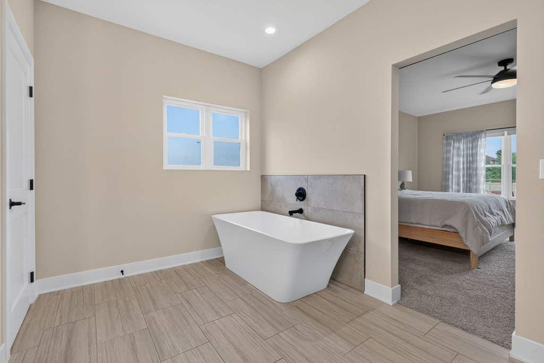
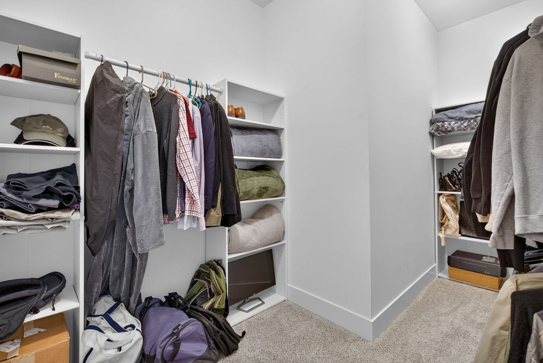
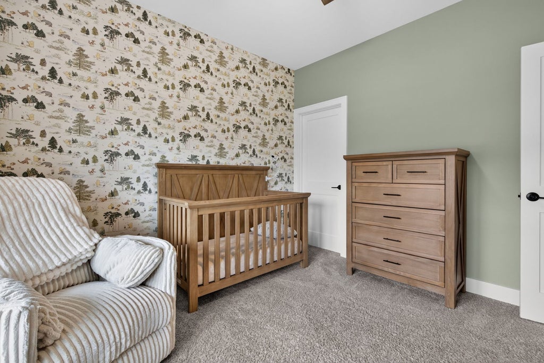
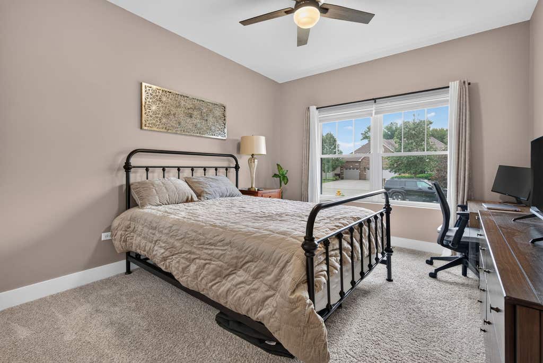
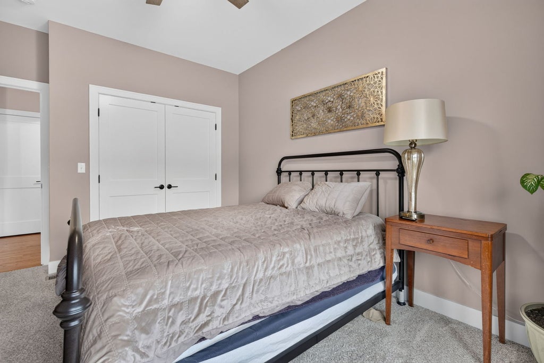
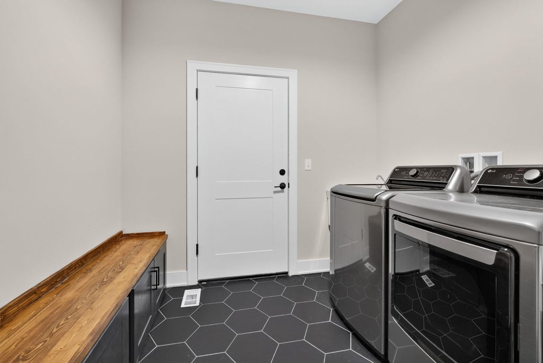
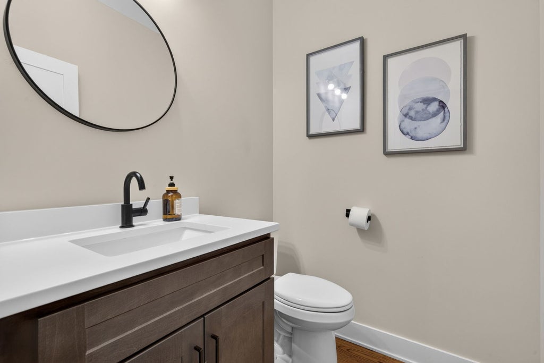
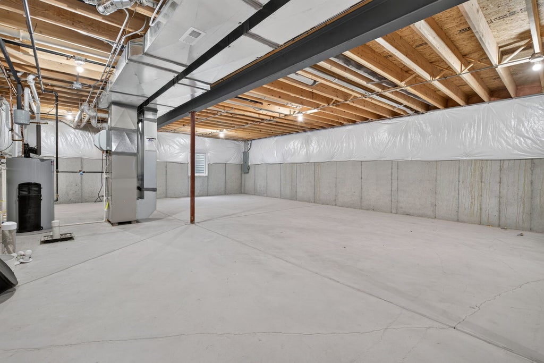
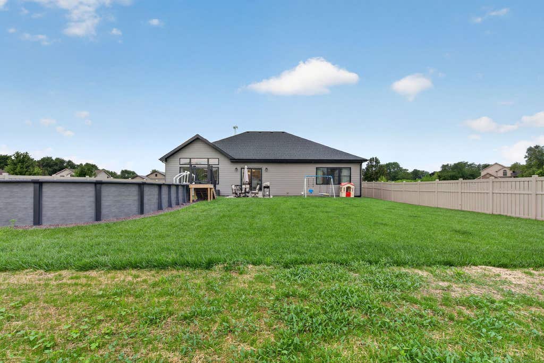
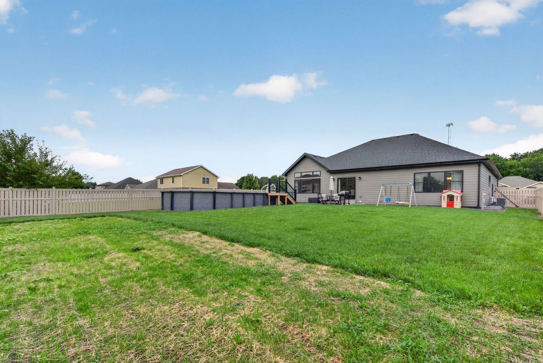
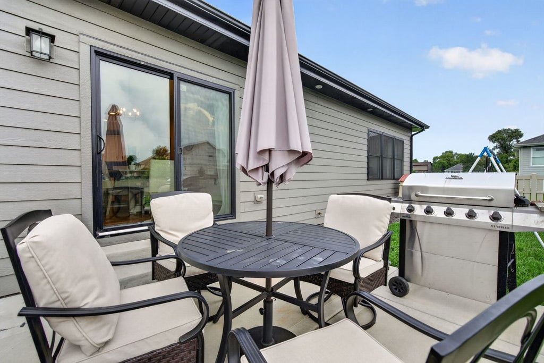
Absolutely stunning (almost new) ranch home is your forever dream home. From driving up, beautiful curb appeal with complementary exterior color combination of brick & cement board siding along with black framed windows, inviting front porch, professional landscaping, & concrete driveway. Inside you will find a large foyer that peaks into the open layout & features of the home such as 9+ ceilings, timeless hardwood flooring, & loads of natural light - giving you & your guests the wow factor from the very start, at the center of the home is the kitchen featuring a island with overhang for seating for 3-4, a variety of soft close cabinets & drawers, quartz countertops, stainless steel appliances, backsplash, & walk-in pantry, the kitchen is open to the family room & dining room the perfect place to entertain & host holidays, family room has vaulted ceilings & can lighting, the dining room has additional cabinetry & wet bar, three bedrooms including master suite with luxurious bathroom - double vanity, free standing tub, & tiled walk in shower with glass door, & walk in closet with closet shelving/organizer, guests can use the powder room/half bath while the other two bedrooms share the second full bathroom, laundry/mud room has build in bench & storage for when you enter from the oversized 2+ car garage & utility sink, the full basement gives you additional storage space or finish it for even more living/entertaining space - already roughed in for future bathroom. BBQs will be more fun - backyard has 18x33 4ft deep pool, fence, patio, & still plenty of yard left! Seller has added a water softener, sump pump battery back up, & reverse osmosis to refrigerator water line. This amazing home will not last long - schedule your showing today!
| DAYS ON MARKET | 1 | LAST UPDATED | 8/12/2026 |
|---|---|---|---|
| TRACT | Meyer Glen | YEAR BUILT | 2023 |
| COMMUNITY | Peotone | GARAGE SPACES | 2.0 |
| COUNTY | Will | STATUS | Active |
| PROPERTY TYPE(S) | Single Family |
| ADDITIONAL DETAILS | |
| AIR | Ceiling Fan(s), Central Air |
|---|---|
| AIR CONDITIONING | Yes |
| APPLIANCES | Dishwasher, Humidifier, Microwave, Range, Refrigerator, Stainless Steel Appliance(s), Water Softener |
| AREA | Peotone |
| BASEMENT | Bath/Stubbed, Full, Sump Pump, Unfinished, Yes |
| CONSTRUCTION | Brick, Fiber Cement, Vinyl Siding |
| GARAGE | Attached Garage, Yes |
| HEAT | Natural Gas |
| HOA DUES | 75 |
| INTERIOR | Entrance Foyer, High Ceilings, Open Floorplan, Pantry, Vaulted Ceiling(s), Walk-In Closet(s) |
| LOT | 0.29 acre(s) |
| LOT DIMENSIONS | 75X163X75X163 |
| PARKING | Concrete, Garage Door Opener, Garage, Attached, Driveway |
| SEWER | Public Sewer |
| STYLE | Ranch |
| SUBDIVISION | Meyer Glen |
| TAXES | 7193.02 |
| WATER | Public |
MORTGAGE CALCULATOR
TOTAL MONTHLY PAYMENT
0
P
I
*Estimate only
| SATELLITE VIEW |
| / | |
We respect your online privacy and will never spam you. By submitting this form with your telephone number
you are consenting for Humderto
Garcia to contact you even if your name is on a Federal or State
"Do not call List".
Listed with Goggin Real Estate LLC
The data relating to real estate for sale on this web site comes in part from the Broker ReciprocitySM Program of MRED. All real estate listings are marked with the Broker ReciprocitySM logo or the MRED Broker ReciprocitySM thumbnail logo (a little black house) and detailed information about them includes the name of the listing brokers.
The broker providing these data believes them to be correct, but advises interested parties to confirm them before relying on them in a purchase decision.
Copyright 2026 MRED. All rights reserved.

The broker providing these data believes them to be correct, but advises interested parties to confirm them before relying on them in a purchase decision.
Copyright 2026 MRED. All rights reserved.
This IDX solution is (c) Diverse Solutions 2026.