
 Twitter
 Facebook
 Email
Email
|
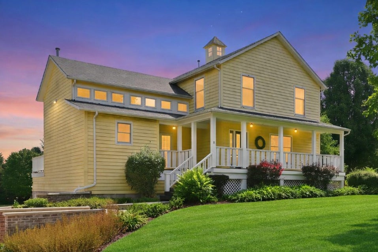
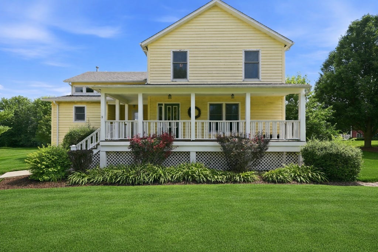
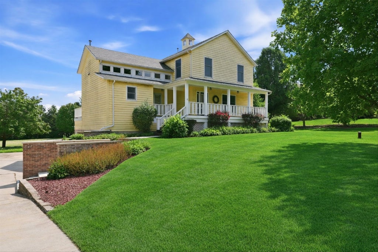
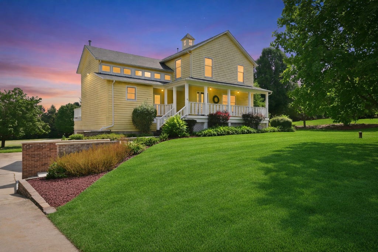
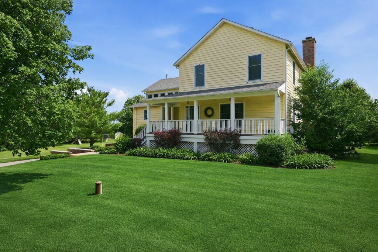

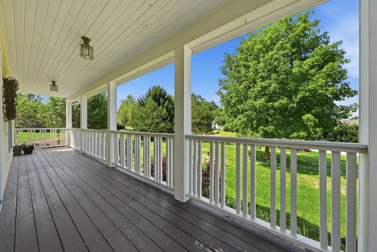
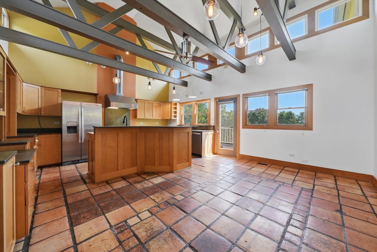
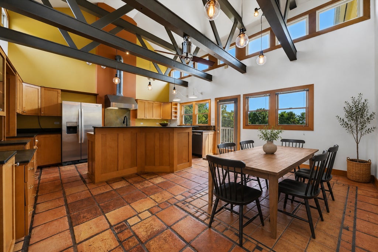


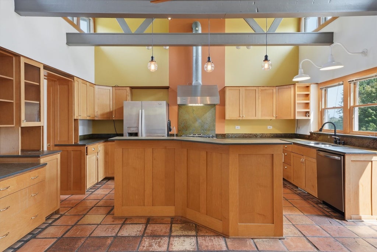

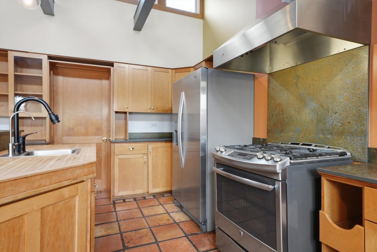
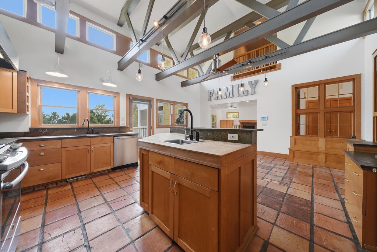
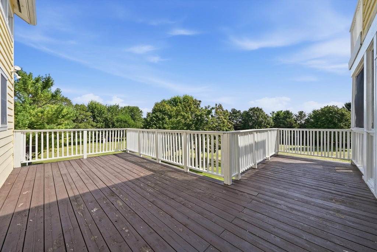

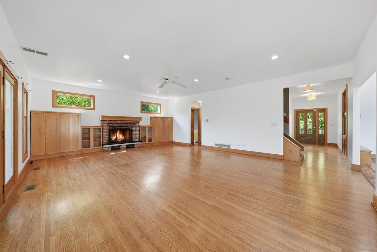
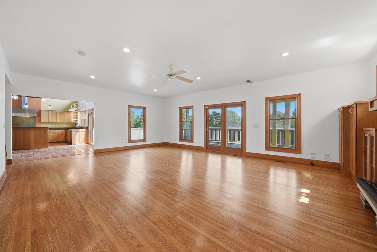
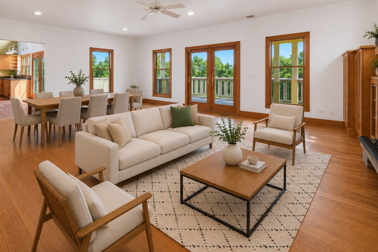
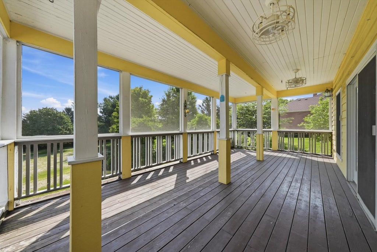
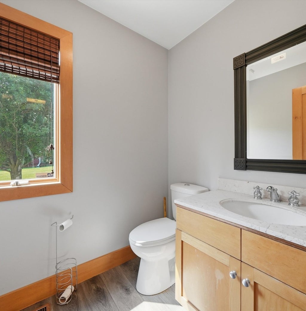
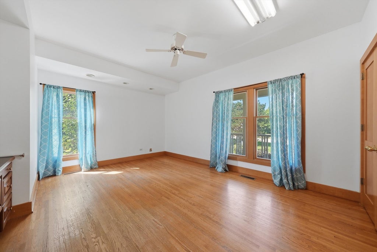
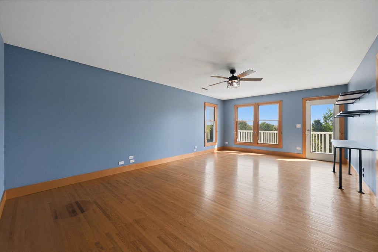
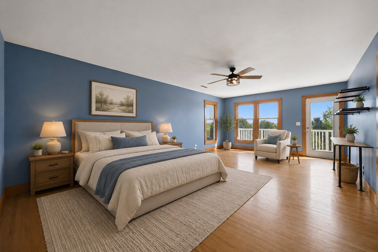

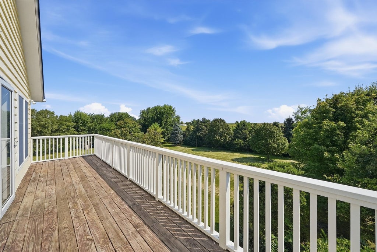
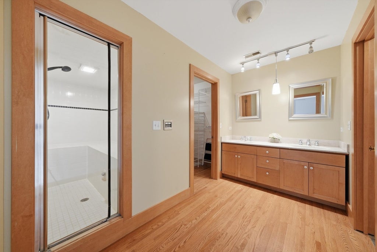
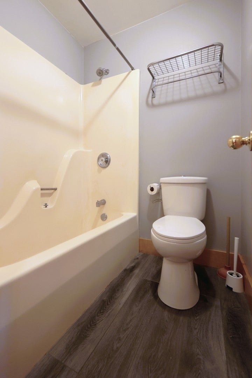


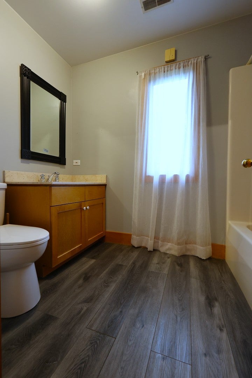
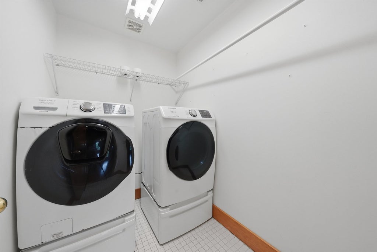
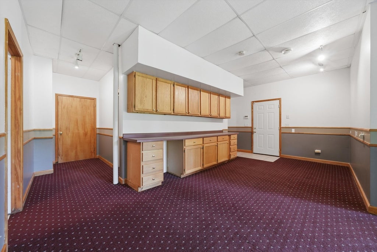

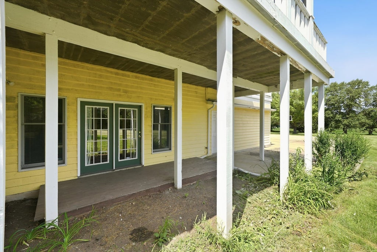
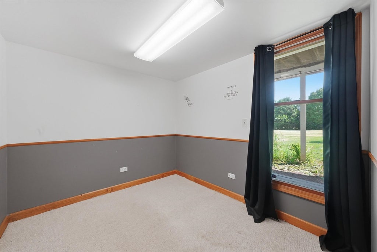

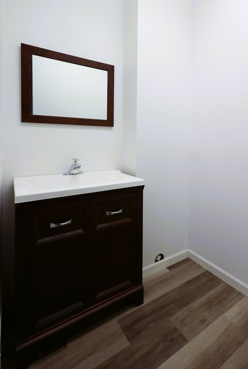

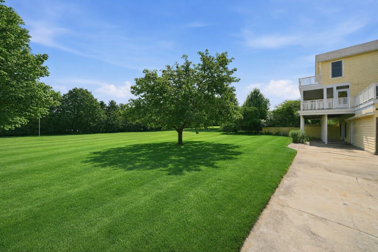

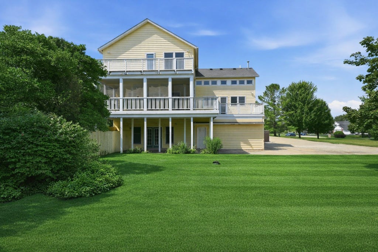
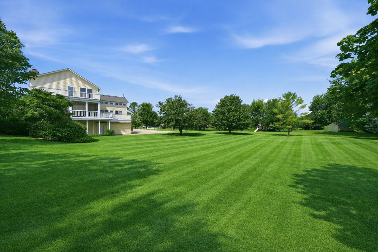
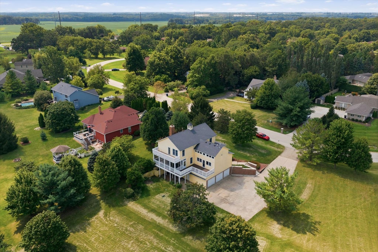
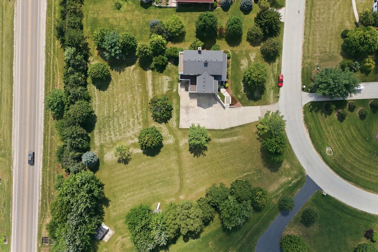
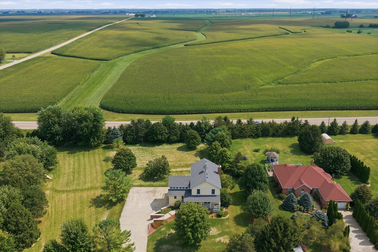


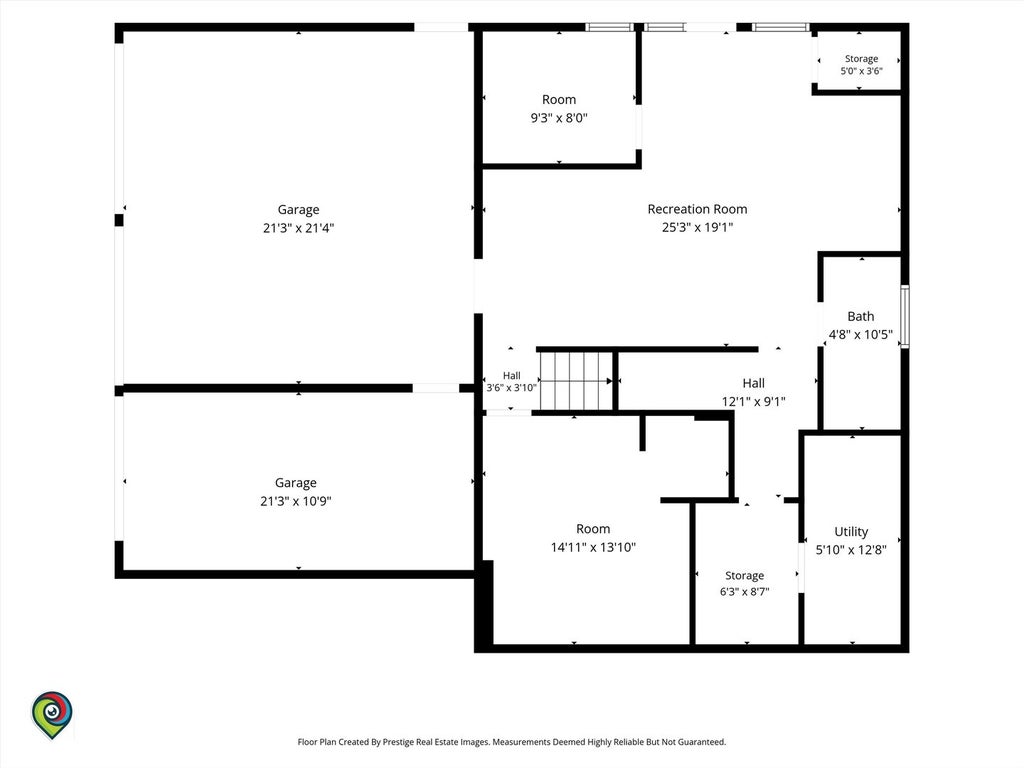
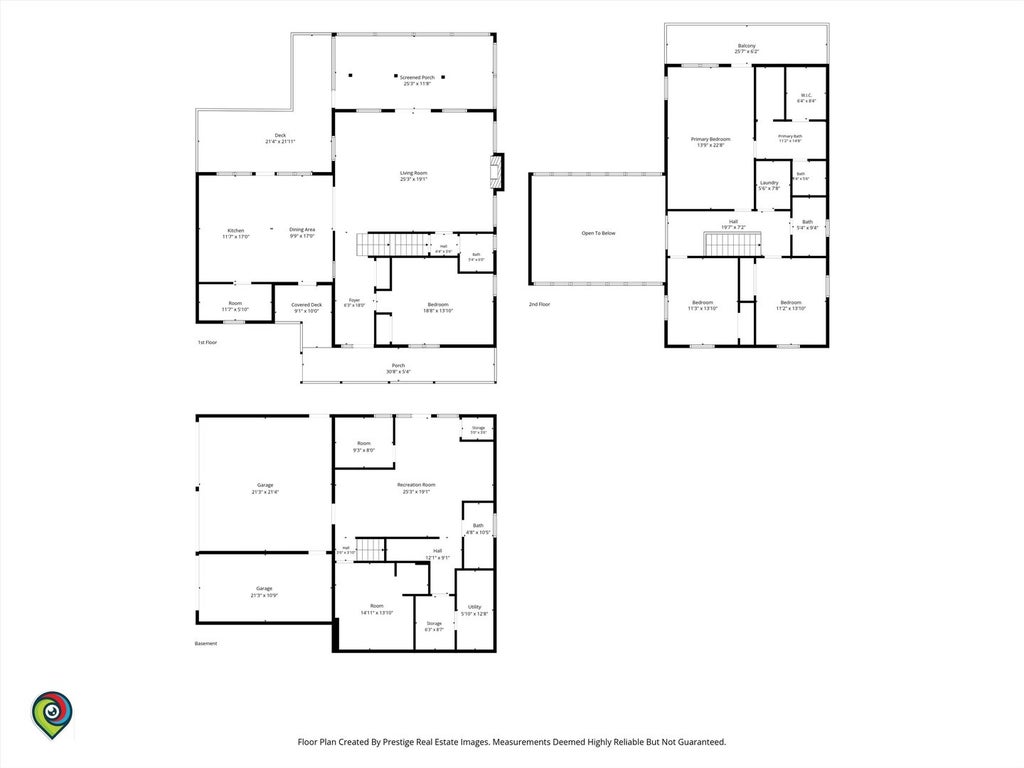
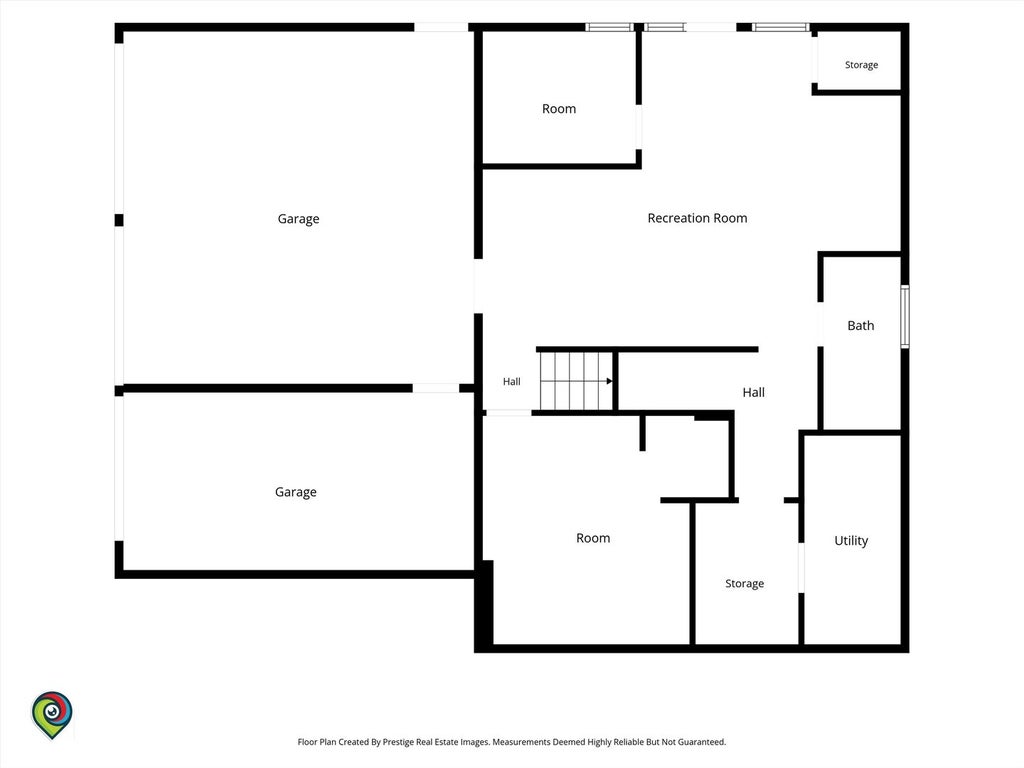
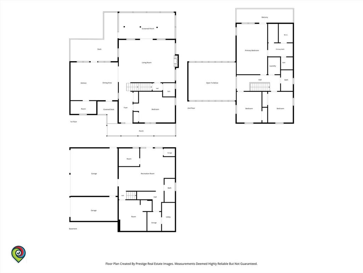

Welcome to this spacious and unique home situated on approximately 1.77 acres across two parcels. An expansive front porch welcomes you into a home with plenty of room to spread out. The main level features a large, light-filled great room with hardwood floors, fireplace, built-ins and a dedicated dining space. The kitchen offers abundant wood cabinetry, a center island, walk-in pantry, distinctive Saltillo-style tile flooring and a large eating area. Just off the kitchen, a spacious deck provides the perfect spot for morning coffee, evening relaxation or simply enjoying the outdoors. The primary suite includes a walk-in closet, double vanity, steam shower and separate tub/shower area. A finished walkout basement with a full bath provides even more flexible living space. Additional highlights include generous storage, a heated three-car garage, mature trees, fruit trees and multiple outdoor spaces, including an upper-level balcony and patio. With plenty of space both inside and out, this property offers a wonderful opportunity to make it your own. Home is being sold AS-IS.
| DAYS ON MARKET | 35 | LAST UPDATED | 8/12/2026 |
|---|---|---|---|
| TRACT | Anderwoods | YEAR BUILT | 1996 |
| COMMUNITY | Genoa | GARAGE SPACES | 3.0 |
| COUNTY | DeKalb | STATUS | Active |
| PROPERTY TYPE(S) | Single Family |
| School District | Genoa-Kingston High School |
|---|---|
| Elementary School | Kingston Elementary School |
| Jr. High School | Genoa-Kingston Middle School |
| High School | Genoa-Kingston High School |
| ADDITIONAL DETAILS | |
| AIR | Ceiling Fan(s), Central Air |
|---|---|
| AIR CONDITIONING | Yes |
| APPLIANCES | Dishwasher, Disposal, Dryer, Range, Range Hood, Refrigerator, Washer, Water Softener |
| AREA | Genoa |
| BASEMENT | Daylight, Finished, Storage Space, Yes |
| CONSTRUCTION | Cedar |
| EXTERIOR | Balcony |
| FIREPLACE | Yes |
| GARAGE | Attached Garage, Yes |
| HEAT | Natural Gas |
| INTERIOR | Built-in Features, Entrance Foyer, Pantry, Vaulted Ceiling(s), Walk-In Closet(s) |
| LOT | 1.8 acre(s) |
| LOT DESCRIPTION | Other, Pie Shaped Lot |
| LOT DIMENSIONS | 77275 |
| PARKING | Concrete, Garage Door Opener, Heated Garage, Attached, Garage |
| SEWER | Septic Tank |
| STYLE | Farmhouse |
| SUBDIVISION | Anderwoods |
| TAXES | 12056.04 |
| WATER | Well |
MORTGAGE CALCULATOR
TOTAL MONTHLY PAYMENT
0
P
I
*Estimate only
| SATELLITE VIEW |
| / | |
We respect your online privacy and will never spam you. By submitting this form with your telephone number
you are consenting for Humderto
Garcia to contact you even if your name is on a Federal or State
"Do not call List".
Listed with HomeSmart Connect, LLC.
The data relating to real estate for sale on this web site comes in part from the Broker ReciprocitySM Program of MRED. All real estate listings are marked with the Broker ReciprocitySM logo or the MRED Broker ReciprocitySM thumbnail logo (a little black house) and detailed information about them includes the name of the listing brokers.
The broker providing these data believes them to be correct, but advises interested parties to confirm them before relying on them in a purchase decision.
Copyright 2026 MRED. All rights reserved.

The broker providing these data believes them to be correct, but advises interested parties to confirm them before relying on them in a purchase decision.
Copyright 2026 MRED. All rights reserved.
This IDX solution is (c) Diverse Solutions 2026.