
 Twitter
 Facebook
 Email
Email






|

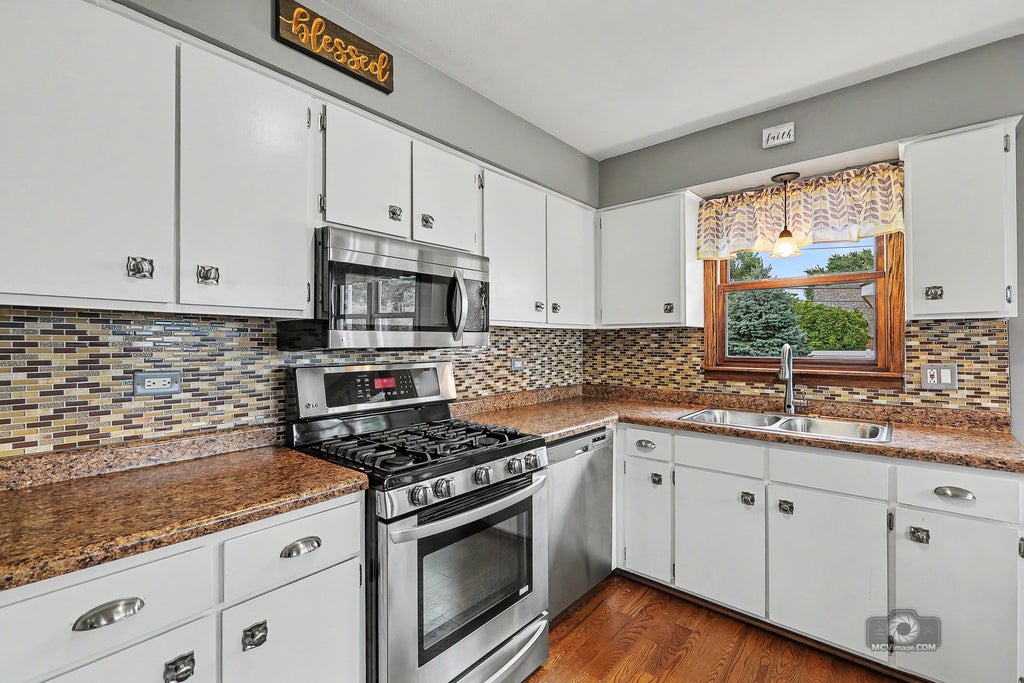
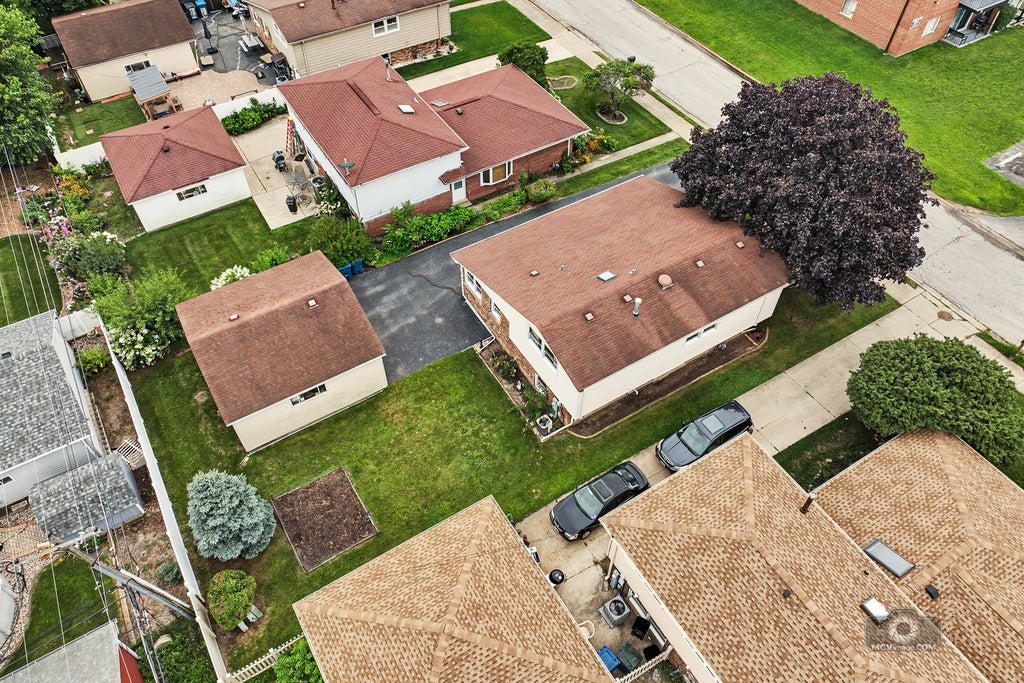
What a gem! Situated on a beautiful lot at the end of a quiet dead-end street, this meticulously maintained split-level home has been lovingly cared for by its original owners. Impressive curb appeal invites you inside, where oak hardwood flooring flows throughout the entire main level into a sun-drenched living room featuring vaulted ceilings and abundant natural light. The kitchen boasts white-painted cabinetry with updated hardware, stainless steel appliances, a spacious 3x3 pantry, and a charming dining area. Upstairs, you will find three bedrooms, including a spacious primary suite complete with a walk-in closet and a beautifully remodeled full bathroom showcasing a skylight, modern furniture-style vanity, updated flooring, and stylish lighting fixtures. The lower level offers an expansive, sunlit family room, a second full bath, and a functional laundry room equipped with built-in storage cabinets and a utility sink. Step outside to enjoy the expansive green space and the convenience of an attached 2.5-car garage. Truly move-in ready-schedule your tour today!
| DAYS ON MARKET | 1 | LAST UPDATED | 8/15/2026 |
|---|---|---|---|
| YEAR BUILT | 1977 | COMMUNITY | Crestwood |
| GARAGE SPACES | 2.5 | COUNTY | Cook |
| STATUS | Active | PROPERTY TYPE(S) | Single Family |
| ADDITIONAL DETAILS | |
| AIR | Ceiling Fan(s), Central Air |
|---|---|
| AIR CONDITIONING | Yes |
| APPLIANCES | Dishwasher, Dryer, Microwave, Range, Refrigerator, Stainless Steel Appliance(s), Washer |
| AREA | Crestwood |
| BASEMENT | Crawl Space, Sump Pump |
| CONSTRUCTION | Brick, Vinyl Siding |
| GARAGE | Yes |
| HEAT | Forced Air, Natural Gas |
| INTERIOR | Vaulted Ceiling(s), Walk-In Closet(s) |
| LOT | 6142 sq ft |
| LOT DESCRIPTION | Landscaped |
| LOT DIMENSIONS | 54 x 115 |
| PARKING | Asphalt, Garage Door Opener, Detached, Garage |
| SEWER | Public Sewer |
| TAXES | 5250.6 |
MORTGAGE CALCULATOR
TOTAL MONTHLY PAYMENT
0
P
I
*Estimate only
| SATELLITE VIEW |
| / | |
We respect your online privacy and will never spam you. By submitting this form with your telephone number
you are consenting for Humderto
Garcia to contact you even if your name is on a Federal or State
"Do not call List".
Listed with Village Realty, Inc.
The data relating to real estate for sale on this web site comes in part from the Broker ReciprocitySM Program of MRED. All real estate listings are marked with the Broker ReciprocitySM logo or the MRED Broker ReciprocitySM thumbnail logo (a little black house) and detailed information about them includes the name of the listing brokers.
The broker providing these data believes them to be correct, but advises interested parties to confirm them before relying on them in a purchase decision.
Copyright 2026 MRED. All rights reserved.

The broker providing these data believes them to be correct, but advises interested parties to confirm them before relying on them in a purchase decision.
Copyright 2026 MRED. All rights reserved.
This IDX solution is (c) Diverse Solutions 2026.