
 Twitter
 Facebook
 Email
Email













|

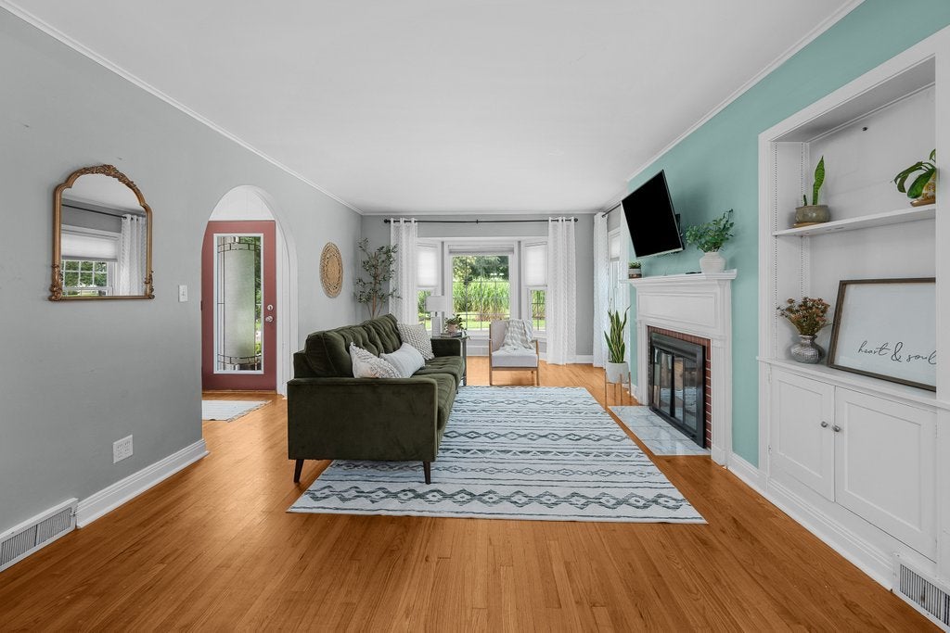
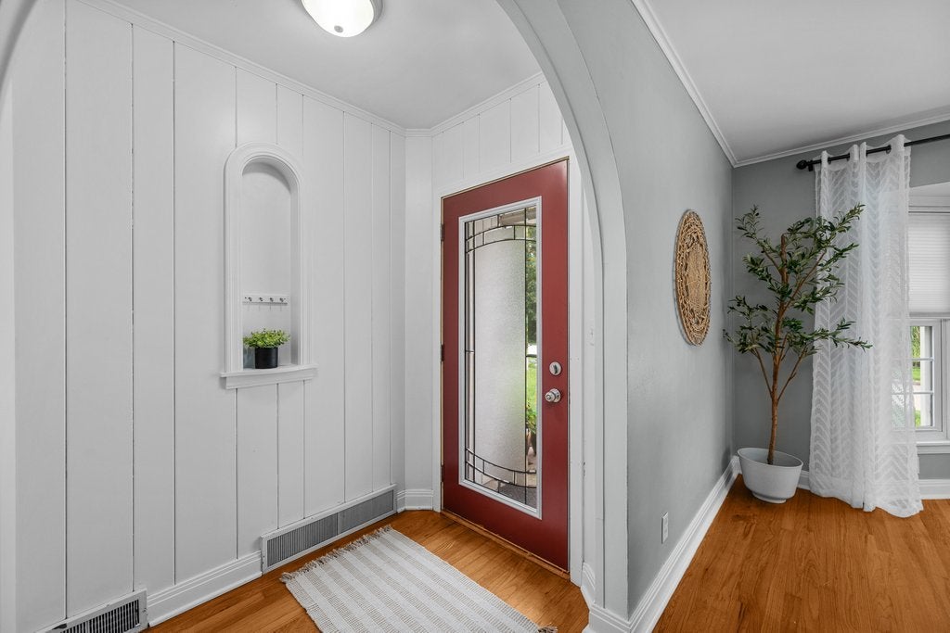
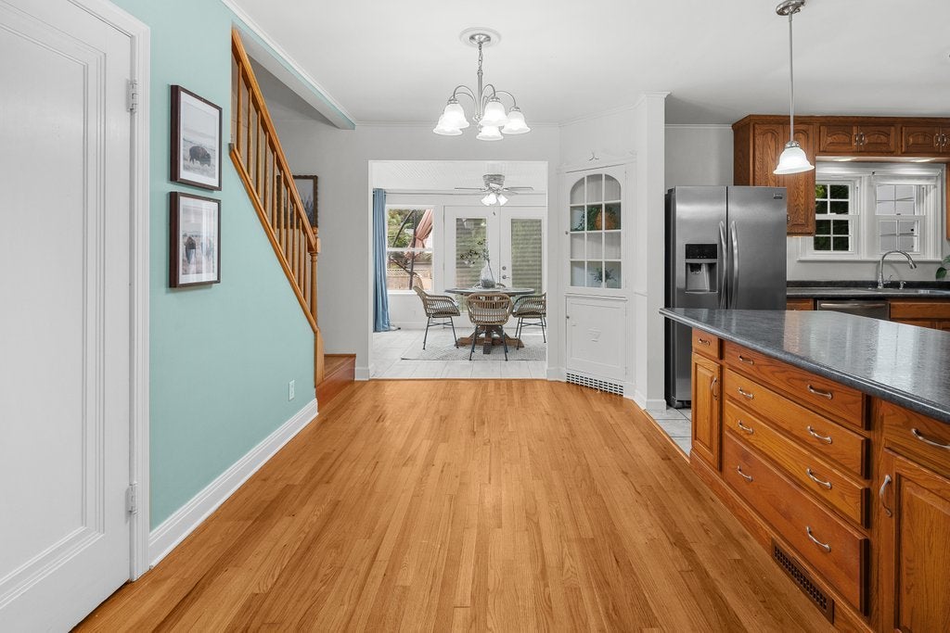
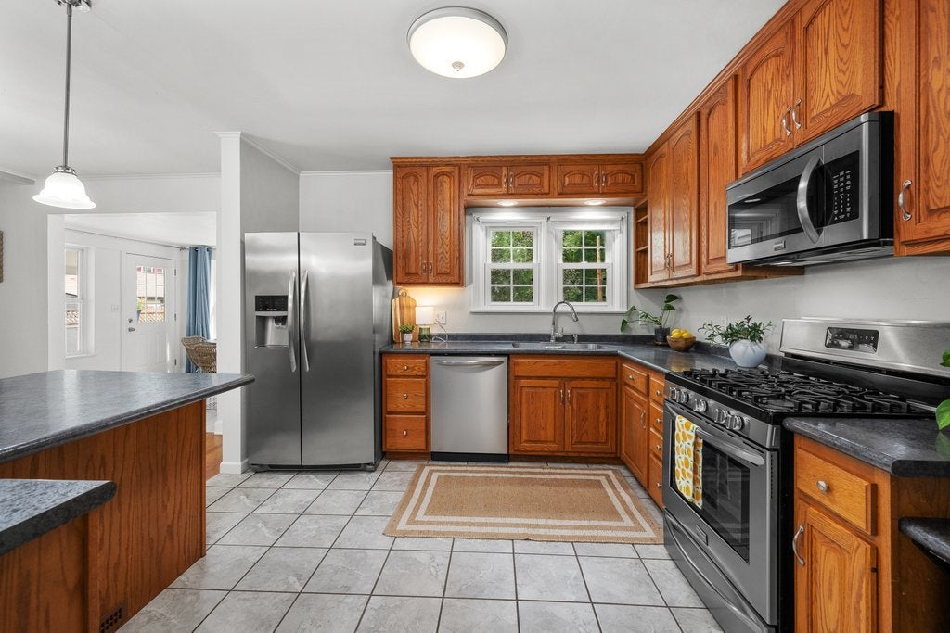
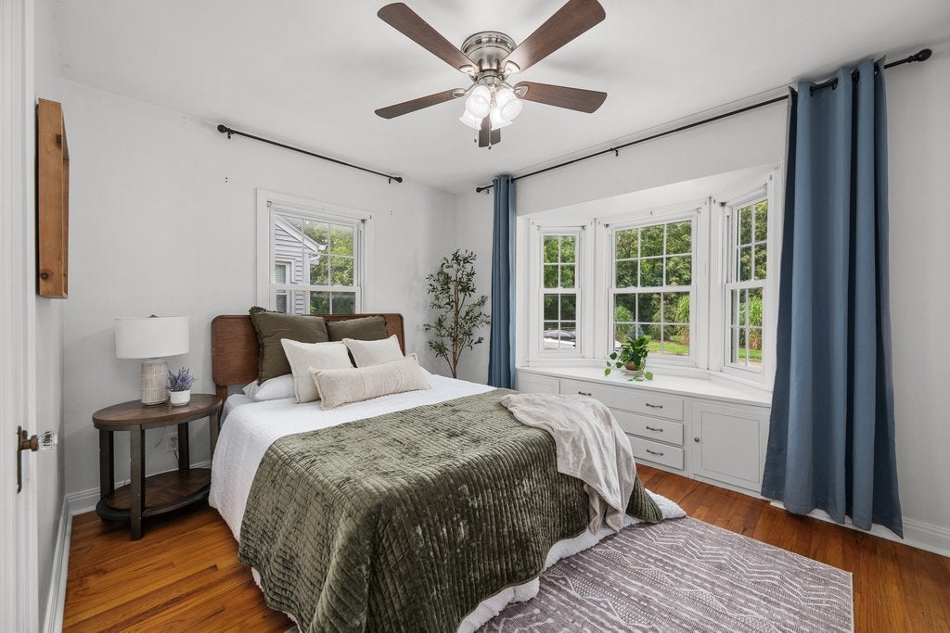
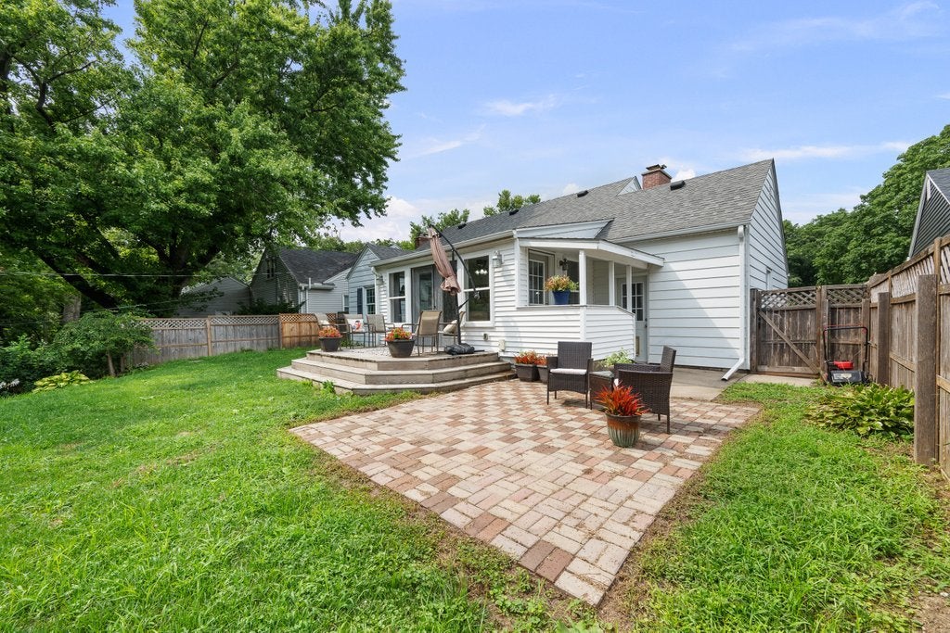
Character, charm and thoughtful updates come together beautifully in this 3-bedroom, 3-bath home tucked away on a quiet cul-de-sac. Extensively renovated approximately 10 years ago with careful attention to detail, this home has been well maintained and recently refreshed for its next owner. Beautiful oak hardwood floors, arched openings, abundant built-ins and two bay windows give the home a warmth and character that's hard to recreate. The inviting living room features a fireplace, built-in shelving and a beautiful bay window that fills the space with natural light. The open kitchen offers stainless steel appliances and an island with breakfast bar seating, then flows into the sunroom, where French doors lead to the deck and brick patio overlooking the fenced backyard and wooded ravine. Two bedrooms and a full bath are conveniently located on the main level, while upstairs you'll find a spacious third bedroom and 3/4 bath. The finished lower level provides even more room to relax or entertain, featuring a family room with second brick fireplace, half bath and new carpeting, plus plenty of unfinished storage and laundry space. Recent improvements include a new furnace in January 2025 and new A/C in June 2025, with transferable warranties available to the new owner. Additional updates include a roof replaced approximately 10 years ago, copper plumbing, basement waterproofing with sump pump and an updated electrical panel. The garage also offers 220V electrical service, and the widened driveway provides convenient side-by-side parking. Conveniently located approximately five minutes from the vibrant center of Moline, within walking distance of Logan Elementary and with easy access to I-74, this home offers quick connections throughout the Quad Cities while still enjoying the peaceful setting of a quiet cul-de-sac.
| DAYS ON MARKET | 1 | LAST UPDATED | 8/12/2026 |
|---|---|---|---|
| YEAR BUILT | 1945 | COMMUNITY | Moline |
| GARAGE SPACES | 1.0 | COUNTY | Rock Island |
| STATUS | Active | PROPERTY TYPE(S) | Single Family |
| School District | Moline High School |
|---|---|
| High School | Moline High School |
| ADDITIONAL DETAILS | |
| AIR | Central Air |
|---|---|
| AIR CONDITIONING | Yes |
| APPLIANCES | Dishwasher, Microwave, Range, Refrigerator, Stainless Steel Appliance(s) |
| AREA | Moline |
| BASEMENT | Full, Partially Finished, Yes |
| CONSTRUCTION | Aluminum Siding |
| FIREPLACE | Yes |
| GARAGE | Attached Garage, Yes |
| HEAT | Electric, Forced Air, Natural Gas |
| INTERIOR | Built-in Features |
| LOT | 6970 sq ft |
| LOT DESCRIPTION | Level, Other |
| LOT DIMENSIONS | 56X131X 55X143 |
| PARKING | Attached, Garage |
| SEWER | Public Sewer |
| TAXES | 4459 |
| UTILITIES | Cable Available |
| WATER | Public |
MORTGAGE CALCULATOR
TOTAL MONTHLY PAYMENT
0
P
I
*Estimate only
| SATELLITE VIEW |
| / | |
We respect your online privacy and will never spam you. By submitting this form with your telephone number
you are consenting for Humderto
Garcia to contact you even if your name is on a Federal or State
"Do not call List".
Listed with RE/MAX Concepts Bettendorf
The data relating to real estate for sale on this web site comes in part from the Broker ReciprocitySM Program of MRED. All real estate listings are marked with the Broker ReciprocitySM logo or the MRED Broker ReciprocitySM thumbnail logo (a little black house) and detailed information about them includes the name of the listing brokers.
The broker providing these data believes them to be correct, but advises interested parties to confirm them before relying on them in a purchase decision.
Copyright 2026 MRED. All rights reserved.

The broker providing these data believes them to be correct, but advises interested parties to confirm them before relying on them in a purchase decision.
Copyright 2026 MRED. All rights reserved.
This IDX solution is (c) Diverse Solutions 2026.