
 Twitter
 Facebook
 Email
Email
|


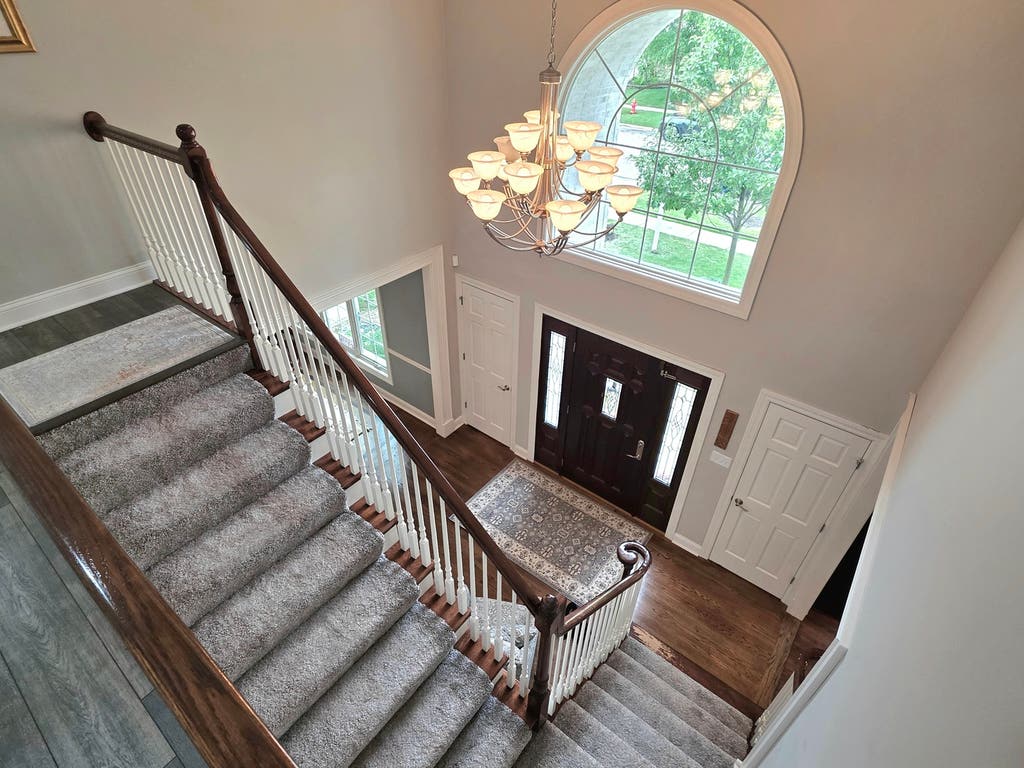


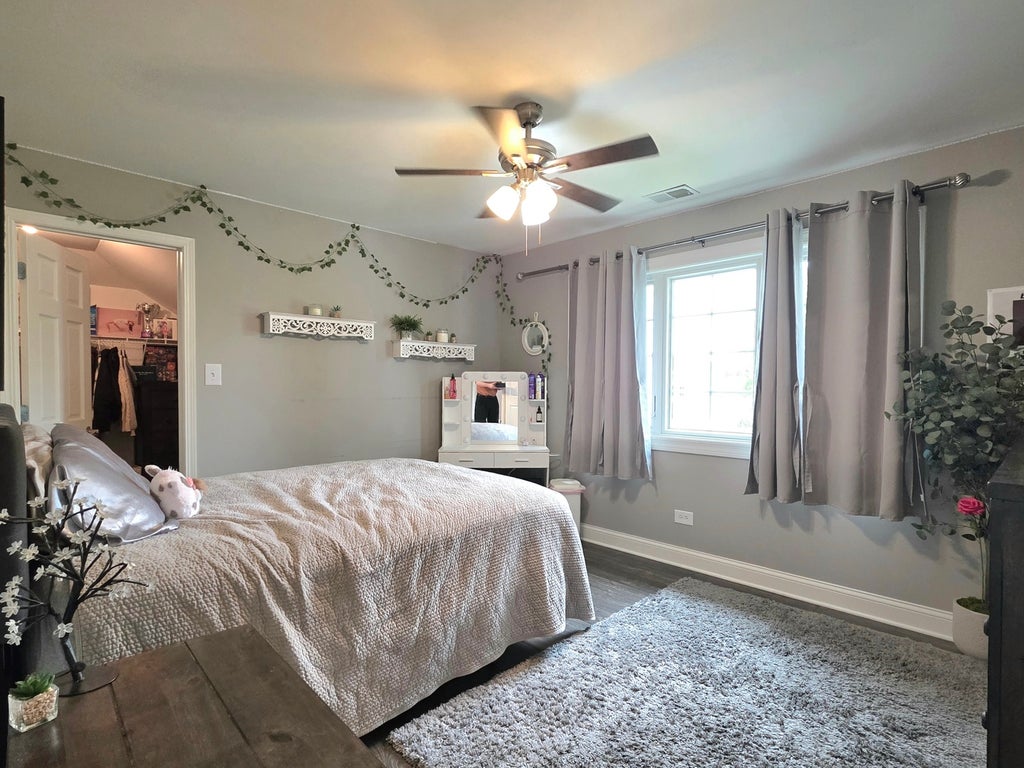


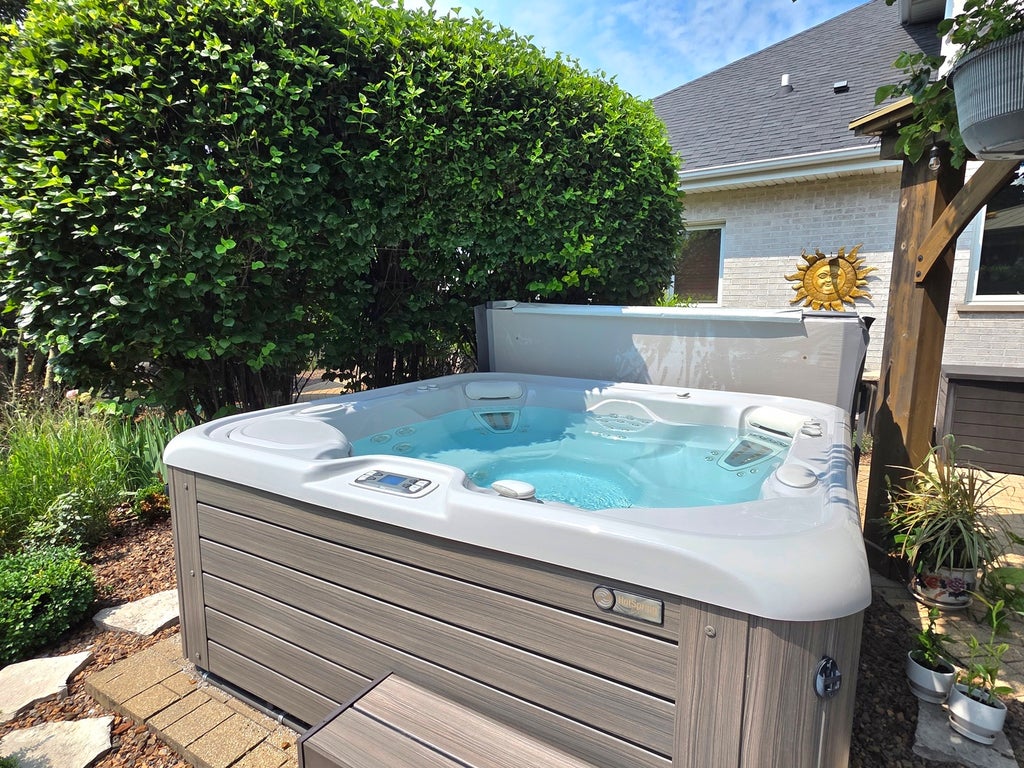


Vacation at home in this beautifully appointed 5-bedroom, 3-full-bath two-story featuring an incredible backyard retreat with an 18' x 36' inground heated pool, newer liner, fenced yard, brick paver walkway and patio, pergola, fire pit, hot tub, and built-in grill area with gas and water lines. The spacious kitchen is the heart of the home, offering white cabinetry, 2-tone quartz countertops, a large 6' x 5' island with breakfast bar, hardwood floors, glass tile backsplash, stainless steel appliances, and a pantry cupboard. The main level also offers a bedroom/office, full bath, laundry room with wood laminate flooring, formal dining room with crown molding, recessed lighting, and a generous living room that flows into the family room with a brick gas fireplace. Upstairs, four spacious bedrooms feature newer laminate flooring and walk-in closets, including the impressive master suite with tray ceiling, walk-in closet plus an additional closet, and a private bath with skylight, dual-sink vanity, whirlpool tub, and separate shower. Enjoy the convenience of a 3-car attached garage with heater, an unfinished basement with painted floor, and plenty of storage. Recent improvements include a new pool liner, newer pool heater, new shed, updated windows including Andersen windows throughout most bedrooms, newer roof, and newer mechanicals. The backyard is truly designed for entertaining and relaxing, with the pool, patio, pergola, fire pit, and hot tub creating your own private outdoor oasis. Conveniently located near highly regarded Lincoln-Way High school, 157C Grade Schools, and all that the area has to offer!
| DAYS ON MARKET | 1 | LAST UPDATED | 8/11/2026 |
|---|---|---|---|
| TRACT | Sandalwood Estates | YEAR BUILT | 2004 |
| COMMUNITY | Frankfort | GARAGE SPACES | 3.0 |
| COUNTY | Will | STATUS | Active |
| PROPERTY TYPE(S) | Single Family |
| School District | Lincoln-Way East High School |
|---|---|
| Elementary School | Grand Prairie Elementary School |
| Jr. High School | Hickory Creek Middle School |
| High School | Lincoln-Way East High School |
| ADDITIONAL DETAILS | |
| AIR | Ceiling Fan(s), Central Air |
|---|---|
| AIR CONDITIONING | Yes |
| APPLIANCES | Dishwasher, Dryer, Humidifier, Microwave, Range, Refrigerator, Stainless Steel Appliance(s), Washer, Water Softener |
| AREA | Frankfort |
| BASEMENT | Full, Sump Pump, Unfinished, Yes |
| CONSTRUCTION | Brick |
| EXTERIOR | Barbecue, Fire Pit, Outdoor Grill |
| FIREPLACE | Yes |
| GARAGE | Attached Garage, Yes |
| HEAT | Forced Air, Natural Gas |
| HOA DUES | 200 |
| INTERIOR | Cathedral Ceiling(s), Central Vacuum, In-Law Floorplan |
| LOT | 0.35 acre(s) |
| LOT DIMENSIONS | 100 X 150 |
| PARKING | Concrete, Garage Door Opener, Attached, Garage |
| POOL DESCRIPTION | In Ground |
| SEWER | Public Sewer |
| SUBDIVISION | Sandalwood Estates |
| TAXES | 15986 |
| WATER | Public |
MORTGAGE CALCULATOR
TOTAL MONTHLY PAYMENT
0
P
I
*Estimate only
| SATELLITE VIEW |
| / | |
We respect your online privacy and will never spam you. By submitting this form with your telephone number
you are consenting for Humderto
Garcia to contact you even if your name is on a Federal or State
"Do not call List".
Listed with 808 Realty
The data relating to real estate for sale on this web site comes in part from the Broker ReciprocitySM Program of MRED. All real estate listings are marked with the Broker ReciprocitySM logo or the MRED Broker ReciprocitySM thumbnail logo (a little black house) and detailed information about them includes the name of the listing brokers.
The broker providing these data believes them to be correct, but advises interested parties to confirm them before relying on them in a purchase decision.
Copyright 2026 MRED. All rights reserved.

The broker providing these data believes them to be correct, but advises interested parties to confirm them before relying on them in a purchase decision.
Copyright 2026 MRED. All rights reserved.
This IDX solution is (c) Diverse Solutions 2026.