
 Twitter
 Facebook
 Email
Email






|

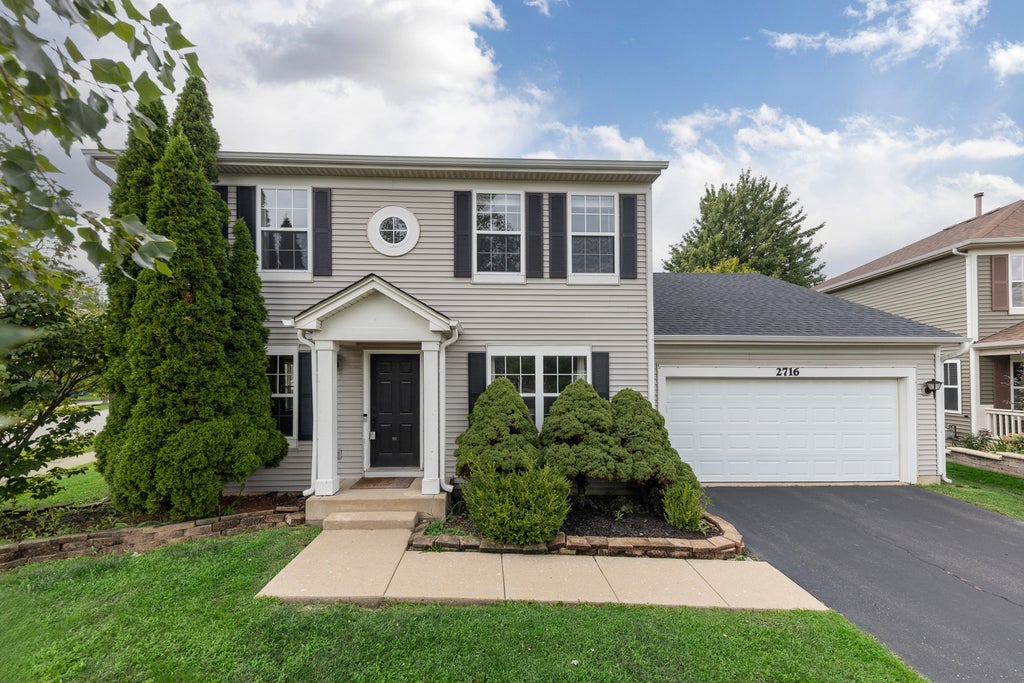
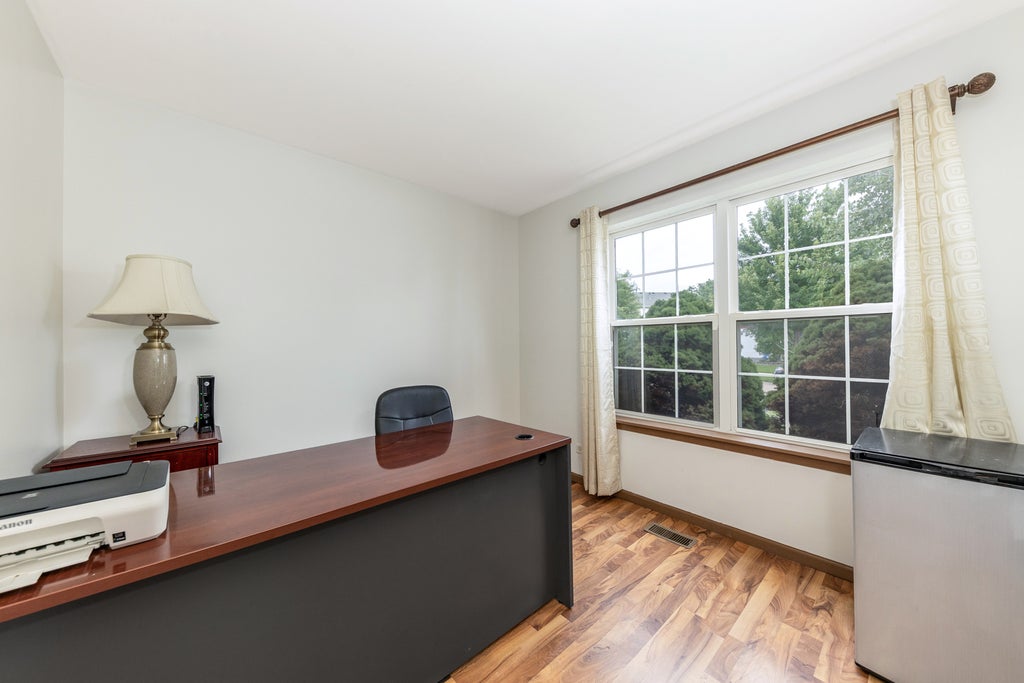
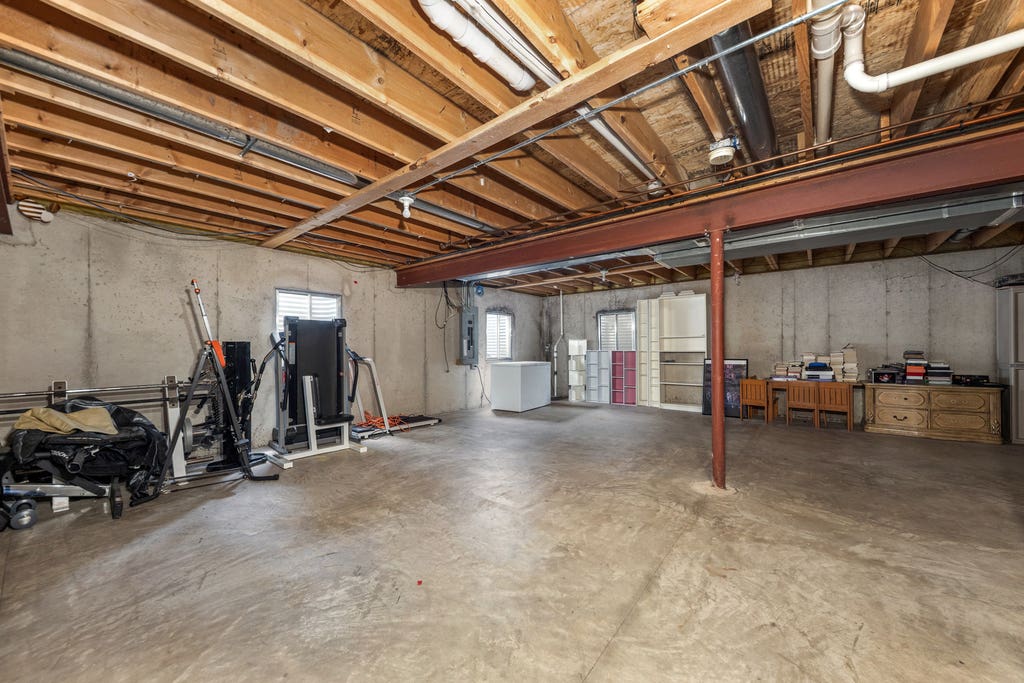
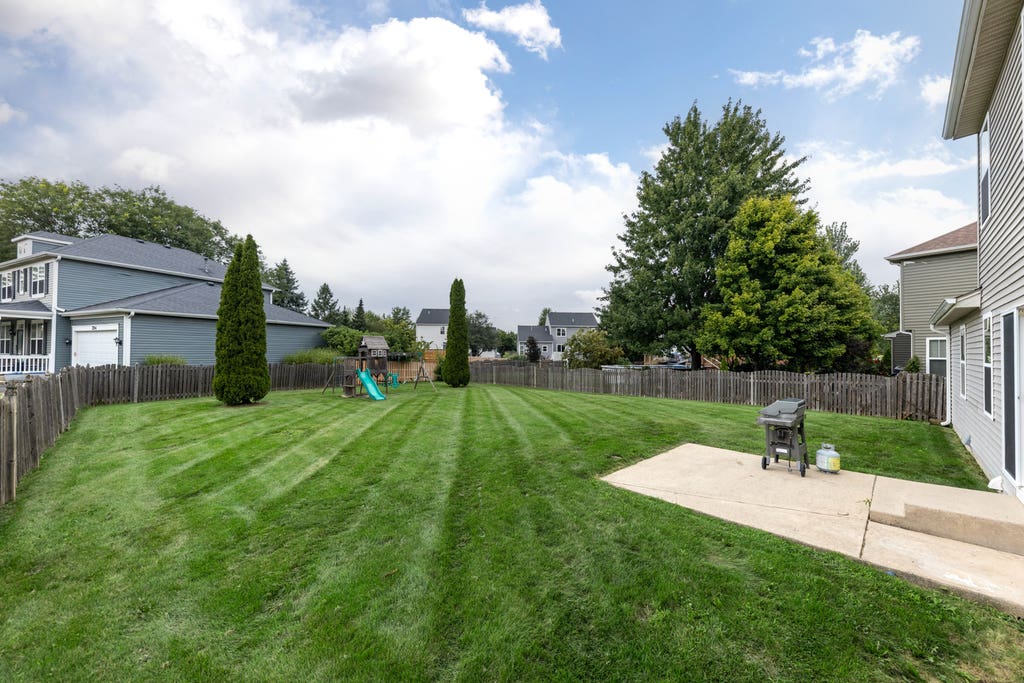
In highly desirable District 308 schools in the HOMESTEAD Subdivision! Welcome to this spacious 4-bedroom home with Oswego schools, offering over 2,300 square feet of living space and one of the largest lots in the neighborhood! The traditional floor plan features a welcoming foyer and a versatile first-floor den that could also serve as a 5th bedroom. Beautiful new flooring extends throughout most of the first floor. The formal living room flows into the generously sized dining room, creating an ideal space for entertaining. The large oak kitchen features a double oven, gas cooktop, laminate countertops, and a new dishwasher scheduled for installation. A separate eating area provides easy access to the expansive fenced backyard through sliding glass doors. Step outside to enjoy the huge yard and concrete patio-perfect for outdoor entertaining, play (playset stays), and relaxation. The first-floor mudroom and laundry area conveniently connect to the attached 2-car garage. The spacious family room offers plenty of room for comfortable everyday living. Upstairs, the generous primary suite features a walk-in closet and private bath complete with double sinks, a soaking tub, separate shower, and private water closet. Additional bedrooms offer plenty of space for family, guests, or a home office. Updates include new roof (2024), upstairs totally remodeled hall bath 2022, main level flooring from foyer through kitchen and family room (2023), several rooms freshly painted, new dishwasher to be installed shortly. The full unfinished basement provides an abundance of additional storage and is ready to be transformed into whatever your lifestyle requires-recreation room, home gym, office, or additional living space. Ideally located within close proximity to the elementary school, shopping, restaurants, and everyday conveniences. A wonderful opportunity to own one of Homestead's larger homes on an exceptionally large corner lot!
| DAYS ON MARKET | 1 | LAST UPDATED | 8/17/2026 |
|---|---|---|---|
| TRACT | Homestead | YEAR BUILT | 2003 |
| COMMUNITY | Aurora / Eola | GARAGE SPACES | 2.0 |
| COUNTY | Will | STATUS | Active |
| PROPERTY TYPE(S) | Single Family |
| School District | Oswego East High School |
|---|---|
| Elementary School | Homestead Elementary School |
| Jr. High School | Murphy Junior High School |
| High School | Oswego East High School |
| ADDITIONAL DETAILS | |
| AIR | Ceiling Fan(s), Central Air |
|---|---|
| AIR CONDITIONING | Yes |
| APPLIANCES | Dishwasher, Double Oven, Microwave |
| AREA | Aurora / Eola |
| BASEMENT | Full, Unfinished, Yes |
| CONSTRUCTION | Vinyl Siding |
| GARAGE | Attached Garage, Yes |
| HEAT | Forced Air, Natural Gas |
| LOT | 0.27 acre(s) |
| LOT DIMENSIONS | 22X57X57X100X162X55 |
| PARKING | Attached, Garage |
| SEWER | Public Sewer |
| SUBDIVISION | Homestead |
| TAXES | 10447.72 |
| WATER | Public |
MORTGAGE CALCULATOR
TOTAL MONTHLY PAYMENT
0
P
I
*Estimate only
| SATELLITE VIEW |
| / | |
We respect your online privacy and will never spam you. By submitting this form with your telephone number
you are consenting for Humderto
Garcia to contact you even if your name is on a Federal or State
"Do not call List".
Listed with RE/MAX Professionals Select
The data relating to real estate for sale on this web site comes in part from the Broker ReciprocitySM Program of MRED. All real estate listings are marked with the Broker ReciprocitySM logo or the MRED Broker ReciprocitySM thumbnail logo (a little black house) and detailed information about them includes the name of the listing brokers.
The broker providing these data believes them to be correct, but advises interested parties to confirm them before relying on them in a purchase decision.
Copyright 2026 MRED. All rights reserved.

The broker providing these data believes them to be correct, but advises interested parties to confirm them before relying on them in a purchase decision.
Copyright 2026 MRED. All rights reserved.
This IDX solution is (c) Diverse Solutions 2026.