
 Twitter
 Facebook
 Email
Email
|
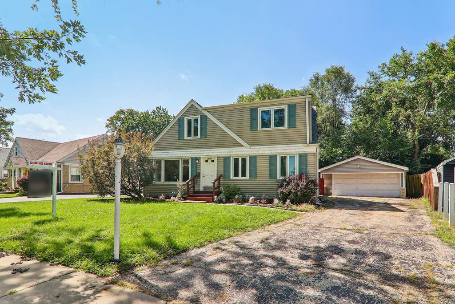
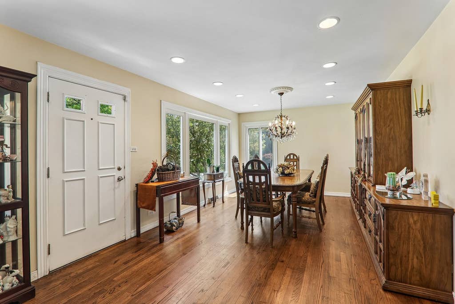
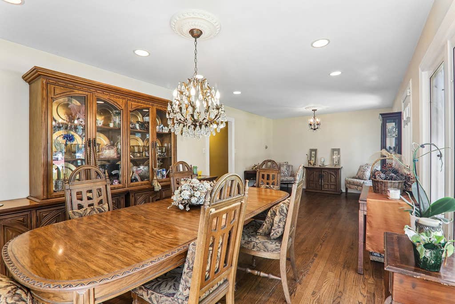
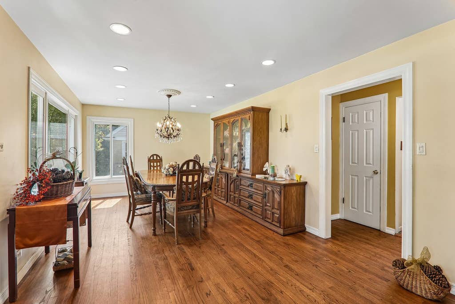
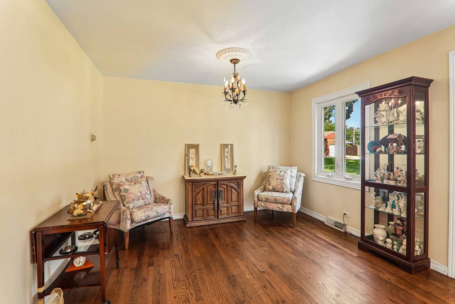
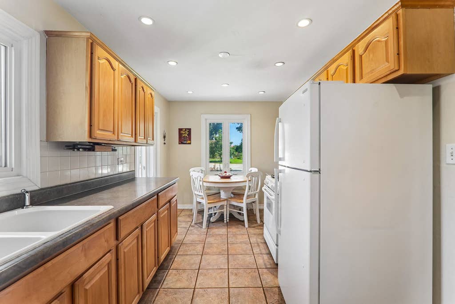
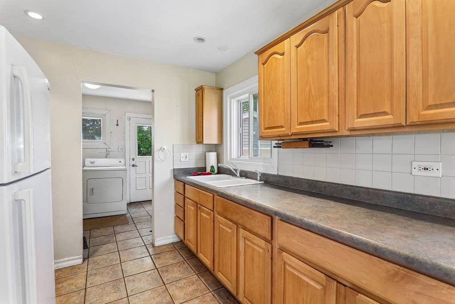
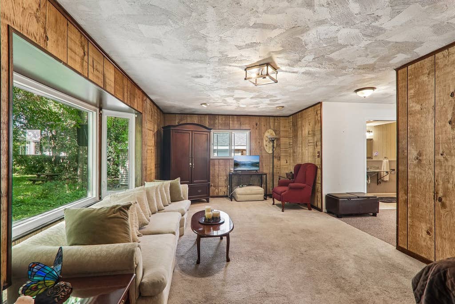
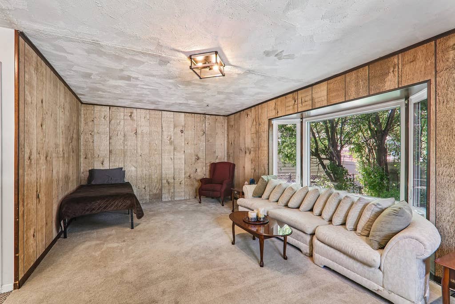
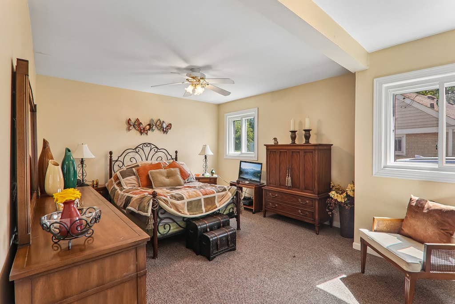
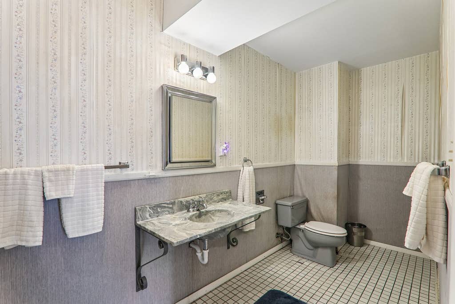
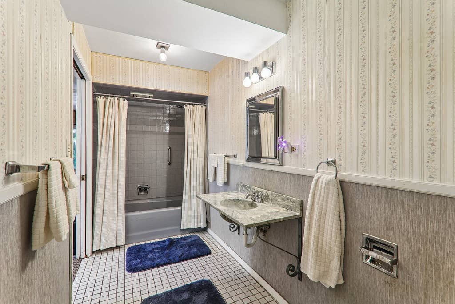
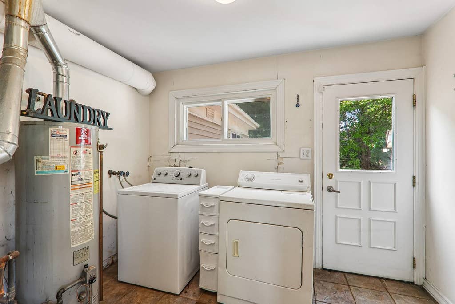
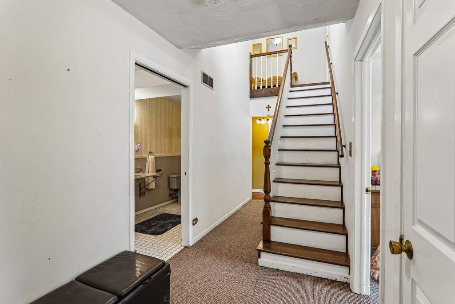
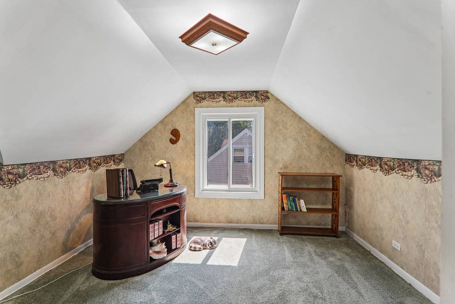


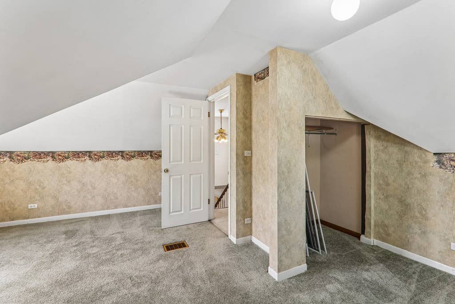
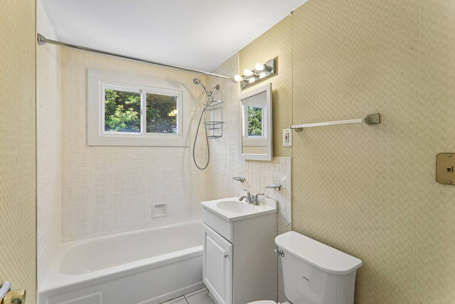
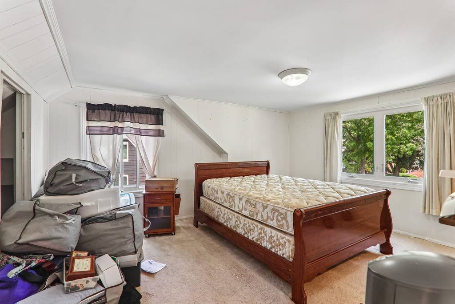
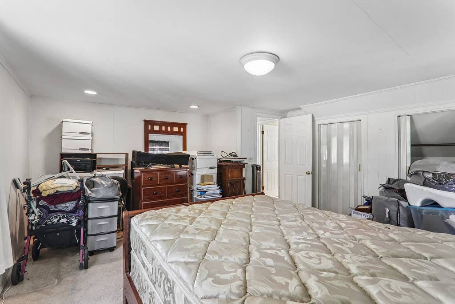
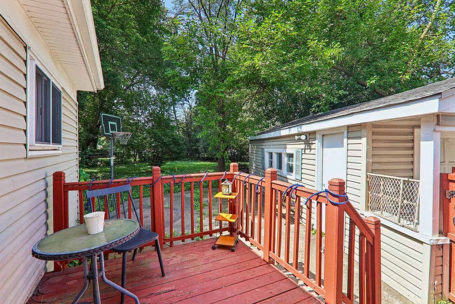
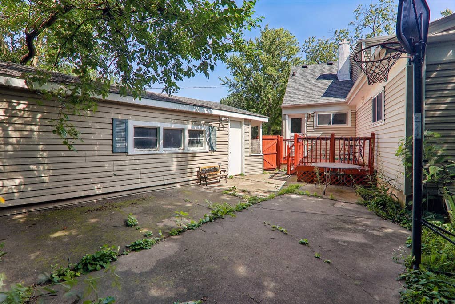
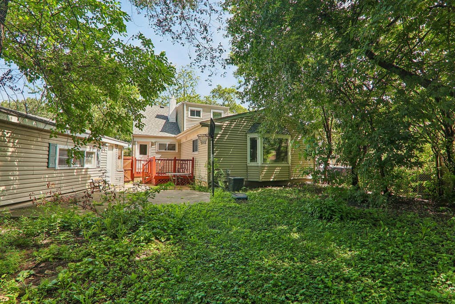
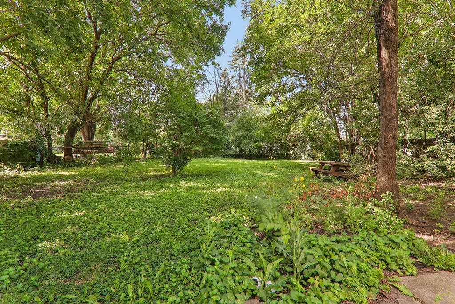
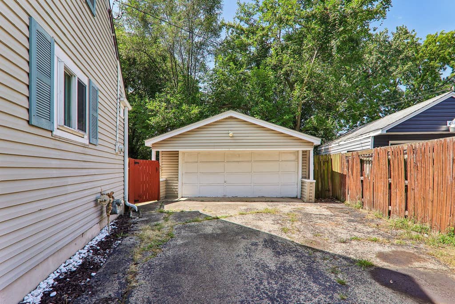
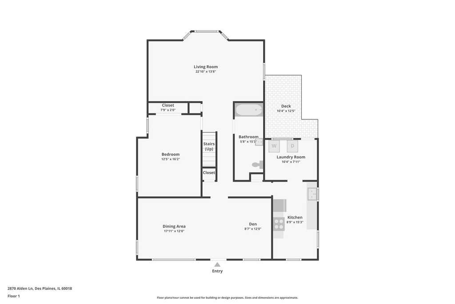
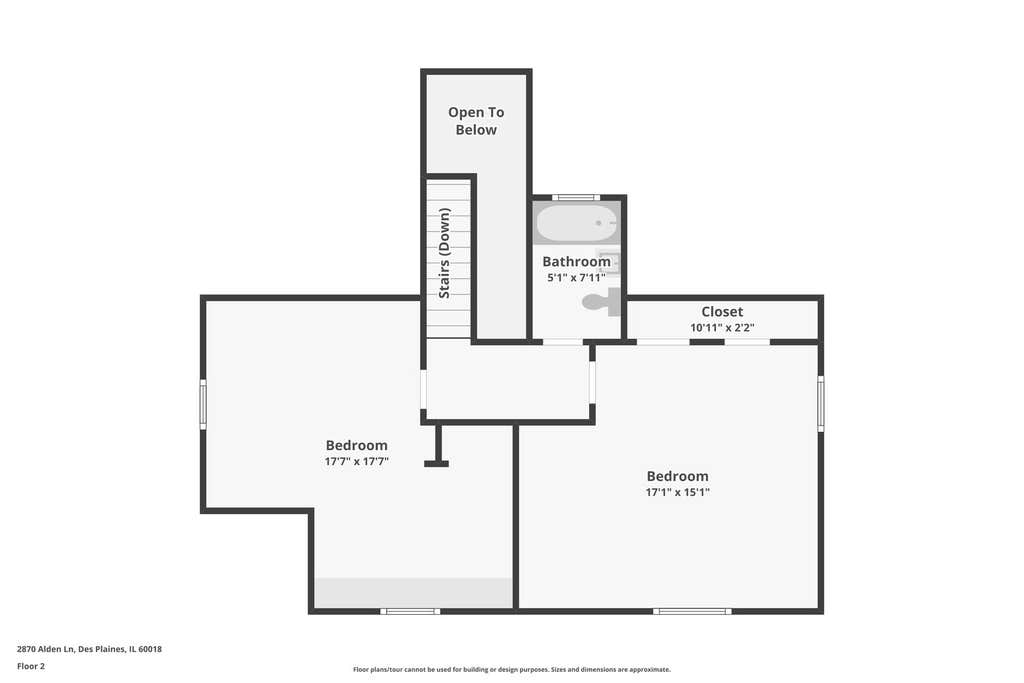
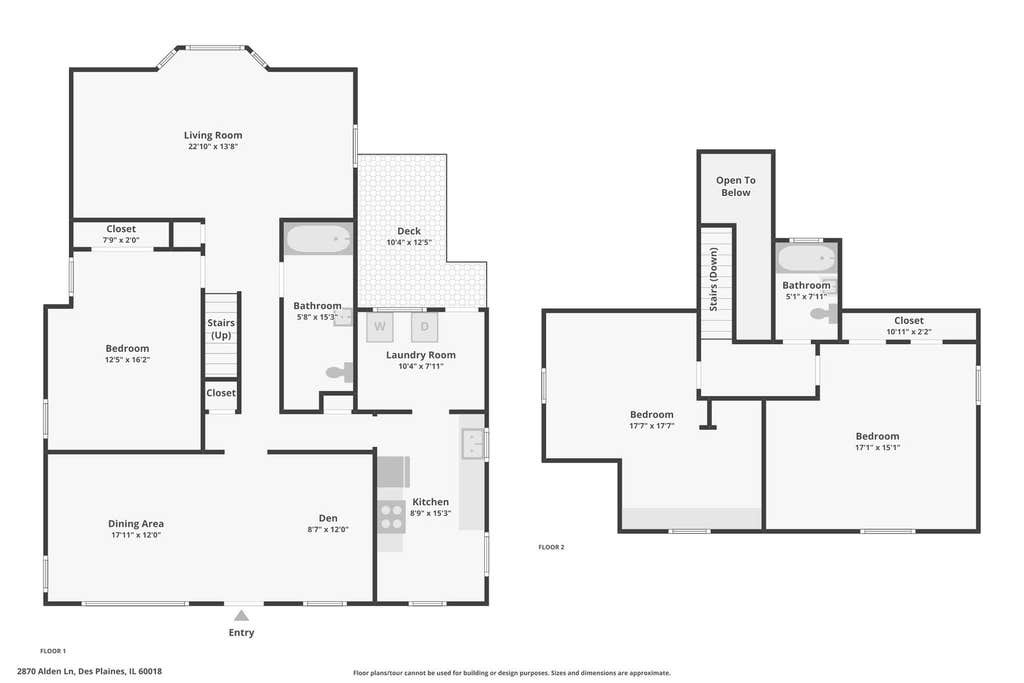

Imagine starting your morning with coffee overlooking a wooded backyard, spending summer evenings outside with family and friends, and coming home each day to the peace of a cul-de-sac. This spacious Des Plaines home offers the kind of setting that's hard to find. Inside, the flexible layout makes everyday living easy. The primary bedroom, laundry, and a full bath are all on the main level, while two spacious bedrooms and another full bath upstairs create a comfortable retreat for family, guests, or a home office. Sunlight fills the living and dining area, highlighting the hardwood floors and creating a warm, welcoming space. Across the back of the home, the spacious family room may quickly become your favorite spot, with peaceful views of the mature trees and expansive fenced yard. The eat-in kitchen offers maple cabinetry, tile flooring, recessed lighting, and room to gather for casual meals. Step outside and picture barbecues on summer afternoons, enjoying the fenced yard, a garden of your own, or simply relaxing beneath the trees. All of the windows have been replaced, and the roof is only six years old. With O'Hare, the expressway, Rosemont, restaurants, shopping, and entertainment all within easy reach, you can enjoy a peaceful neighborhood setting without giving up convenience. Bring your decorating ideas and make this special home your own. **Taxes do not reflect any exemptions.**
| DAYS ON MARKET | 1 | LAST UPDATED | 8/21/2026 |
|---|---|---|---|
| YEAR BUILT | 1956 | COMMUNITY | Des Plaines |
| GARAGE SPACES | 2.0 | COUNTY | Cook |
| STATUS | Active | PROPERTY TYPE(S) | Single Family |
| School District | Maine East High School |
|---|---|
| Elementary School | Orchard Place Elementary School |
| Jr. High School | Iroquois Community School |
| High School | Maine East High School |
| ADDITIONAL DETAILS | |
| AIR | Ceiling Fan(s), Central Air |
|---|---|
| AIR CONDITIONING | Yes |
| AREA | Des Plaines |
| BASEMENT | None |
| CONSTRUCTION | Aluminum Siding, Steel Siding, Vinyl Siding |
| GARAGE | Yes |
| HEAT | Forced Air, Natural Gas |
| LOT | 10367 sq ft |
| LOT DESCRIPTION | Cul-de-sac |
| LOT DIMENSIONS | 63 X 151 X 56 X 60 X 141 |
| PARKING | Concrete, Detached, Garage |
| SEWER | Public Sewer |
| TAXES | 9193.15 |
| WATER | Public |
MORTGAGE CALCULATOR
TOTAL MONTHLY PAYMENT
0
P
I
*Estimate only
| SATELLITE VIEW |
| / | |
We respect your online privacy and will never spam you. By submitting this form with your telephone number
you are consenting for Humderto
Garcia to contact you even if your name is on a Federal or State
"Do not call List".
Listed with Compass
The data relating to real estate for sale on this web site comes in part from the Broker ReciprocitySM Program of MRED. All real estate listings are marked with the Broker ReciprocitySM logo or the MRED Broker ReciprocitySM thumbnail logo (a little black house) and detailed information about them includes the name of the listing brokers.
The broker providing these data believes them to be correct, but advises interested parties to confirm them before relying on them in a purchase decision.
Copyright 2026 MRED. All rights reserved.

The broker providing these data believes them to be correct, but advises interested parties to confirm them before relying on them in a purchase decision.
Copyright 2026 MRED. All rights reserved.
This IDX solution is (c) Diverse Solutions 2026.