
 Twitter
 Facebook
 Email
Email


|

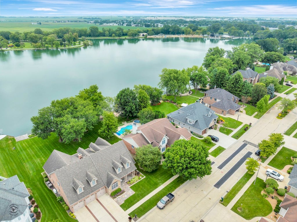
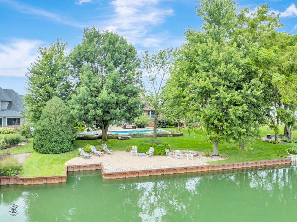
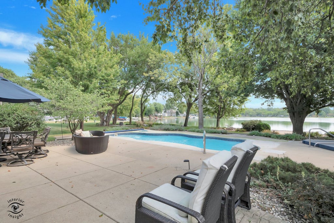
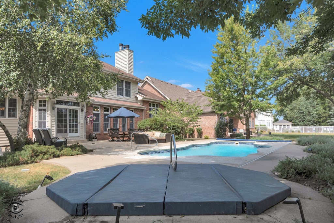
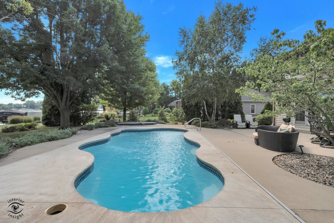
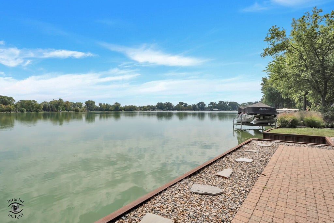
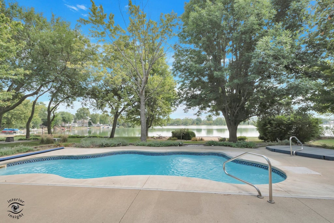
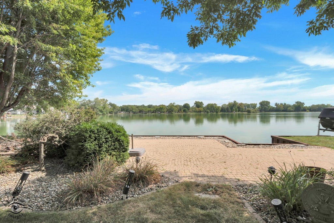
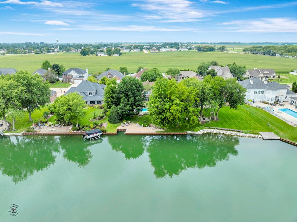
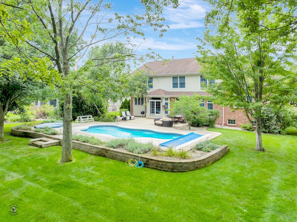
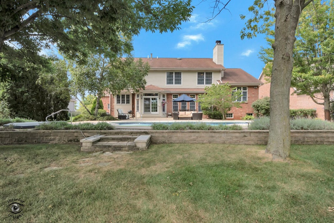
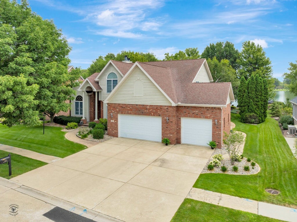
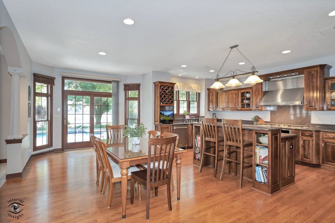
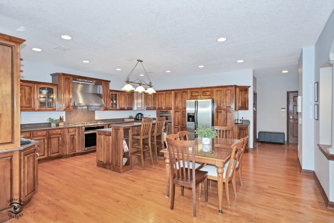
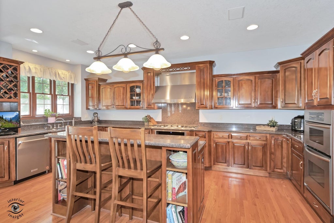
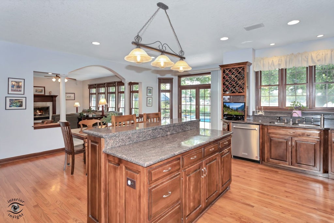
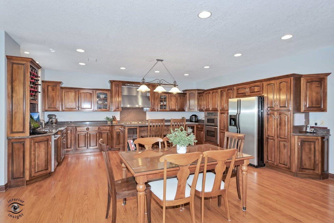
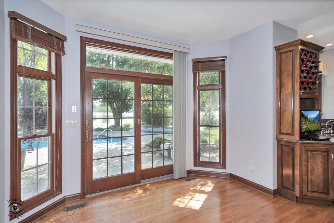
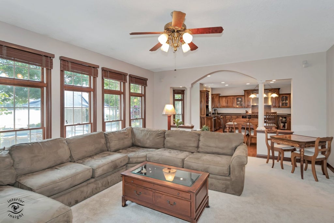
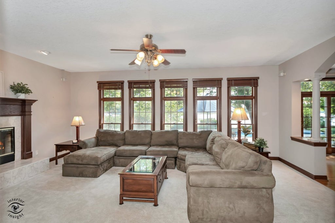
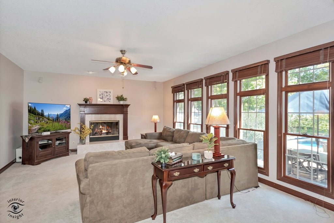
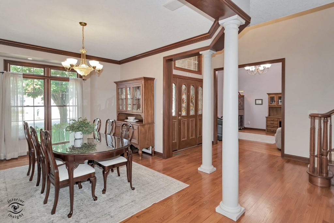
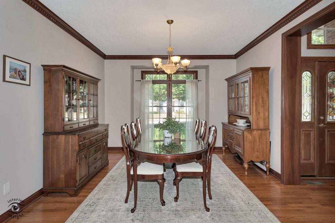
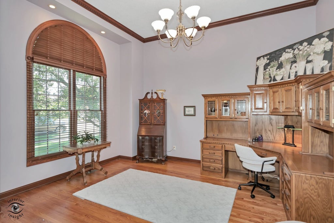
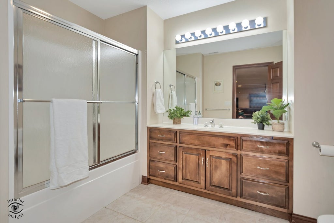
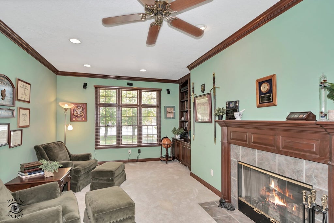
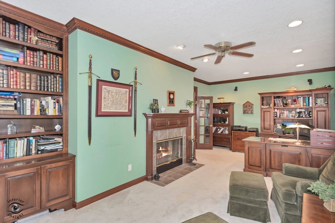
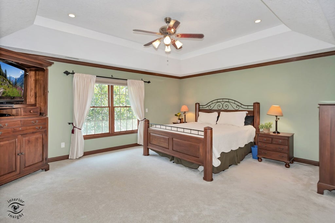
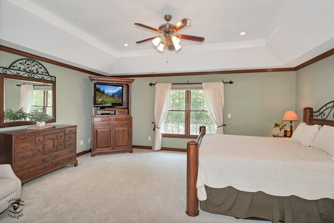
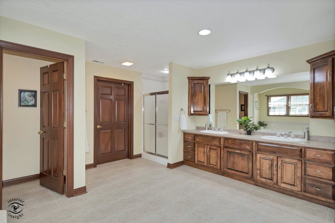
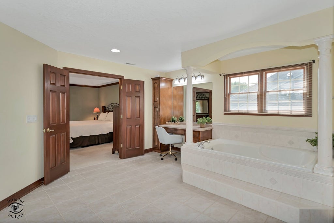
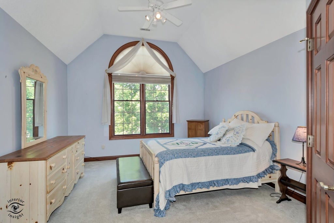
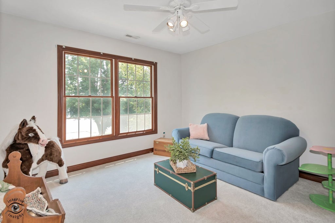
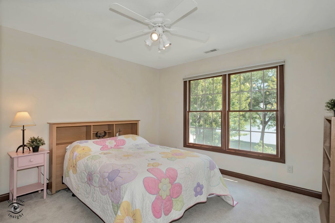
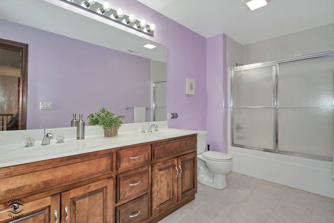
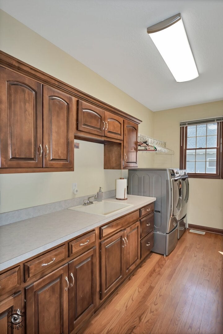
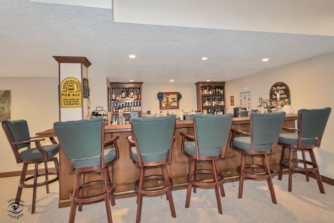
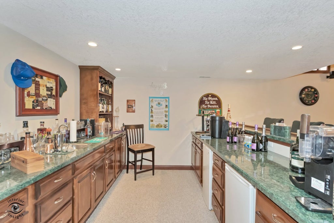
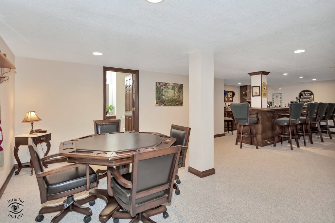
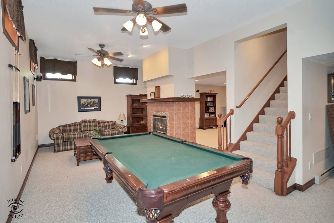
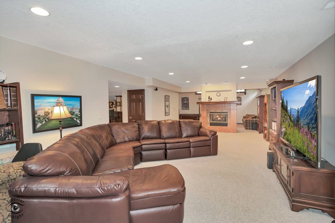
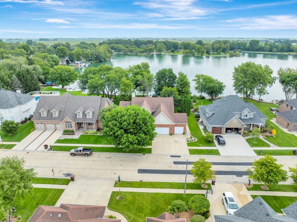
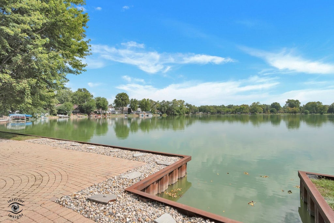
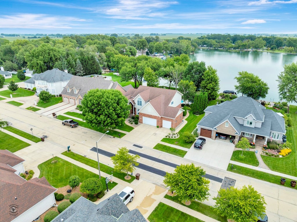
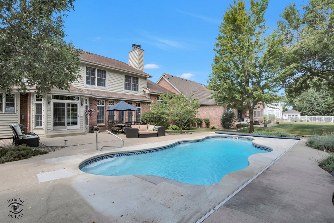
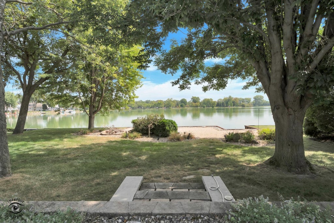
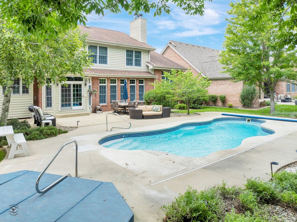
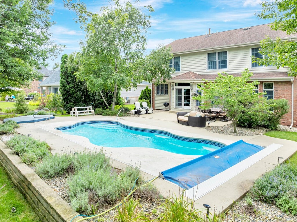
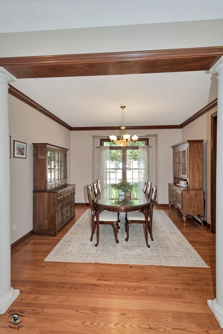
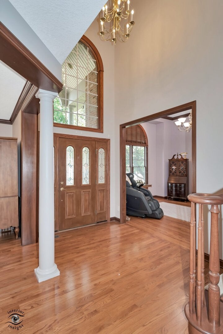
Welcome to an extraordinary one-owner custom-built lakefront residence where luxury, resort-style living, and exceptional entertaining come together in a breathtaking setting just 45 minutes from Chicago. This spectacular 5-bedroom, 31/2-bath home was thoughtfully designed with uncompromising quality and an incredible attention to detail. Beautiful lake views, designer ceilings, three fireplaces, and an abundance of natural light create an elegant yet inviting atmosphere throughout. The open-concept main level is perfectly suited for both everyday living and entertaining, featuring a stunning chef's kitchen with granite countertops, a six-burner range and oven brand new in 2026, and an industrial vent and range hood. The luxurious office is a true showpiece with custom built-in bookshelves, its own fireplace, and gorgeous views overlooking the lake and backyard. Main-level laundry adds convenience without sacrificing style. The finished lower level is nothing short of spectacular. Soaring 12-foot ceilings, an impressive custom 10-foot bar with wet bar, multiple refrigerators, pool table, fireplace, and expansive entertaining space create an incredible destination for gatherings of any size. This is truly an entertainer's dream. Outside, your own private resort awaits. Enjoy the heated inground pool, in-ground hot tub, expansive patio, whole-house surround sound, and custom fire pit overlooking the lake. A new $50,000 seawall was completed in 2025, adding to the exceptional quality of this waterfront property. New Roof to be installed 2026. The impressive list of amenities continues with two sump pumps, backup battery, reverse osmosis system, central vacuum, and a whole-house generator. The heated 3+ car garage provides exceptional space for vehicles, recreational equipment, and storage. From sunrise over the water to evenings gathered around the fire pit, every detail of this remarkable property was designed to embrace lakefront living in every season. A rare opportunity to own a meticulously crafted, one-owner custom home offering the ultimate combination of luxury, privacy, entertaining, and resort-style living.
| DAYS ON MARKET | 2 | LAST UPDATED | 9/25/2026 |
|---|---|---|---|
| YEAR BUILT | 1999 | COMMUNITY | Manteno |
| GARAGE SPACES | 3.5 | COUNTY | Kankakee |
| STATUS | Conditional | PROPERTY TYPE(S) | Single Family |
| PRICE HISTORY | |
| Prior to Sep 17, '26 | $960,000 |
|---|---|
| Sep 17, '26 - Today | $899,900 |
| ADDITIONAL DETAILS | |
| AIR | Central Air |
|---|---|
| AIR CONDITIONING | Yes |
| AREA | Manteno |
| BASEMENT | Finished, Full, Yes |
| CONSTRUCTION | Brick, Cedar, Stone |
| FIREPLACE | Yes |
| GARAGE | Attached Garage, Yes |
| HEAT | Natural Gas |
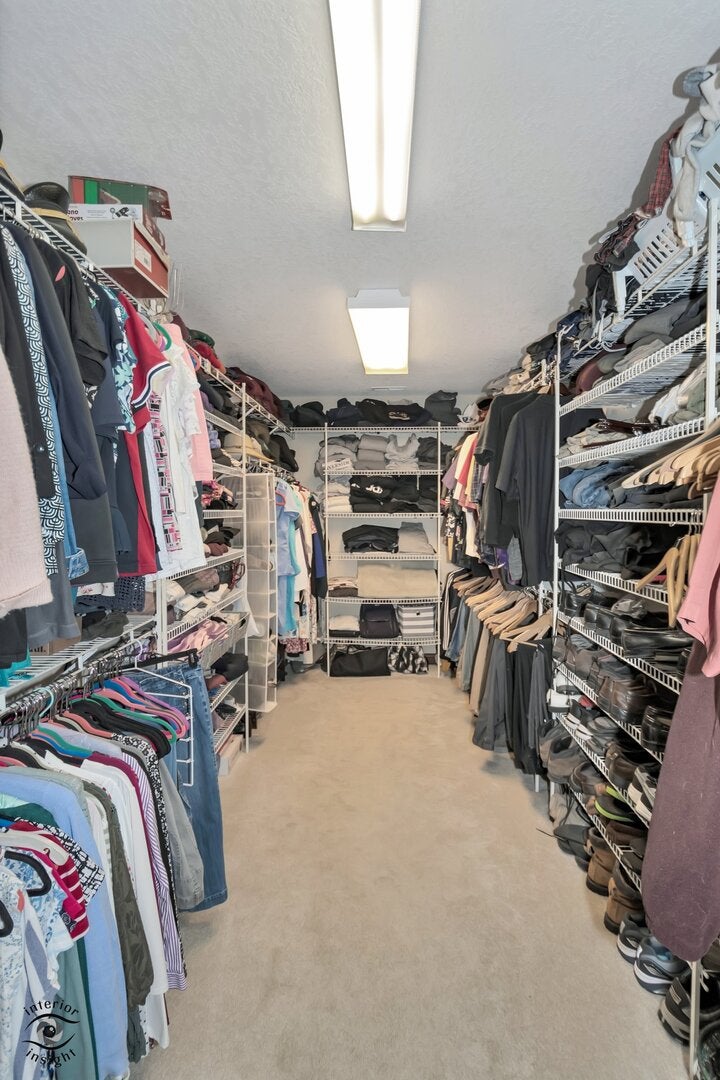
| INTERIOR | Bookcases, In-Law Floorplan, Open Floorplan, Vaulted Ceiling(s), Walk-In Closet(s), Wet Bar |
| LOT | 0 |
| LOT DESCRIPTION | Landscaped |
| LOT DIMENSIONS | 90.5x176.1x51.7x39.7x181.9 |
| PARKING | Attached, Garage |
| SEWER | Public Sewer |
| TAXES | 17100.4 |
| VIEW | Yes |
| VIEW DESCRIPTION | Water |
| WATER | Public |
| WATER ACCESS | LAKE MANTENO |
| WATERFRONT | Yes |
| WATERFRONT DESCRIPTION | Lake Front, Waterfront |
MORTGAGE CALCULATOR
TOTAL MONTHLY PAYMENT
0
P
I
*Estimate only
| SATELLITE VIEW |
| / | |
We respect your online privacy and will never spam you. By submitting this form with your telephone number
you are consenting for Humderto
Garcia to contact you even if your name is on a Federal or State
"Do not call List".
Listed with Coldwell Banker Realty
The data relating to real estate for sale on this web site comes in part from the Broker ReciprocitySM Program of MRED. All real estate listings are marked with the Broker ReciprocitySM logo or the MRED Broker ReciprocitySM thumbnail logo (a little black house) and detailed information about them includes the name of the listing brokers.
The broker providing these data believes them to be correct, but advises interested parties to confirm them before relying on them in a purchase decision.
Copyright 2026 MRED. All rights reserved.

The broker providing these data believes them to be correct, but advises interested parties to confirm them before relying on them in a purchase decision.
Copyright 2026 MRED. All rights reserved.
This IDX solution is (c) Diverse Solutions 2026.