
 Twitter
 Facebook
 Email
Email




|

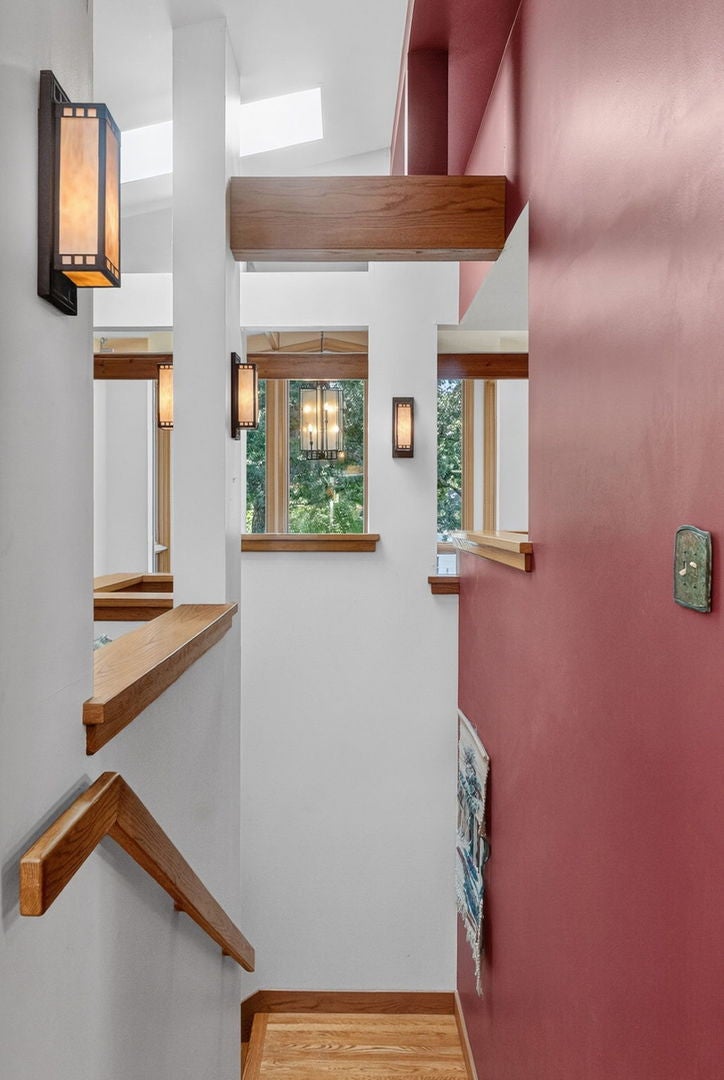
Private 121'x274' corner lot (2 lots combined into one) in quiet area, full of perennial lush gardens, water features and views out every window. The property features a Mid-Century Modern (MCM) home with Prairie Style elements. The Ranch style home offers full walk-out Basement, Music/Entertainment/Office space with three walls of windows and access to a Patio in addition to a Living Room, Dining Room, Kitchen with Eating Area. The full, finished Basement has its own main entrance, a Kitchenette, Bedroom, full Bathroom, Recreation/Living Room with Fireplace, tons of storage, and offers an ideal in-law or rental arrangement. Extensive native gardens abound which has been years in the making. For increased value consider owning and living in a very cool home with the option to sell part of the land later. The home is on public water and sewer. DuPage County confirmed the lot can be split into two lots. Living in unincorporated Downers Grove offers lower taxes. Near award winning schools, Day Care, Good Samaritan Hospital, Midwestern University, Lyman Woods Nature Center and Forest Preserve, easy access to I88, Ogden Ave leading to multitude of grocery stores, shopping, restaurants, hospitals, Midway and O'Hare Airports. Just imagine living in our own oasis! Move Confidently.
| DAYS ON MARKET | 0 | LAST UPDATED | 9/25/2026 |
|---|---|---|---|
| YEAR BUILT | 1961 | COMMUNITY | Downers Grove |
| GARAGE SPACES | 2.0 | COUNTY | DuPage |
| STATUS | Active | PROPERTY TYPE(S) | Single Family |
| School District | Downers Grove North High School |
|---|---|
| Elementary School | Highland Elementary School |
| Jr. High School | Herrick Middle School |
| High School | Downers Grove North High School |
| ADDITIONAL DETAILS | |
| AIR | Ceiling Fan(s), Central Air |
|---|---|
| AIR CONDITIONING | Yes |
| APPLIANCES | Cooktop, Dishwasher, Disposal, Double Oven, Dryer, Humidifier, Microwave, Range Hood, Refrigerator, Stainless Steel Appliance(s), Washer |
| AREA | Downers Grove |
| BASEMENT | Bath/Stubbed, Daylight, Exterior Entry, Finished, Full, Storage Space, Walk-Out Access, Yes |
| CONSTRUCTION | Brick, Cedar, Stone |
| EXTERIOR | Balcony, Other |
| FIREPLACE | Yes |
| GARAGE | Yes |
| HEAT | Baseboard, Forced Air |
| INTERIOR | Built-in Features, Entrance Foyer, High Ceilings, In-Law Floorplan, Open Floorplan, Vaulted Ceiling(s), Walk-In Closet(s) |
| LOT | 0.7498 acre(s) |
| LOT DESCRIPTION | Corner Lot, Garden, Irregular Lot, Landscaped, Other, Wooded |
| LOT DIMENSIONS | 121x274 |
| PARKING | Asphalt, Garage Door Opener, Detached, Off Street, Garage |
| SEWER | Public Sewer |
| TAXES | 9011 |
| WATER | Public |
MORTGAGE CALCULATOR
TOTAL MONTHLY PAYMENT
0
P
I
*Estimate only
| SATELLITE VIEW |
| / | |
We respect your online privacy and will never spam you. By submitting this form with your telephone number
you are consenting for Humderto
Garcia to contact you even if your name is on a Federal or State
"Do not call List".
Listed with Berkshire Hathaway HomeServices Chicago
The data relating to real estate for sale on this web site comes in part from the Broker ReciprocitySM Program of MRED. All real estate listings are marked with the Broker ReciprocitySM logo or the MRED Broker ReciprocitySM thumbnail logo (a little black house) and detailed information about them includes the name of the listing brokers.
The broker providing these data believes them to be correct, but advises interested parties to confirm them before relying on them in a purchase decision.
Copyright 2026 MRED. All rights reserved.

The broker providing these data believes them to be correct, but advises interested parties to confirm them before relying on them in a purchase decision.
Copyright 2026 MRED. All rights reserved.
This IDX solution is (c) Diverse Solutions 2026.