
 Twitter
 Facebook
 Email
Email









|

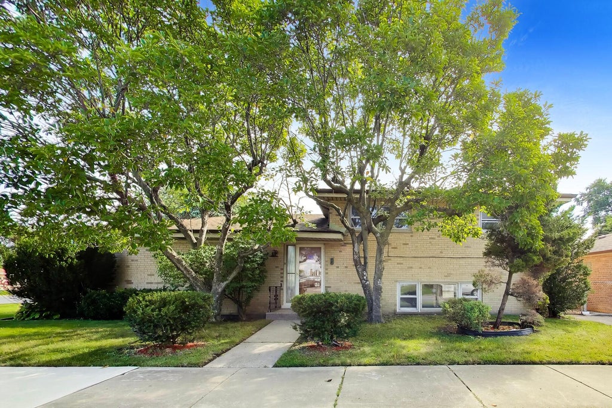
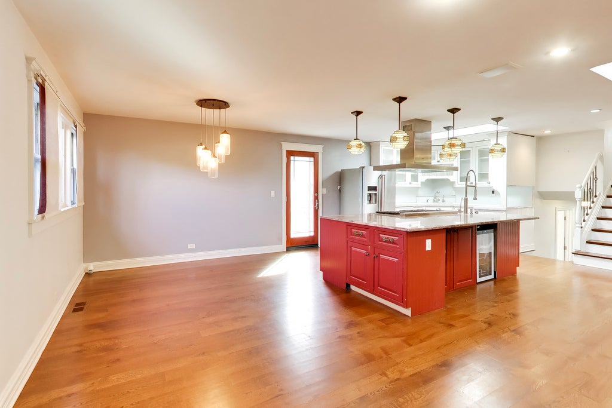
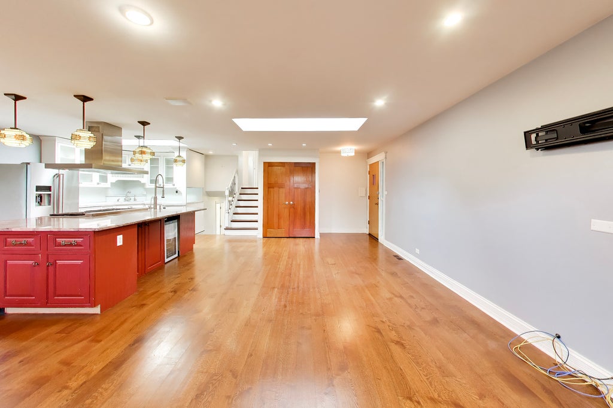
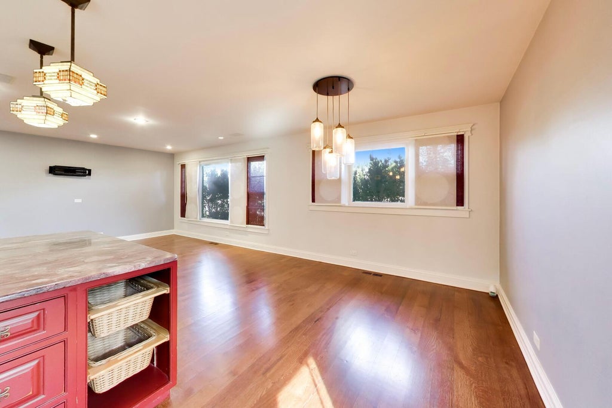
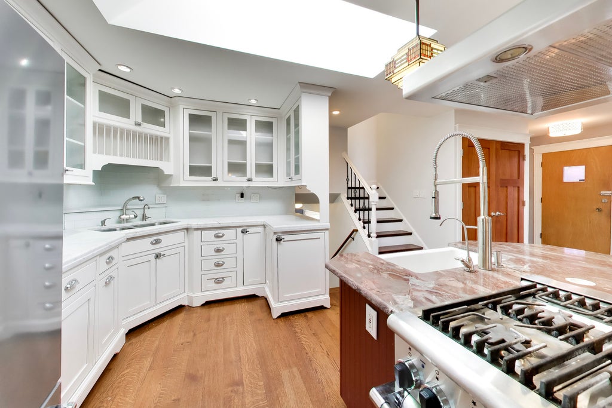
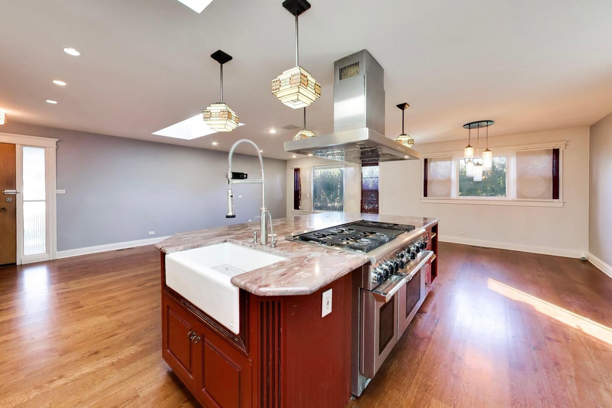
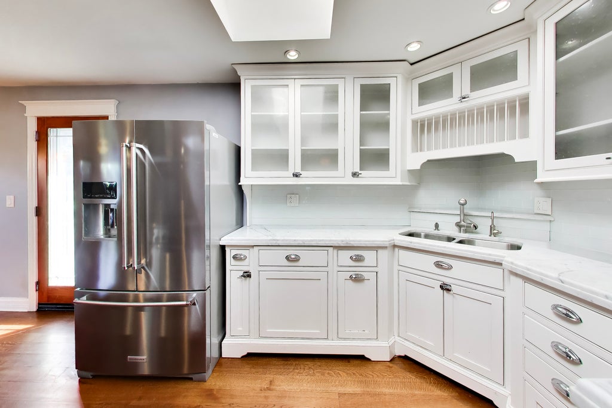
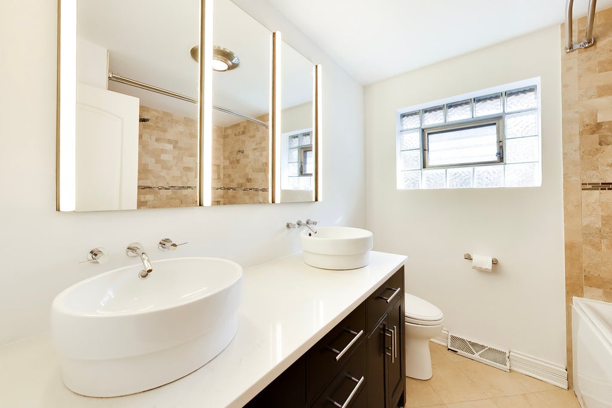
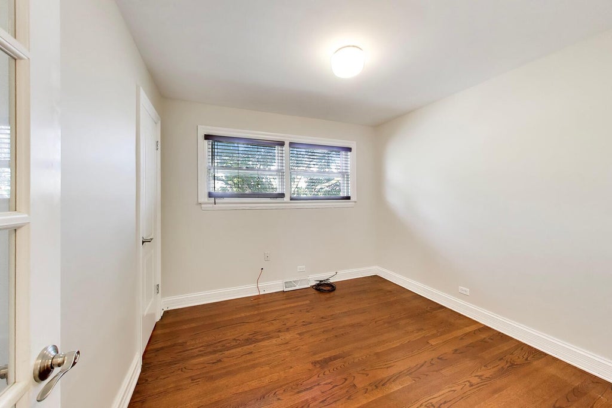
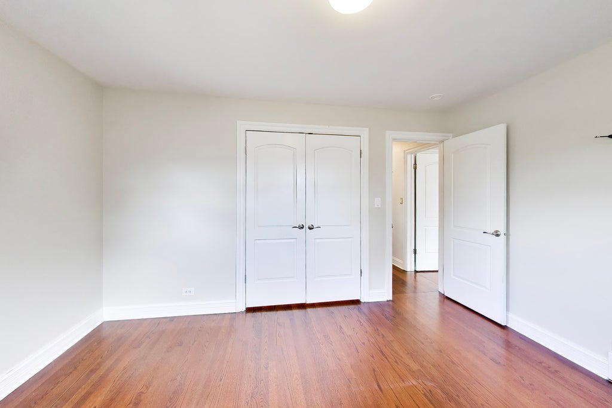
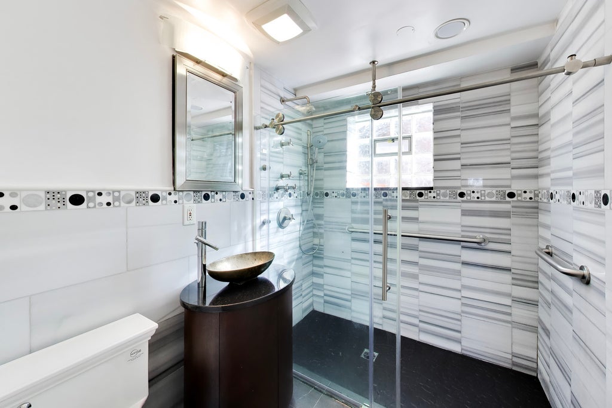
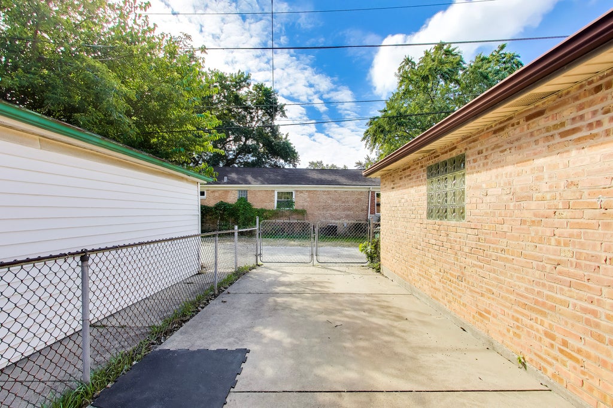
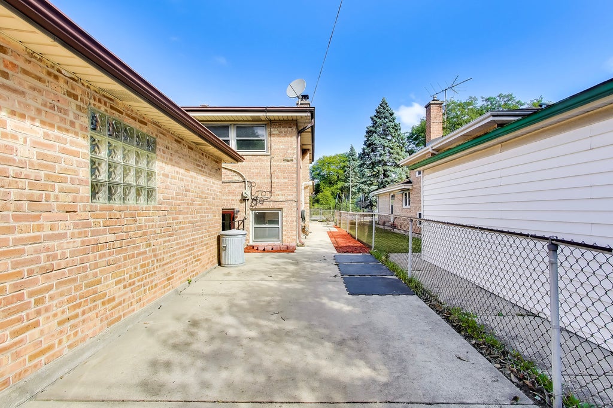
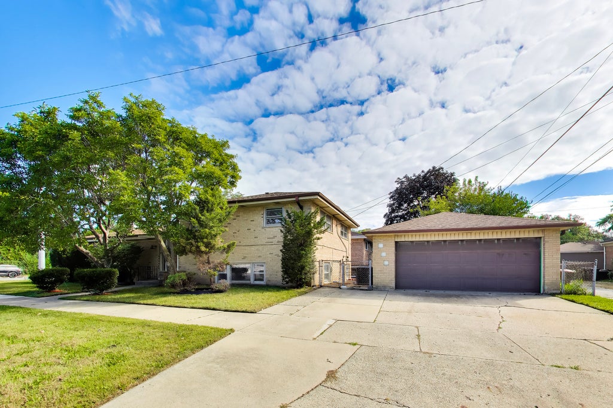
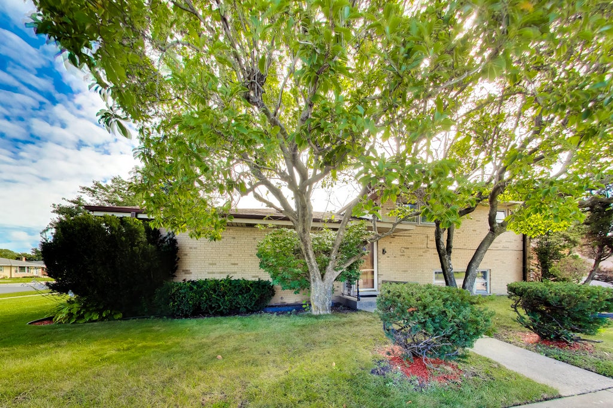
Welcome to this beautifully updated 3-bedroom, 2-bath split-level in Morton Grove, where thoughtful improvements, quality finishes and a great layout come together. The heart of the home is the impressive chef's kitchen, featuring a 48" Thermador Professional range with grill and hood, Thermador dishwasher, two sinks, Grohe fixtures, Carrera marble and an oversized 11/4" thick granite island. The perfect gathering spot for everything from casual meals to entertaining family and friends. The open living and dining areas create an easy flow throughout the main level, complemented by beautiful hardwood floors and plenty of natural light. Both bathrooms have been stylishly updated, including a spa-inspired bath with a curbless shower, heated floors and a three-jet Grohe rainfall shower system. A spacious family room offers even more room to spread out, relax or entertain. Outside, the property offers a 2-car garage along with a separate parking pad. Ideal for an additional vehicle, work truck, boat or recreational toys. There's enough space to park 5 vehicles on site. Side-street access adds another level of convenience.This is not your typical split-level. With its open layout, impressive kitchen, quality upgrades and flexible living space, this home is ready for its next owner to move in and enjoy. This home is a 1/2 mile walk to the Skokie public Library and their downtown. 4 minute drive to Morton Grove Metra Station, and 1.2 miles to Skokie Swift!
| DAYS ON MARKET | 1 | LAST UPDATED | 9/24/2026 |
|---|---|---|---|
| YEAR BUILT | 1961 | COMMUNITY | Morton Grove |
| GARAGE SPACES | 2.0 | COUNTY | Cook |
| STATUS | Active | PROPERTY TYPE(S) | Single Family |
| School District | Niles West High School |
|---|---|
| Elementary School | Thomas Edison Elementary School |
| Jr. High School | Lincoln Junior High School |
| High School | Niles West High School |
| ADDITIONAL DETAILS | |
| AIR | Ceiling Fan(s), Central Air |
|---|---|
| AIR CONDITIONING | Yes |
| APPLIANCES | Dishwasher, Dryer, Gas Oven, Range, Range Hood, Refrigerator, Stainless Steel Appliance(s), Washer |
| AREA | Morton Grove |
| BASEMENT | Daylight, Finished, Yes |
| CONSTRUCTION | Brick |
| EXTERIOR | Dog Run |
| GARAGE | Yes |
| HEAT | Forced Air, Natural Gas, Radiant Floor |
| INTERIOR | Open Floorplan |
| LOT | 4813 sq ft |
| LOT DESCRIPTION | Corner Lot |
| LOT DIMENSIONS | 40 X 120 |
| PARKING | Concrete, Garage Door Opener, Detached, Assigned, Off Street, Driveway, Garage Faces Side, Garage |
| SEWER | Public Sewer |
| STYLE | Split Level |
| TAXES | 11673 |
MORTGAGE CALCULATOR
TOTAL MONTHLY PAYMENT
0
P
I
*Estimate only
| SATELLITE VIEW |
| / | |
We respect your online privacy and will never spam you. By submitting this form with your telephone number
you are consenting for Humderto
Garcia to contact you even if your name is on a Federal or State
"Do not call List".
Listed with @properties Christie's International Real Estate
The data relating to real estate for sale on this web site comes in part from the Broker ReciprocitySM Program of MRED. All real estate listings are marked with the Broker ReciprocitySM logo or the MRED Broker ReciprocitySM thumbnail logo (a little black house) and detailed information about them includes the name of the listing brokers.
The broker providing these data believes them to be correct, but advises interested parties to confirm them before relying on them in a purchase decision.
Copyright 2026 MRED. All rights reserved.

The broker providing these data believes them to be correct, but advises interested parties to confirm them before relying on them in a purchase decision.
Copyright 2026 MRED. All rights reserved.
This IDX solution is (c) Diverse Solutions 2026.