
 Twitter
 Facebook
 Email
Email
|

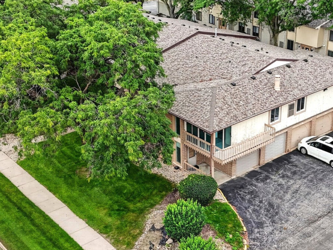
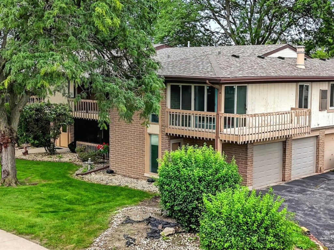
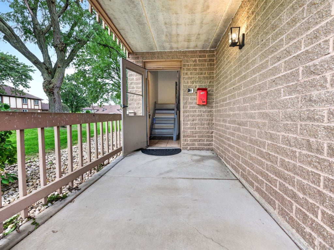
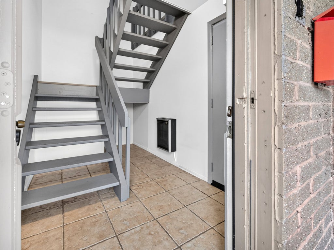
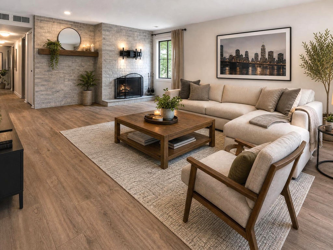
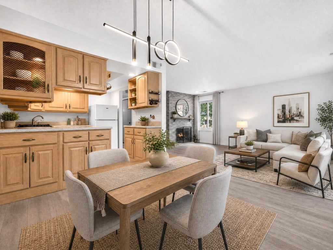
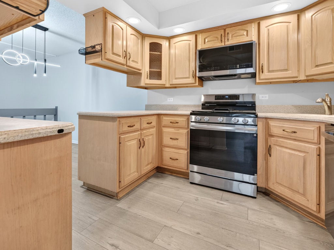
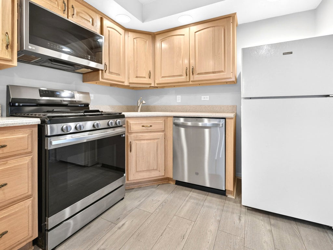
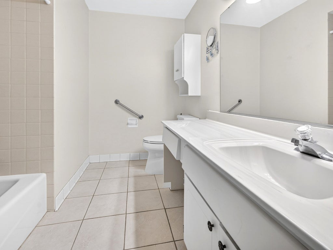
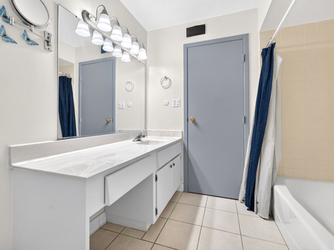
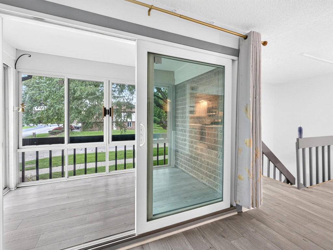
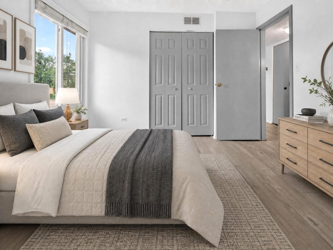
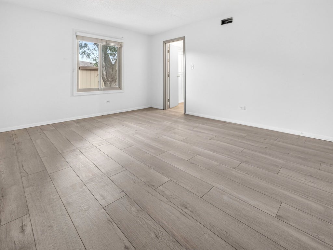
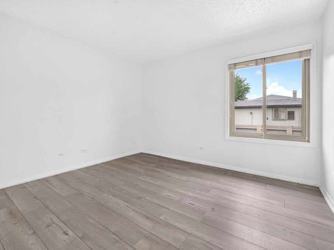
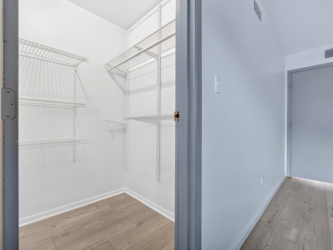
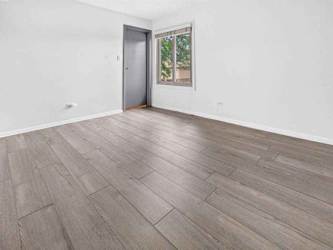
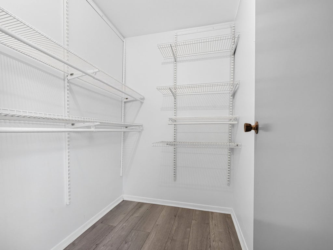
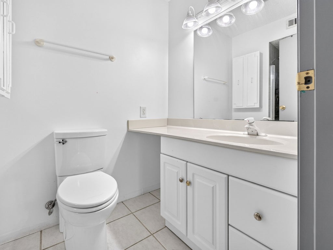
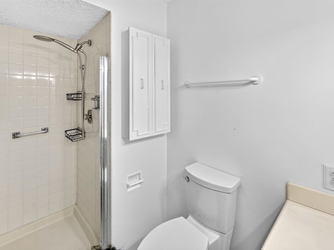
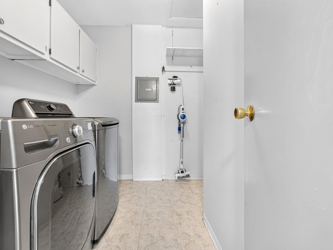
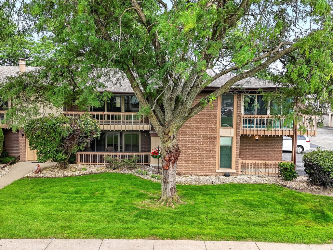
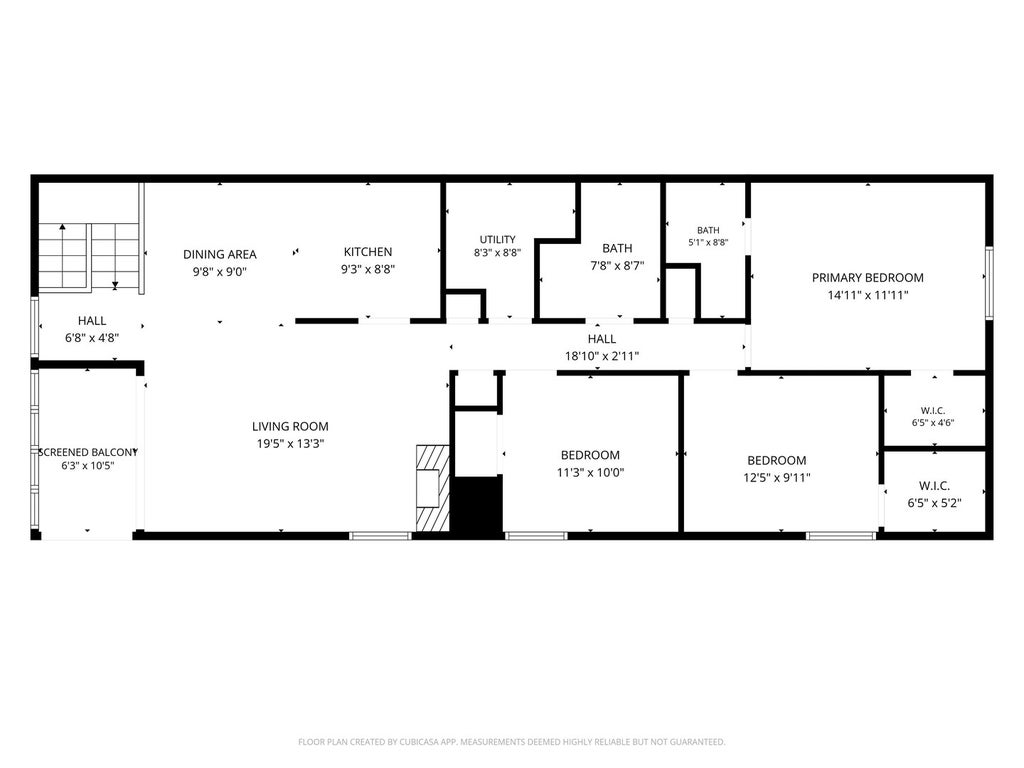
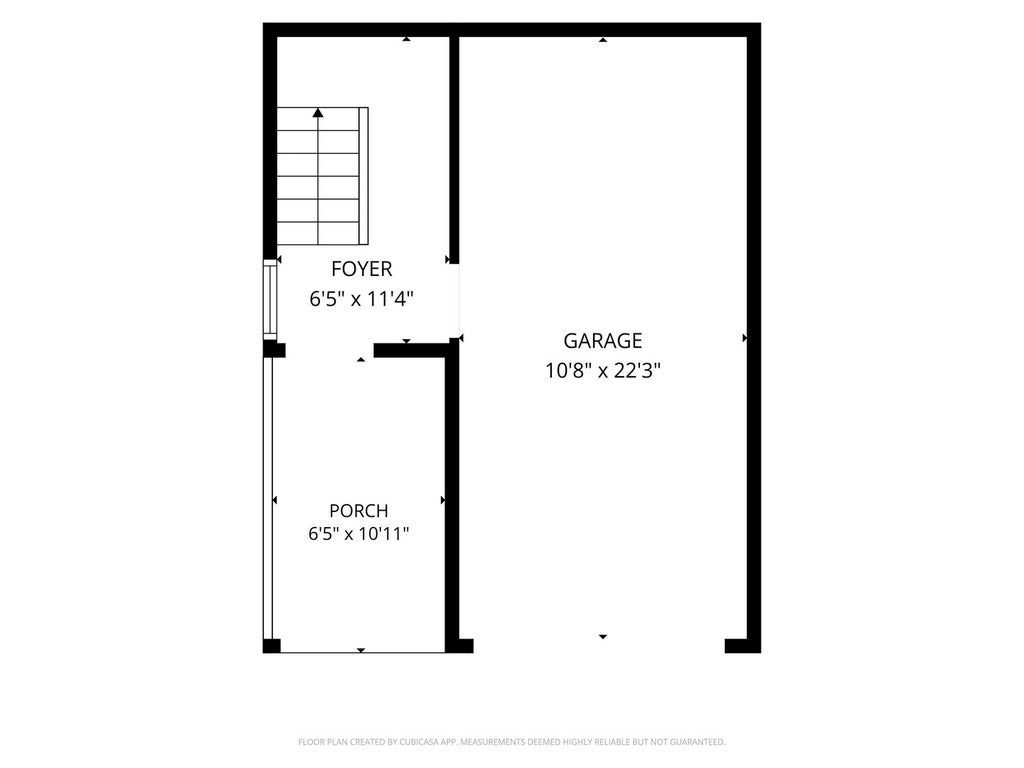
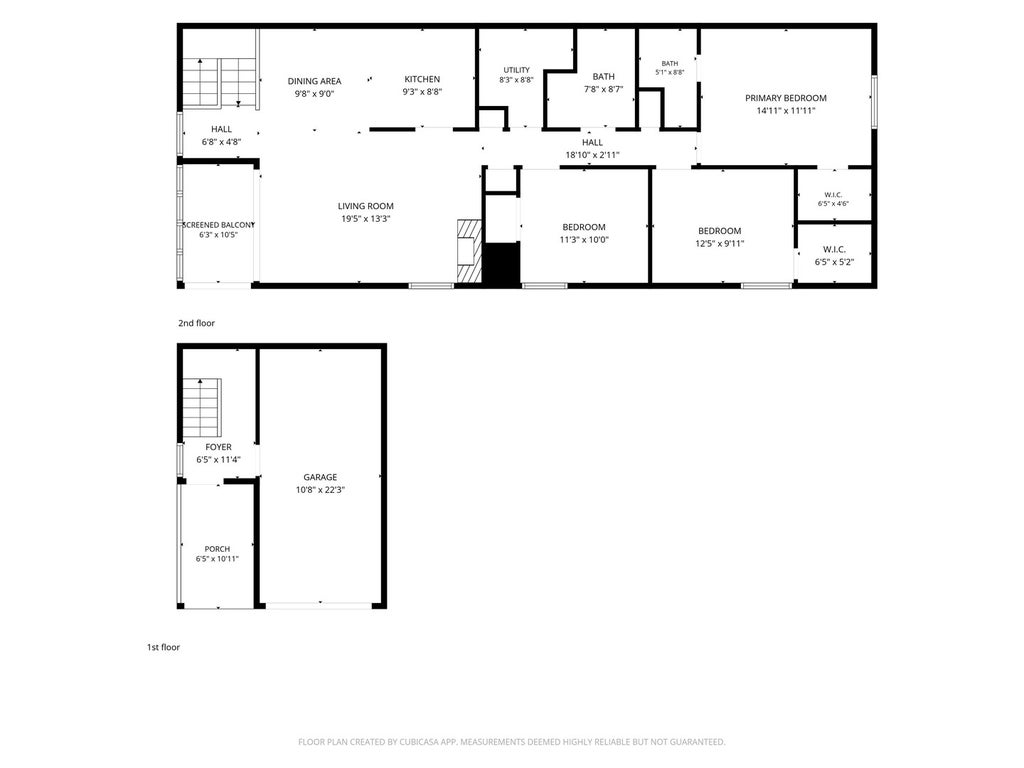
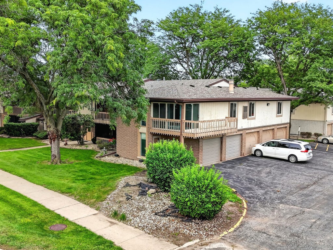
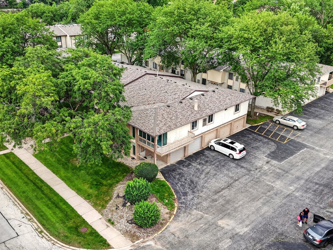
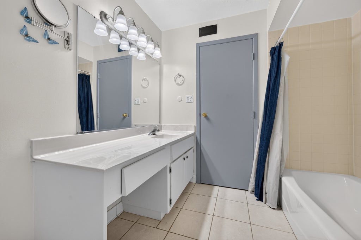
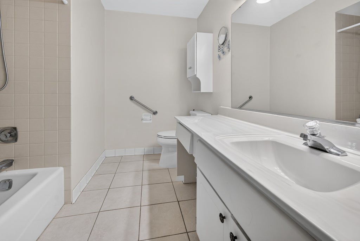
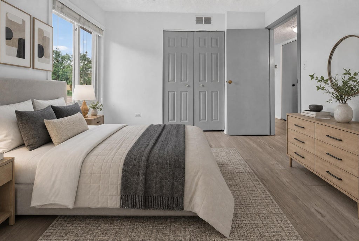
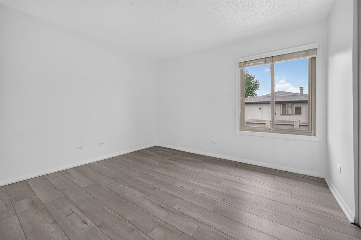
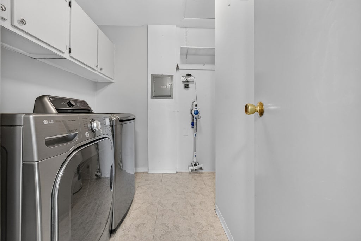
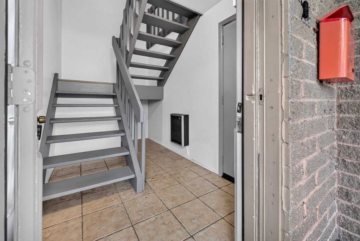
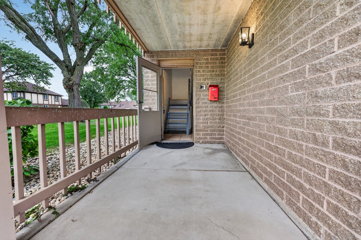
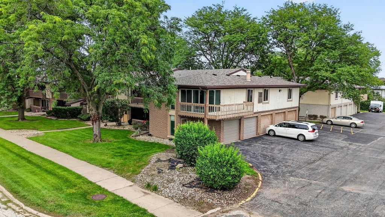
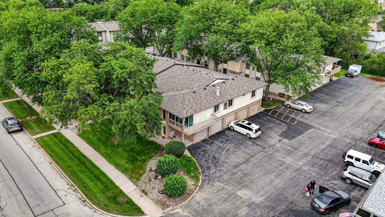
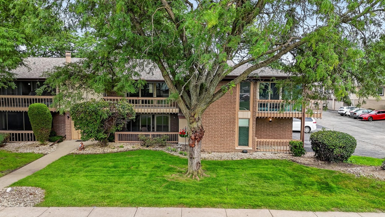
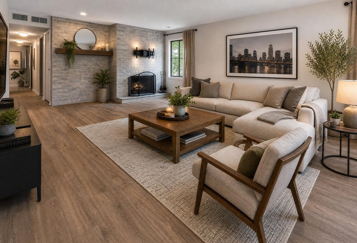
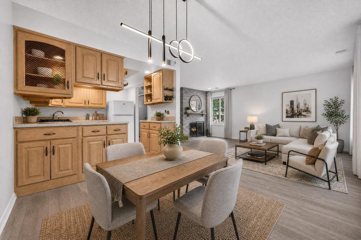
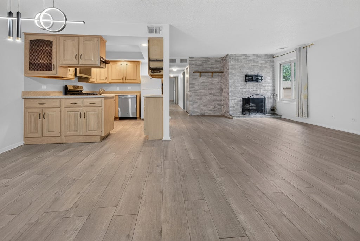
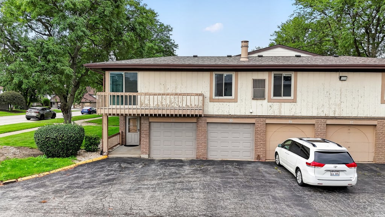
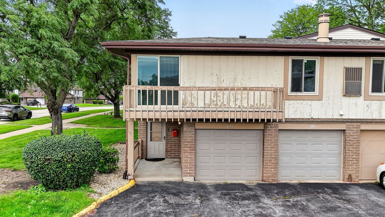
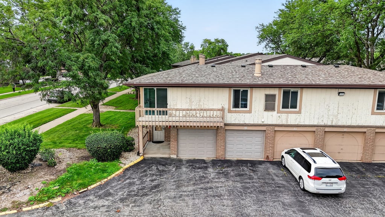
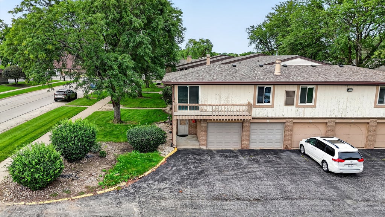
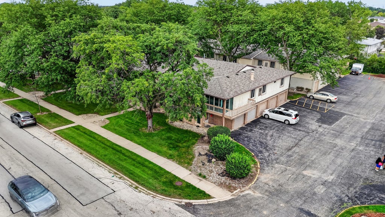
Step inside and experience the space, privacy, and convenience this beautifully updated 3-bedroom, 2-full-bath corner unit has to offer. From the moment you arrive, you'll appreciate the private entrance, attached garage, soaring ceilings, and inviting layout. Offering approximately 1,500 sq. ft., this home gives you the space you've been looking for with thoughtful updates throughout. Kitchen offers plenty of storage and Corian countertops. The spacious main living area is perfect for relaxing or entertaining, with generously sized bedrooms and a large primary bedroom. Laminate flooring was installed in 2023 throughout nearly the entire home, while the dining area features a brand-new modern LED light fixture that adds a stylish finishing touch. Step outside onto the extended balcony, featuring both a screened-in porch and open-air balcony-perfect for morning coffee, summer BBQs, or enjoying the beautiful weather. The full in-unit laundry room adds everyday convenience, and all appliances remain. Recent improvements include a 2024 furnace and A/C, newer washer and dryer, and newer LG, GE and Samsung kitchen appliances, several of which are still under warranty. Smart-home features include Alexa-enabled lighting and a Google Nest thermostat. Enjoy HOA amenities including clubhouse, exercise facility, indoor and outdoor pools and parks. Conveniently located between Harlem and LaGrange, close to schools, shopping, Metra, restaurants, and entertainment. Come see it for yourself-you may just find the place you've been waiting for!
| DAYS ON MARKET | 0 | LAST UPDATED | 9/28/2026 |
|---|---|---|---|
| YEAR BUILT | 1978 | COMMUNITY | Orland Park |
| GARAGE SPACES | 1.0 | COUNTY | Cook |
| STATUS | Conditional | PROPERTY TYPE(S) | Condo/Townhouse/Co-Op |
| School District | Carl Sandburg High School |
|---|---|
| Elementary School | Center School |
| Jr. High School | Jerling Junior High School |
| High School | Carl Sandburg High School |
| ADDITIONAL DETAILS | |
| AIR | Central Air |
|---|---|
| AIR CONDITIONING | Yes |
| AMENITIES | Insurance, Snow Removal, Water |
| APPLIANCES | Dishwasher, Dryer, Microwave, Range, Refrigerator, Washer |
| AREA | Orland Park |
| BASEMENT | None |
| CONSTRUCTION | Brick |
| EXTERIOR | Balcony |
| FIREPLACE | Yes |
| GARAGE | Attached Garage, Yes |
| HEAT | Natural Gas |
| HOA DUES | 415 |
| INTERIOR | Walk-In Closet(s) |
| LOT | 0 |
| LOT DESCRIPTION | Corner Lot |
| LOT DIMENSIONS | common |
| PARKING | Attached, Garage |
| POOL DESCRIPTION | In Ground |
| SEWER | Public Sewer |
| STORIES | 1 |
| TAXES | 3738.62 |
MORTGAGE CALCULATOR
TOTAL MONTHLY PAYMENT
0
P
I
*Estimate only
| SATELLITE VIEW |
| / | |
We respect your online privacy and will never spam you. By submitting this form with your telephone number
you are consenting for Humderto
Garcia to contact you even if your name is on a Federal or State
"Do not call List".
Listed with Village Realty, Inc.
The data relating to real estate for sale on this web site comes in part from the Broker ReciprocitySM Program of MRED. All real estate listings are marked with the Broker ReciprocitySM logo or the MRED Broker ReciprocitySM thumbnail logo (a little black house) and detailed information about them includes the name of the listing brokers.
The broker providing these data believes them to be correct, but advises interested parties to confirm them before relying on them in a purchase decision.
Copyright 2026 MRED. All rights reserved.

The broker providing these data believes them to be correct, but advises interested parties to confirm them before relying on them in a purchase decision.
Copyright 2026 MRED. All rights reserved.
This IDX solution is (c) Diverse Solutions 2026.