
 Twitter
 Facebook
 Email
Email

|

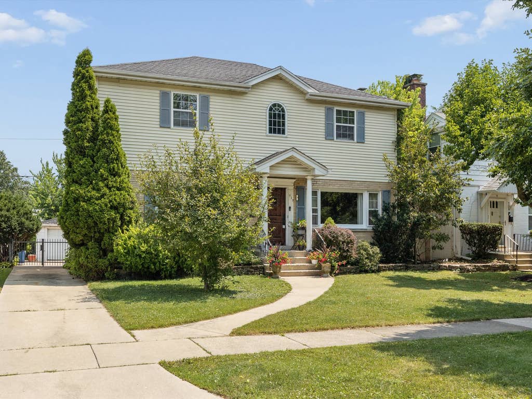
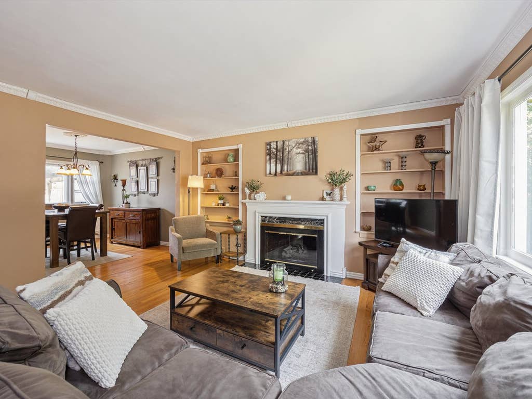
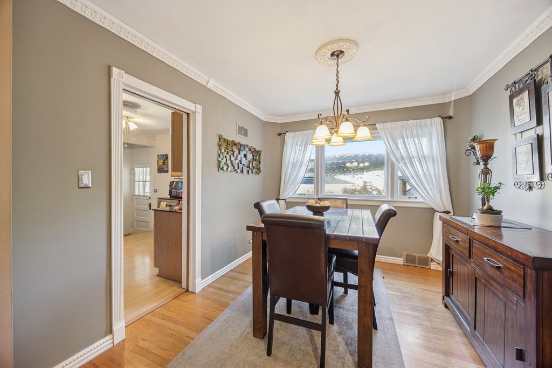
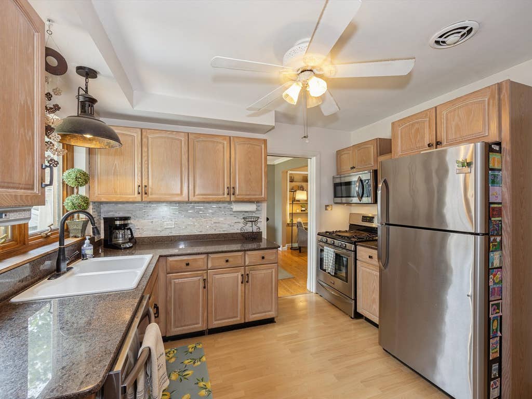
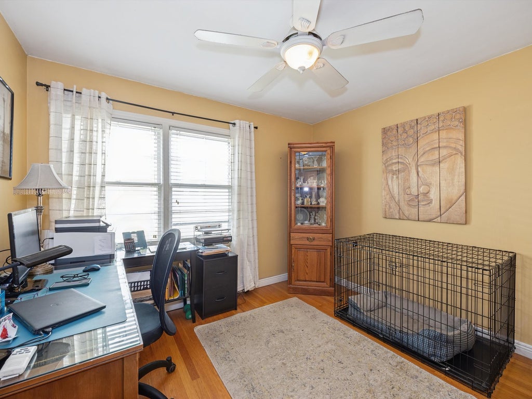
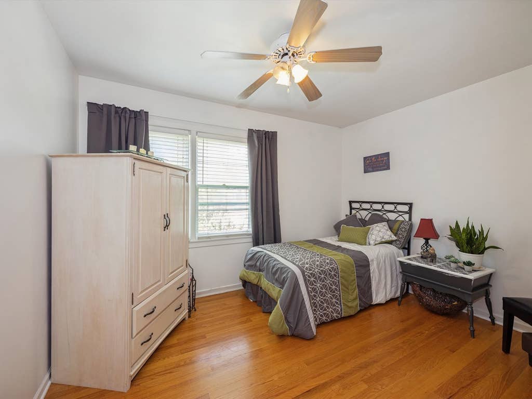
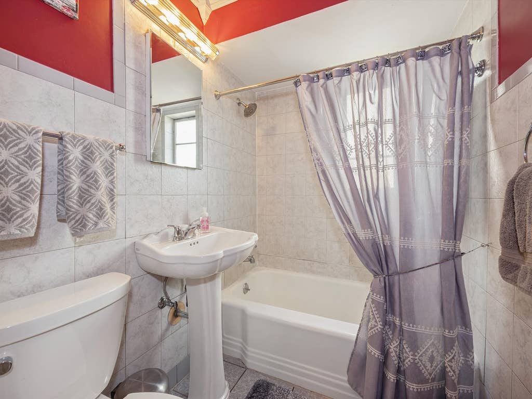
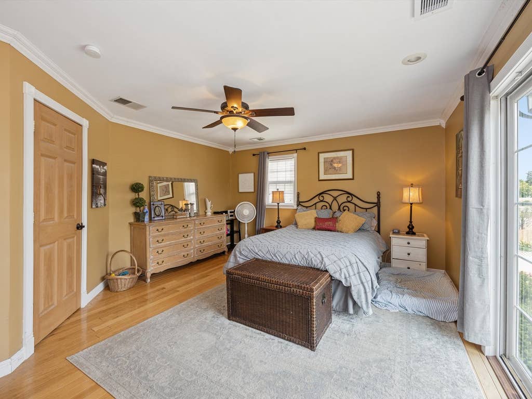
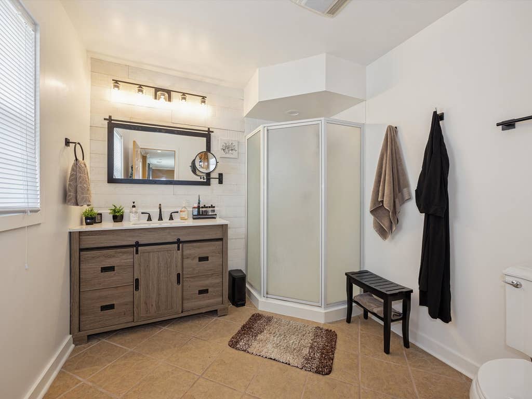
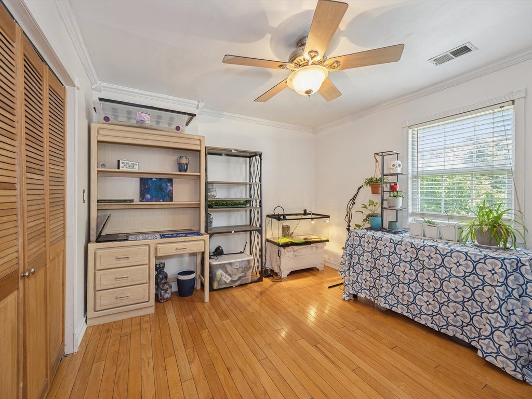
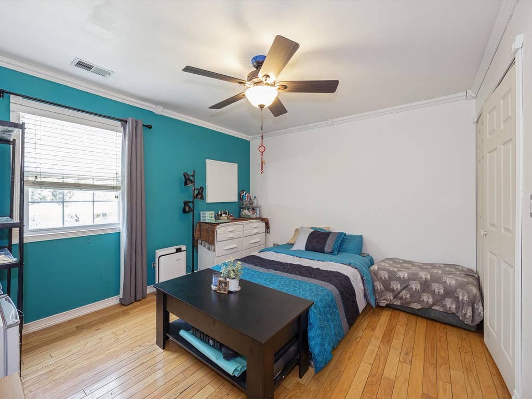
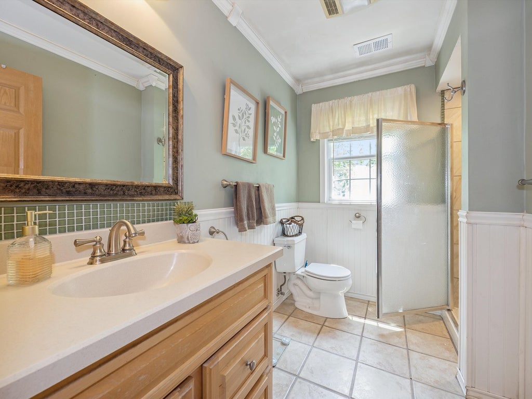
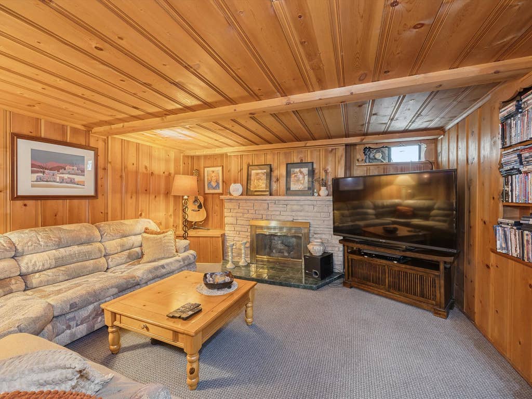
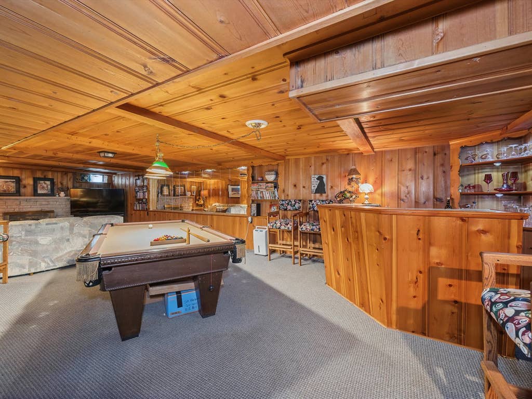
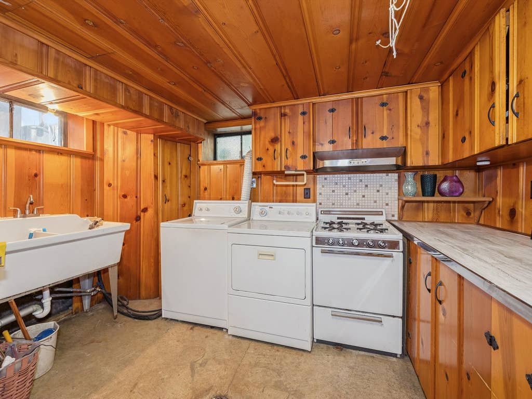
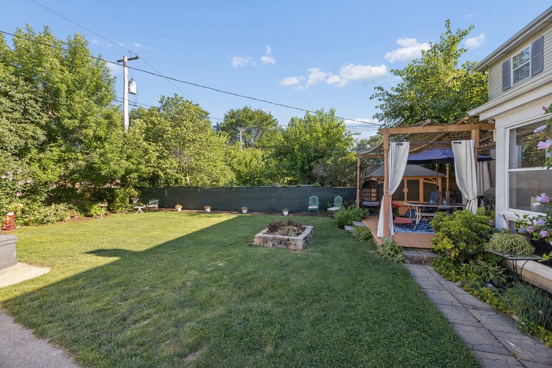
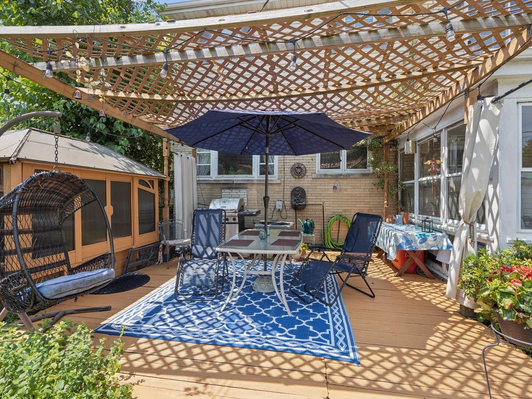
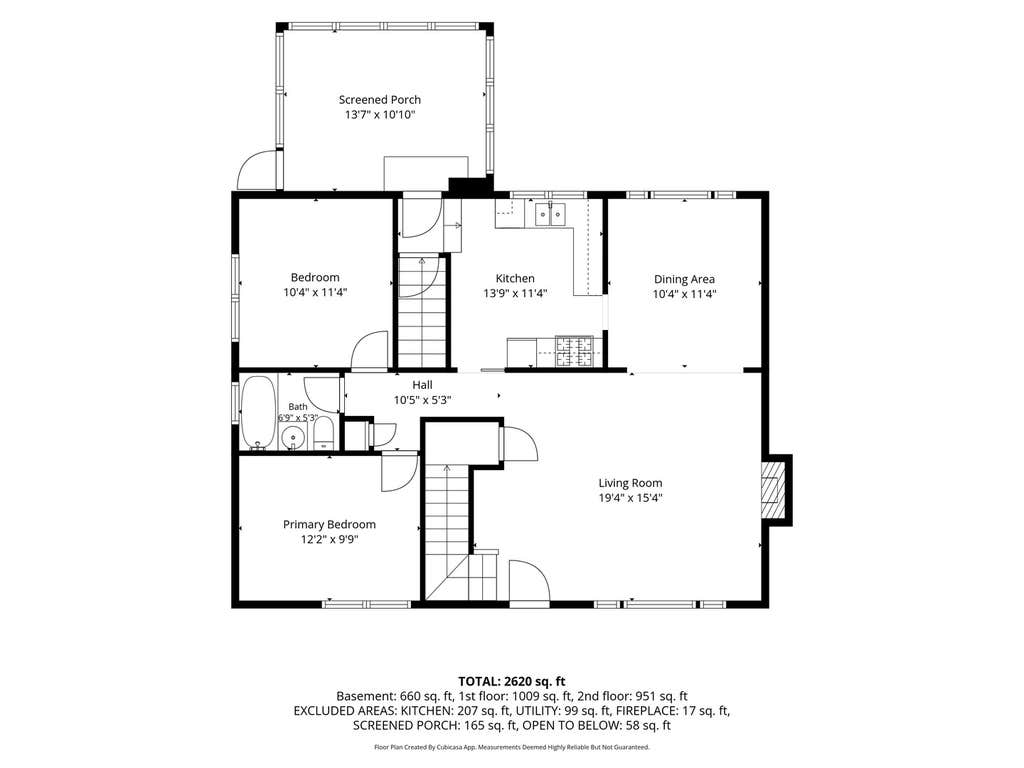
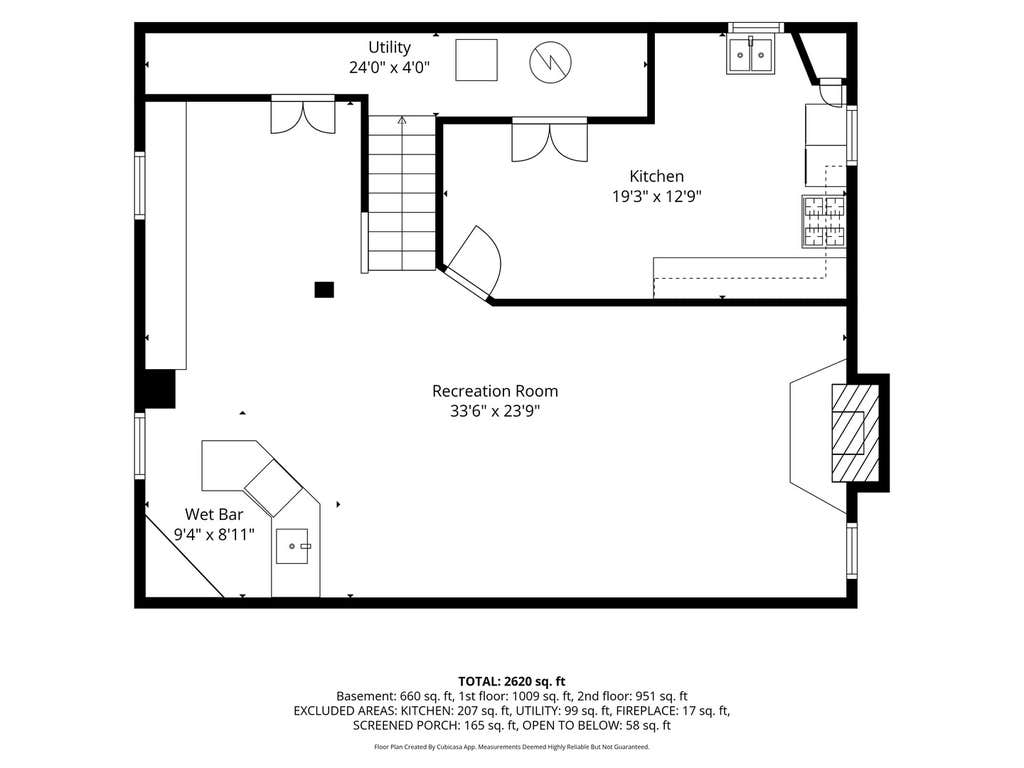
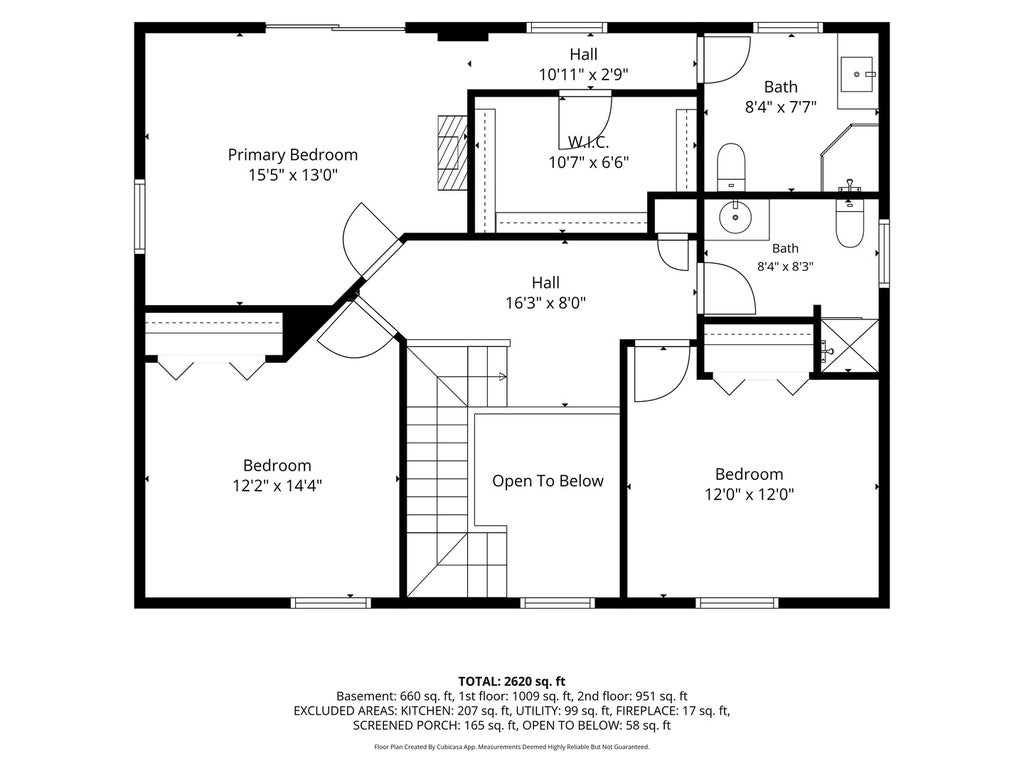
Check out this terrific 5 Bedroom, 3 Bathroom Home in La Grange Park! There are 2 Bedrooms (one currently used as an office) and 1 Bathroom on the main level and 3 Bedrooms and 2 Bathrooms on the 2nd level, which includes the expansive Primary Suite that you're going to love! This awesome home has 2 fireplaces, one in the living room and the other in the finished basement that's perfect for entertaining with its bar, pool table, and very cool retro vibe. The 3-Season Family Room with windows across three sides offers spectacular views of the lovely fenced-in yard, which includes a Patio and Enclosed Hot Tub! The Bathrooms and Kitchen are updated and the Kitchen has a brand new Dishwasher & Disposal. Dual HVAC Systems including one that was replaced last month. Gorgeous Hardwood Floors throughout. This home is not going to be available for long, so make an appointment to see it today!
| DAYS ON MARKET | 1 | LAST UPDATED | 8/13/2026 |
|---|---|---|---|
| YEAR BUILT | 1951 | COMMUNITY | La Grange Park |
| GARAGE SPACES | 1.0 | COUNTY | Cook |
| STATUS | Active | PROPERTY TYPE(S) | Single Family |
| School District | Lyons Twp High School |
|---|---|
| Elementary School | Forest Road Elementary School |
| Jr. High School | Park Junior High School |
| High School | Lyons Twp High School |
| ADDITIONAL DETAILS | |
| AIR | Central Air |
|---|---|
| AIR CONDITIONING | Yes |
| AREA | La Grange Park |
| BASEMENT | Finished, Full, Sump Pump, Yes |
| CONSTRUCTION | Brick, Vinyl Siding |
| FIREPLACE | Yes |
| GARAGE | Yes |
| HEAT | Forced Air, Natural Gas |
| LOT | 6098 sq ft |
| LOT DIMENSIONS | 50 X 125 |
| PARKING | Concrete, Detached, Driveway, Garage |
| SEWER | Public Sewer |
| TAXES | 12092 |
MORTGAGE CALCULATOR
TOTAL MONTHLY PAYMENT
0
P
I
*Estimate only
| SATELLITE VIEW |
| / | |
We respect your online privacy and will never spam you. By submitting this form with your telephone number
you are consenting for Humderto
Garcia to contact you even if your name is on a Federal or State
"Do not call List".
Listed with Coldwell Banker Realty
The data relating to real estate for sale on this web site comes in part from the Broker ReciprocitySM Program of MRED. All real estate listings are marked with the Broker ReciprocitySM logo or the MRED Broker ReciprocitySM thumbnail logo (a little black house) and detailed information about them includes the name of the listing brokers.
The broker providing these data believes them to be correct, but advises interested parties to confirm them before relying on them in a purchase decision.
Copyright 2026 MRED. All rights reserved.

The broker providing these data believes them to be correct, but advises interested parties to confirm them before relying on them in a purchase decision.
Copyright 2026 MRED. All rights reserved.
This IDX solution is (c) Diverse Solutions 2026.