
 Twitter
 Facebook
 Email
Email
|

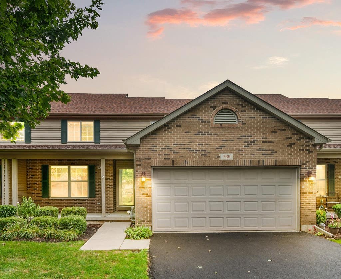
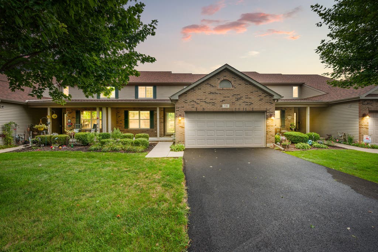
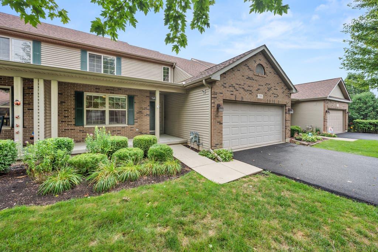
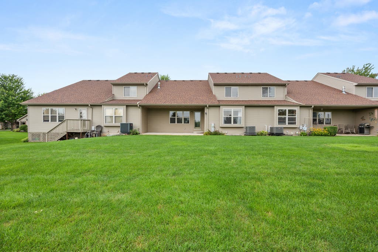
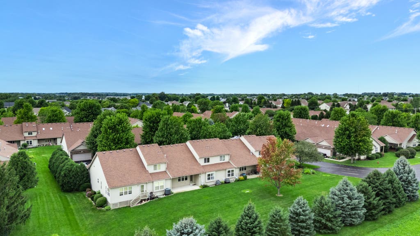
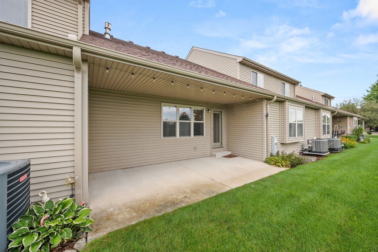
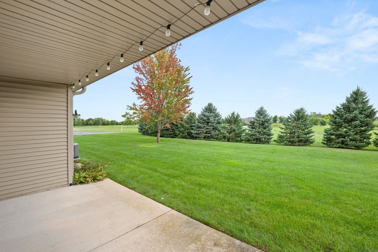
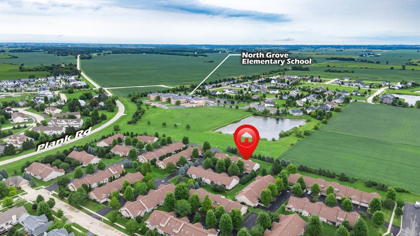
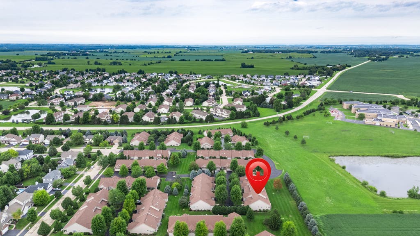
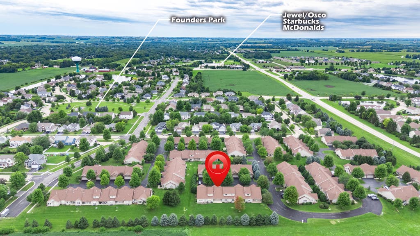
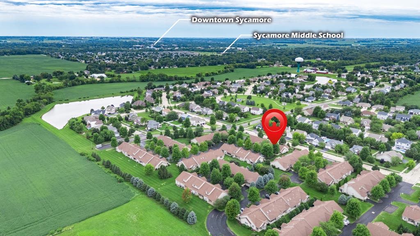
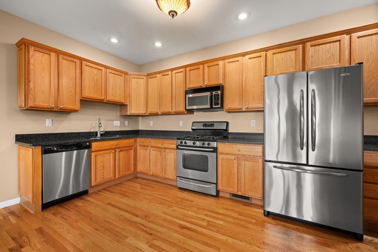
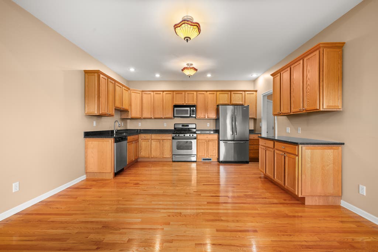
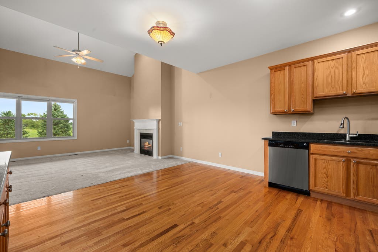
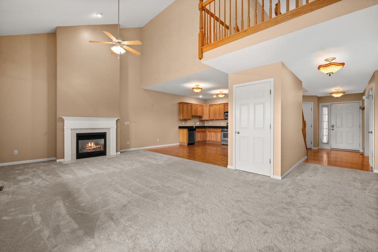
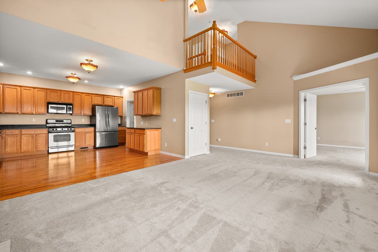
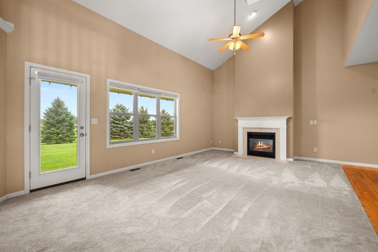
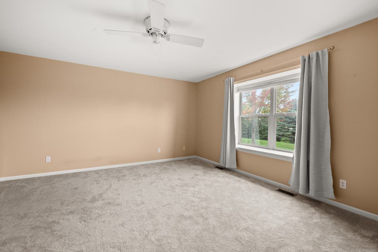
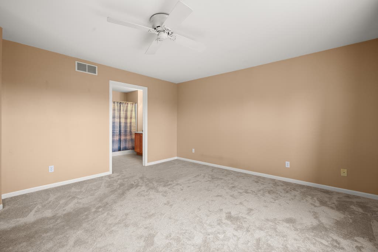
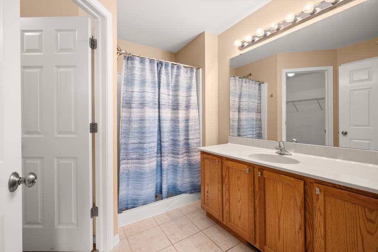
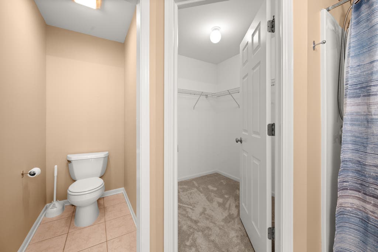
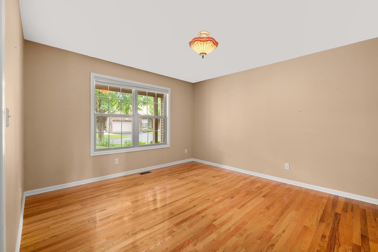
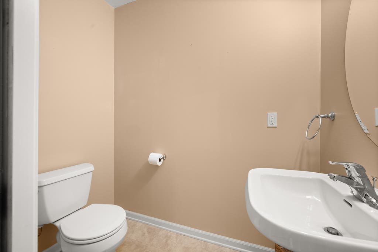
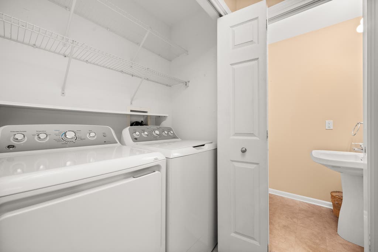
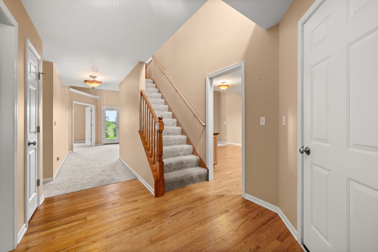
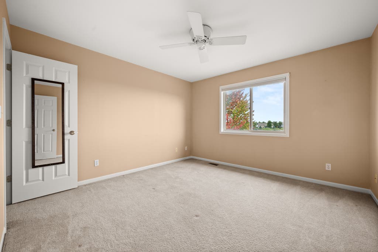
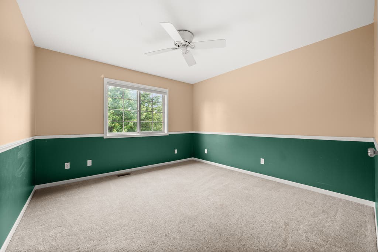
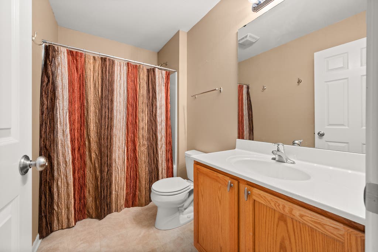
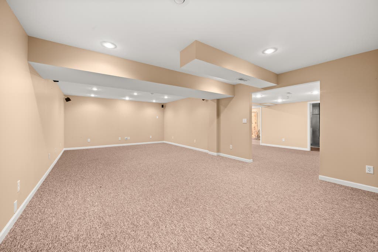
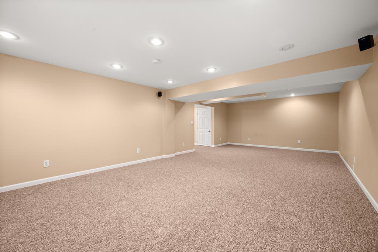
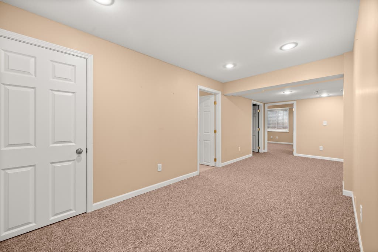
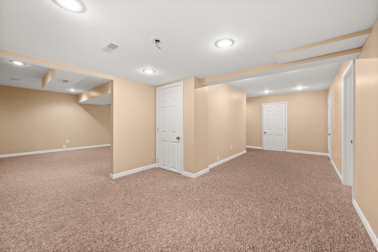
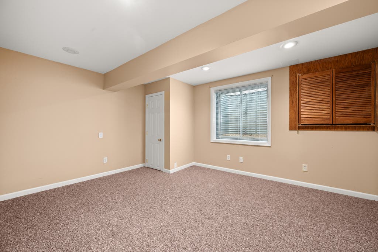
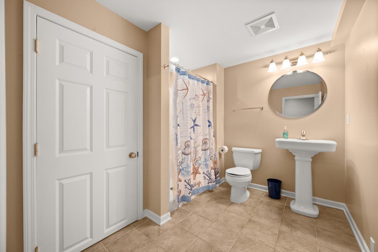
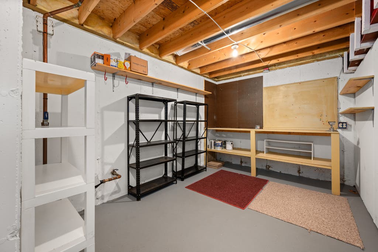
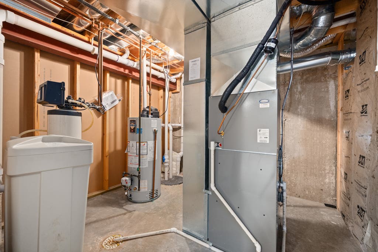
Discover a rare opportunity in the Townhomes of Heron Creek, where generous finished space, first-floor primary suite, and a peaceful setting overlooking a mature treeline come together in one beautifully maintained home. Offering 2,837 of finished square feet, 4 bedrooms, and 3.5 baths across three levels, this property provides an appealing layout with the flexibility to adapt to your needs. The main floor features a spacious primary suite with private bath, walk-in closet, and French doors bringing comfort and ease to daily life. The large open-concept kitchen is well equipped with quartz countertops, stainless steel appliances, hardwood flooring, recessed lighting, extensive cabinetry, and ample workspace, with room for a table or island. It opens to an inviting living room highlighted by a dramatic 16-foot vaulted ceiling and gas fireplace. A dedicated dining room with hardwood floors can easily transition to an office, den, or flex space. Completing the main level is a half bath and laundry closet. Upstairs, two large bedrooms, each with a walk-in closet, share a full hall bath with shower/tub. The fully finished lower level adds even more versatility with a fourth bedroom, full bath, expansive recreation/family room, mechanical room, and excellent storage. There's plenty of flexibility for overnight guests, a home office, fitness space, hobbies, entertainment, or simply another place to unwind. Step outside to the covered back patio overlooking a beautiful wooded backdrop, offering a peaceful retreat to relax and enjoy the surroundings. A welcoming covered front porch and two-car attached garage are additional highlights. Recent improvements include a new roof in 2021, new furnace and A/C in 2023, freshly paved driveway, newer main-floor carpeting, and Levolor blinds throughout. Best of all, lawn care and snow removal are handled for you, adding to the easy living year-round.
| DAYS ON MARKET | 8 | LAST UPDATED | 8/15/2026 |
|---|---|---|---|
| YEAR BUILT | 2006 | COMMUNITY | Sycamore |
| GARAGE SPACES | 2.0 | COUNTY | DeKalb |
| STATUS | Conditional | PROPERTY TYPE(S) | Condo/Townhouse/Co-Op |
| ADDITIONAL DETAILS | |
| AIR | Ceiling Fan(s), Central Air |
|---|---|
| AIR CONDITIONING | Yes |
| AMENITIES | Insurance, Snow Removal |
| APPLIANCES | Dishwasher, Disposal, Dryer, Microwave, Range, Refrigerator, Stainless Steel Appliance(s), Washer, Water Softener, Water Softener Rented |
| AREA | Sycamore |
| BASEMENT | Finished, Full, Sump Pump, Yes |
| CONSTRUCTION | Brick, Vinyl Siding |
| FIREPLACE | Yes |
| GARAGE | Attached Garage, Yes |
| HEAT | Forced Air, Natural Gas |
| HOA DUES | 140 |
| INTERIOR | Open Floorplan, Storage, Vaulted Ceiling(s), Walk-In Closet(s) |
| LOT | 0 |
| LOT DIMENSIONS | 37X60 |
| PARKING | Asphalt, Garage Door Opener, Attached, Garage |
| SEWER | Public Sewer |
| STORIES | 2 |
| TAXES | 6621.14 |
| UTILITIES | Cable Available |
| WATER | Public |
MORTGAGE CALCULATOR
TOTAL MONTHLY PAYMENT
0
P
I
*Estimate only
| SATELLITE VIEW |
| / | |
We respect your online privacy and will never spam you. By submitting this form with your telephone number
you are consenting for Humderto
Garcia to contact you even if your name is on a Federal or State
"Do not call List".
Listed with Coldwell Banker Real Estate Group
The data relating to real estate for sale on this web site comes in part from the Broker ReciprocitySM Program of MRED. All real estate listings are marked with the Broker ReciprocitySM logo or the MRED Broker ReciprocitySM thumbnail logo (a little black house) and detailed information about them includes the name of the listing brokers.
The broker providing these data believes them to be correct, but advises interested parties to confirm them before relying on them in a purchase decision.
Copyright 2026 MRED. All rights reserved.

The broker providing these data believes them to be correct, but advises interested parties to confirm them before relying on them in a purchase decision.
Copyright 2026 MRED. All rights reserved.
This IDX solution is (c) Diverse Solutions 2026.