
 Twitter
 Facebook
 Email
Email
|
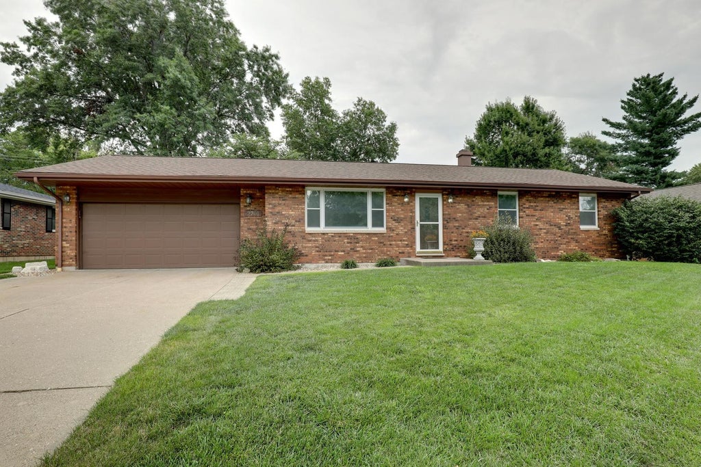
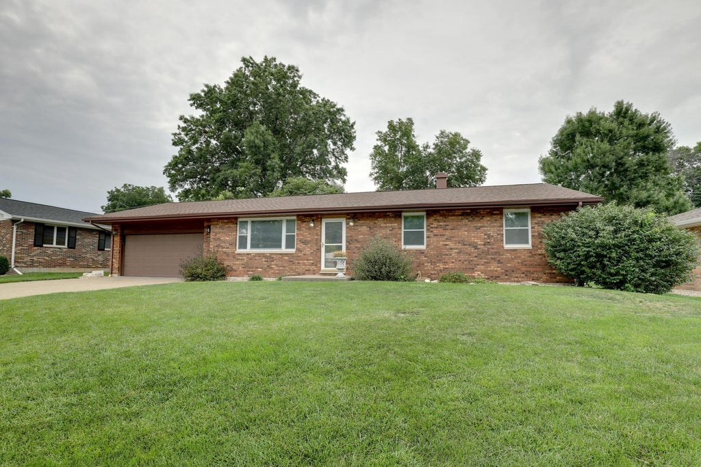
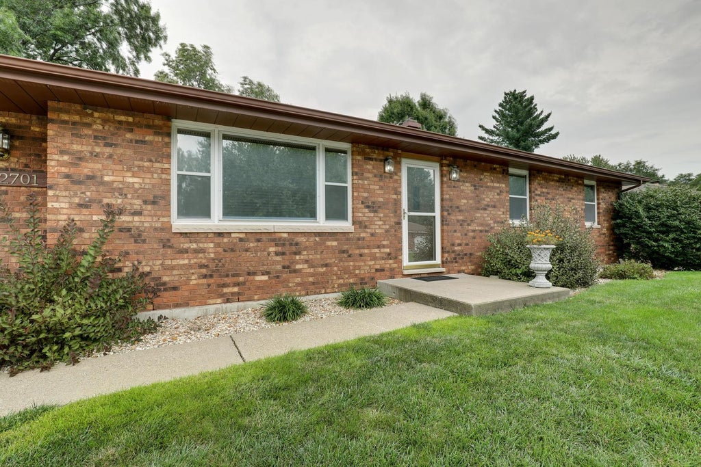
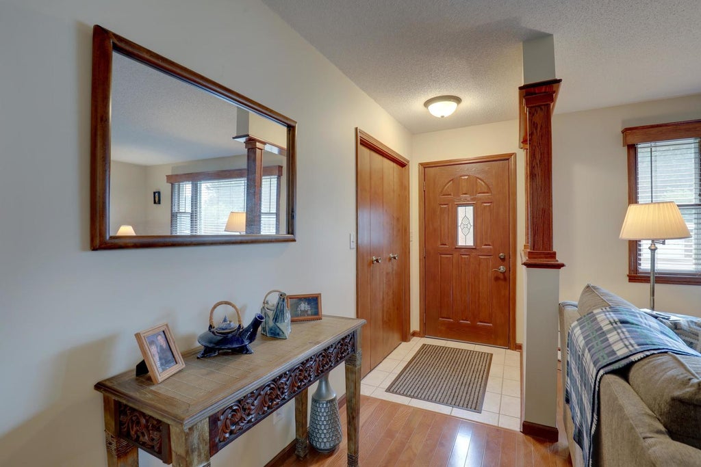
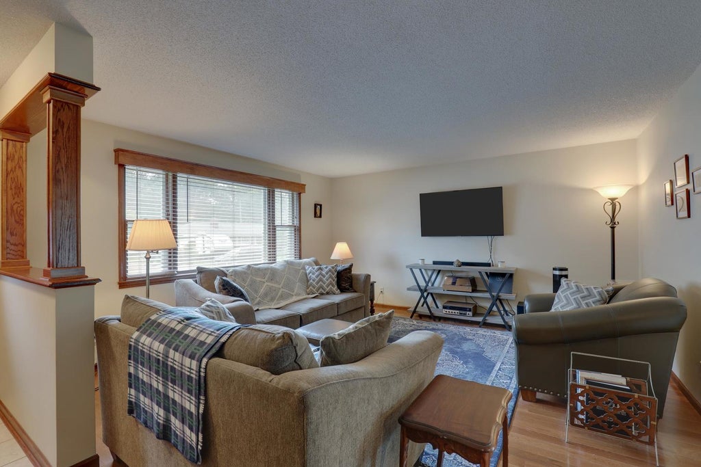


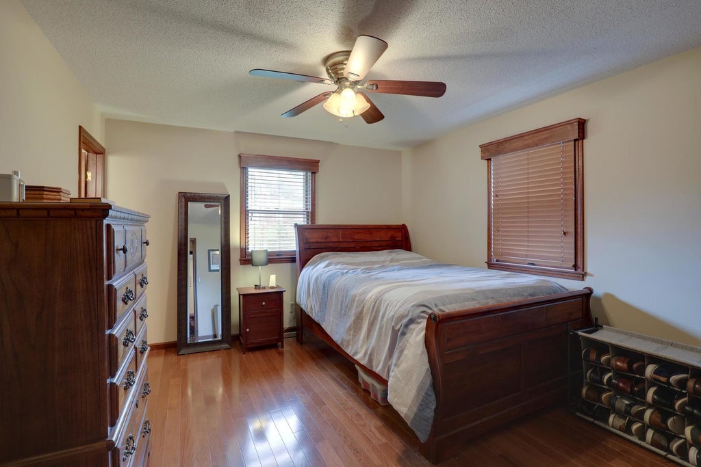


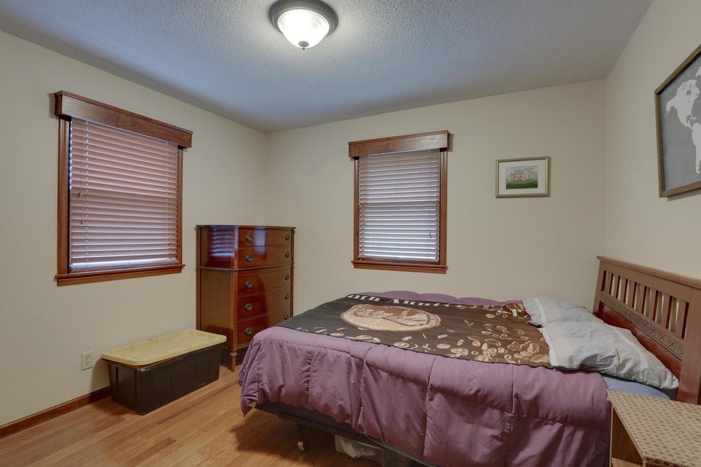

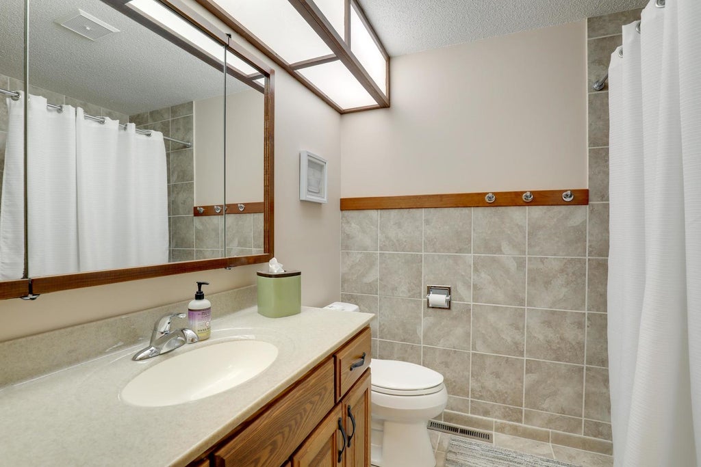


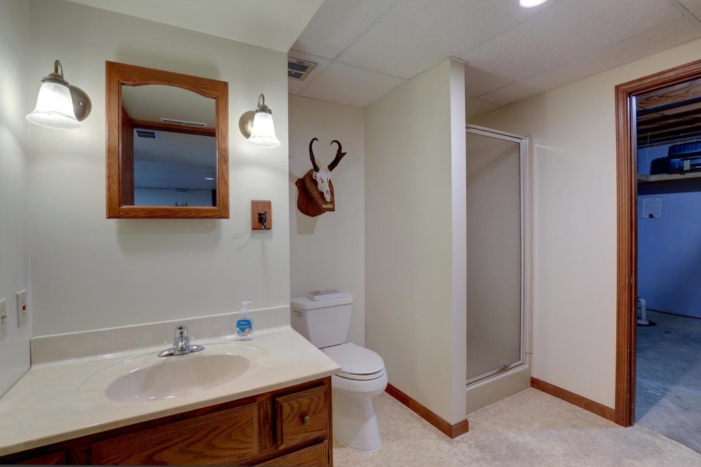


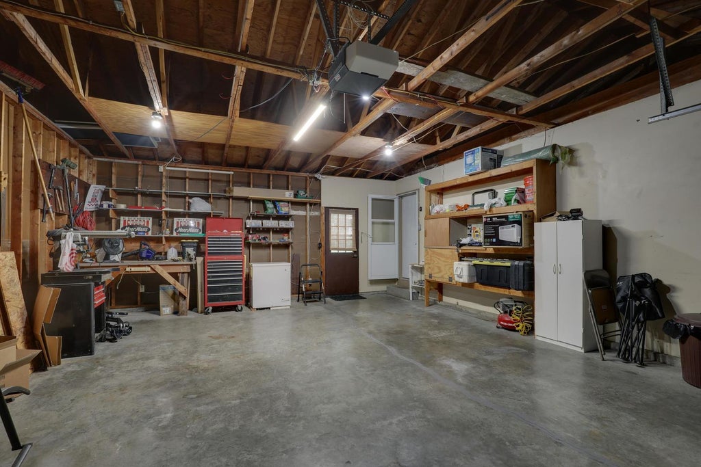

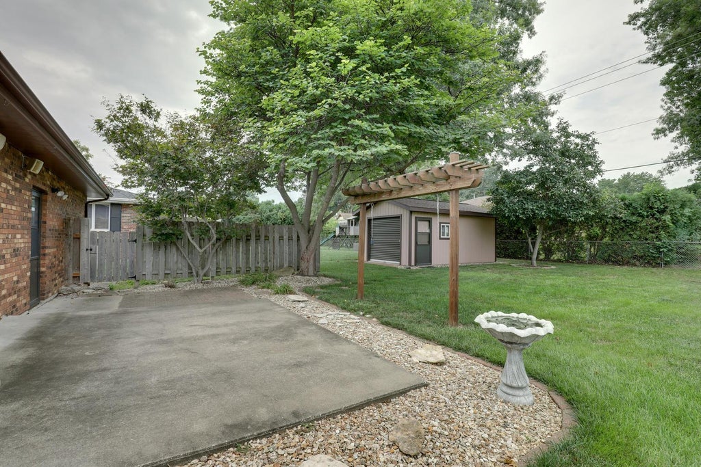


This beautifully maintained all-brick ranch offers plenty of finished living space, valuable updates, and great indoor and outdoor amenities! Step inside to find stunning hardwood flooring in the living room, along with newer front entry and storm doors. The kitchen features a tile backsplash, accent lighting, and a wall-mounted TV, plus convenient access to the backyard. The finished basement provides even more living space with a spacious L-shaped family/recreation room highlighted by a brick wood-burning fireplace and egress window. There's also an office area, full bath, storage room and a nice-sized laundry room complete with a double sink and large storage closet. Extra features include; roof was replaced in May of 2024, insulated windows and exterior doors, 200-amp electrical service, and radon mitigation system installed. Outside, enjoy the fenced backyard and 12' x 22' patio, perfect for relaxing or entertaining. A 12' x 20' wooden outbuilding with a concrete floor and overhead door offers excellent space for storage, hobbies, or lawn equipment. Completing the property is a 21' x 22' attached two-car garage. This 3 bedroom, 3 full bath home has quality you can see and solid construction you'll appreciate!
| DAYS ON MARKET | 46 | LAST UPDATED | 9/28/2026 |
|---|---|---|---|
| YEAR BUILT | 1978 | COMMUNITY | Quincy |
| GARAGE SPACES | 2.0 | COUNTY | Adams |
| STATUS | Active | PROPERTY TYPE(S) | Single Family |
| School District | Quincy High School |
|---|---|
| Elementary School | Denman Elementary School |
| Jr. High School | Quincy Junior High School |
| High School | Quincy High School |
| PRICE HISTORY | |
| Prior to Sep 10, '26 | $289,900 |
|---|---|
| Sep 10, '26 - Sep 28, '26 | $284,900 |
| Sep 28, '26 - Today | $279,900 |
| ADDITIONAL DETAILS | |
| AIR | Central Air |
|---|---|
| AIR CONDITIONING | Yes |
| APPLIANCES | Dishwasher, Microwave, Range, Refrigerator |
| AREA | Quincy |
| BASEMENT | Finished, Full, Yes |
| CONSTRUCTION | Brick |
| FIREPLACE | Yes |
| GARAGE | Attached Garage, Yes |
| HEAT | Heat Pump |
| LOT | 10019 sq ft |
| LOT DIMENSIONS | 80X127 |
| PARKING | Concrete, Attached, Garage |
| SEWER | Public Sewer |
| TAXES | 4700 |
| UTILITIES | Cable Available |
| WATER | Public |
MORTGAGE CALCULATOR
TOTAL MONTHLY PAYMENT
0
P
I
*Estimate only
| SATELLITE VIEW |
| / | |
We respect your online privacy and will never spam you. By submitting this form with your telephone number
you are consenting for Humderto
Garcia to contact you even if your name is on a Federal or State
"Do not call List".
Listed with Zanger & Associates, Inc., REALTORS
The data relating to real estate for sale on this web site comes in part from the Broker ReciprocitySM Program of MRED. All real estate listings are marked with the Broker ReciprocitySM logo or the MRED Broker ReciprocitySM thumbnail logo (a little black house) and detailed information about them includes the name of the listing brokers.
The broker providing these data believes them to be correct, but advises interested parties to confirm them before relying on them in a purchase decision.
Copyright 2026 MRED. All rights reserved.

The broker providing these data believes them to be correct, but advises interested parties to confirm them before relying on them in a purchase decision.
Copyright 2026 MRED. All rights reserved.
This IDX solution is (c) Diverse Solutions 2026.