
 Twitter
 Facebook
 Email
Email
|

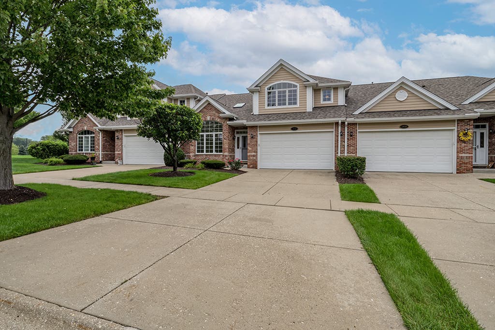
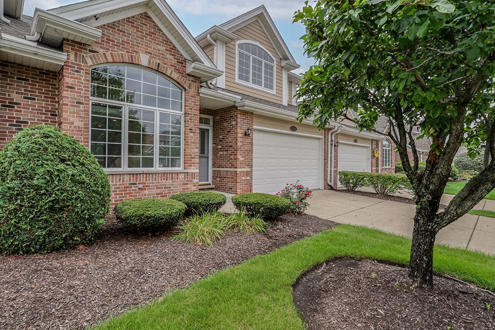
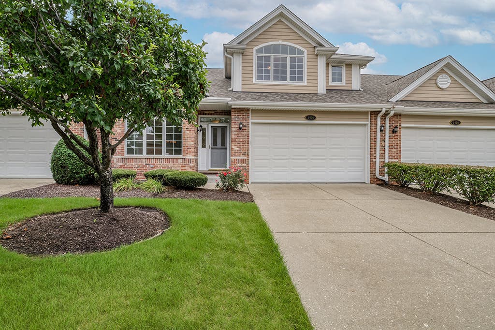
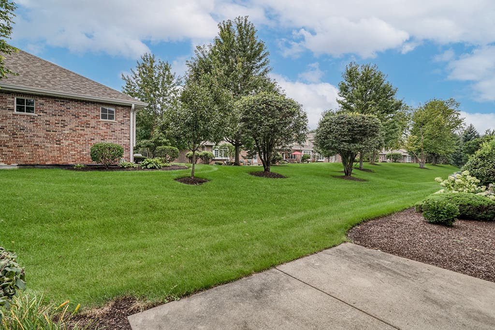
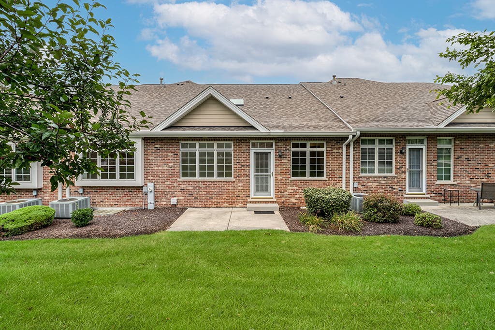
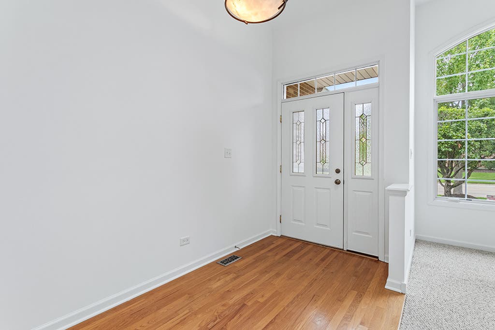
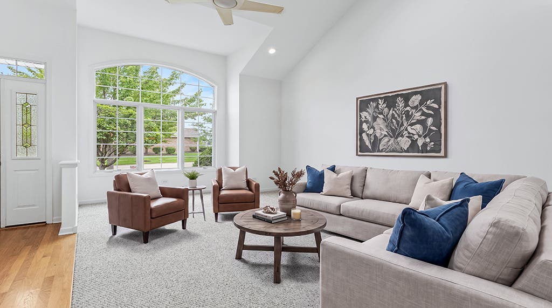
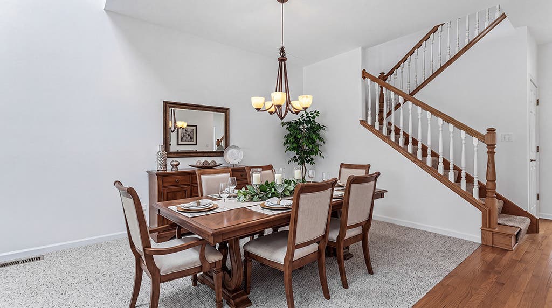
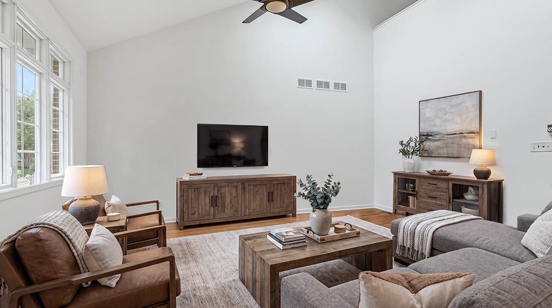
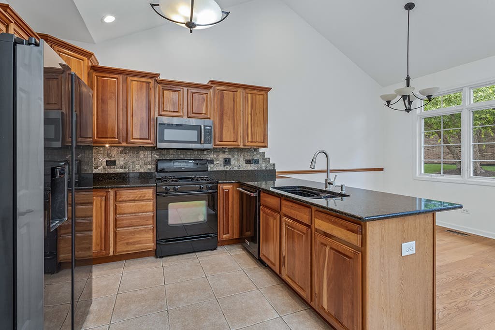
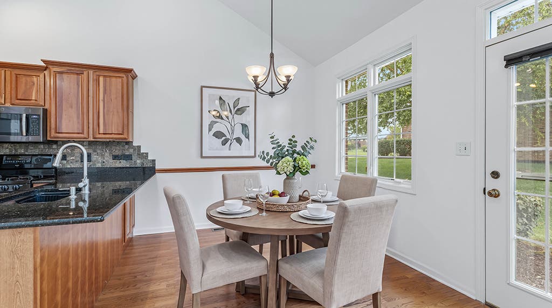
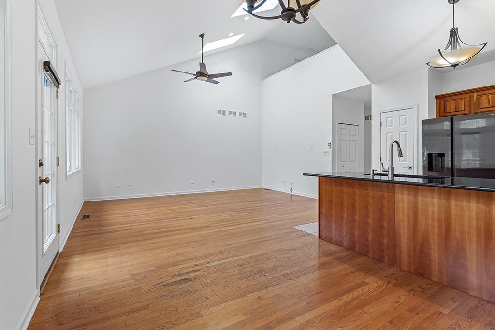
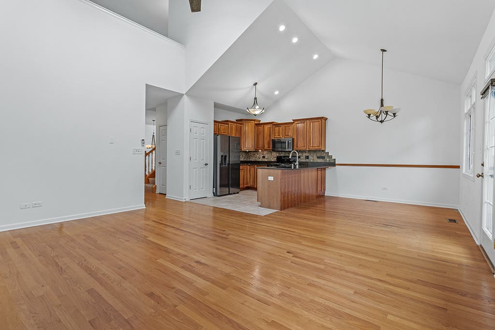
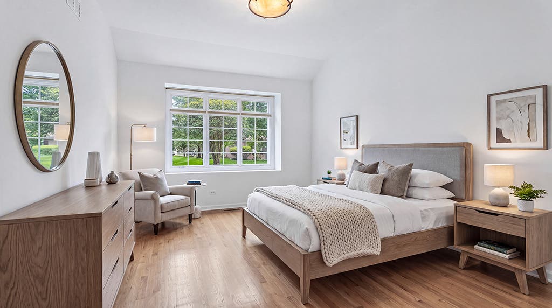
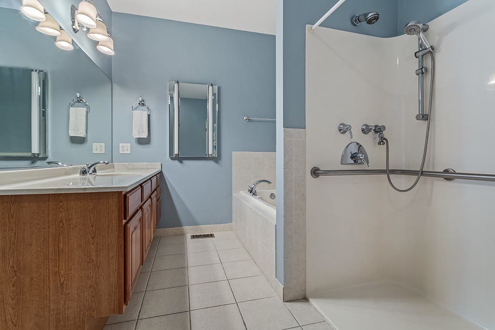
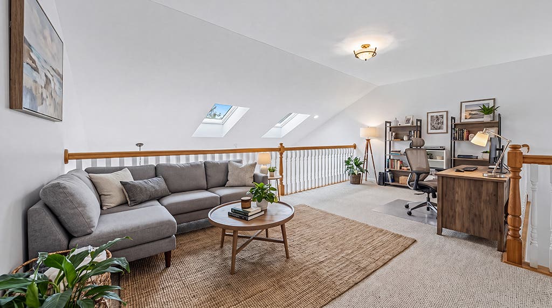
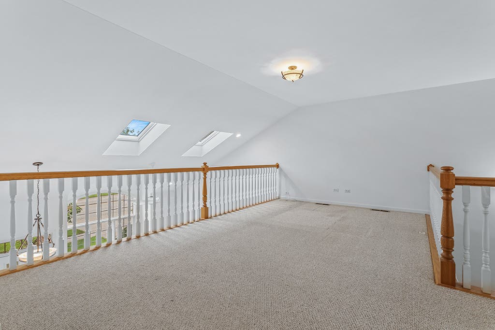
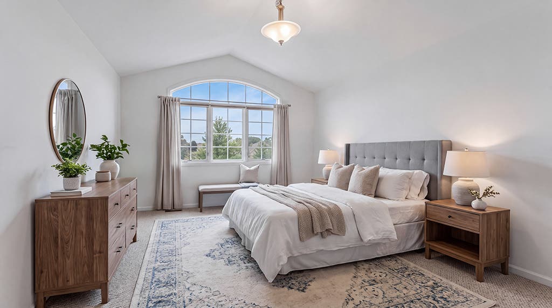
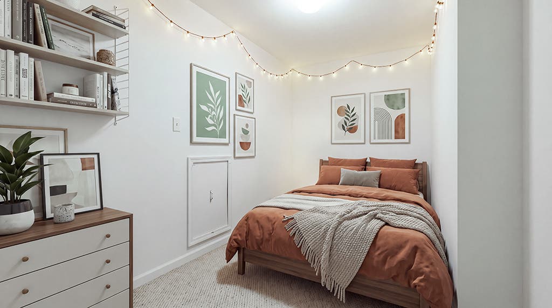
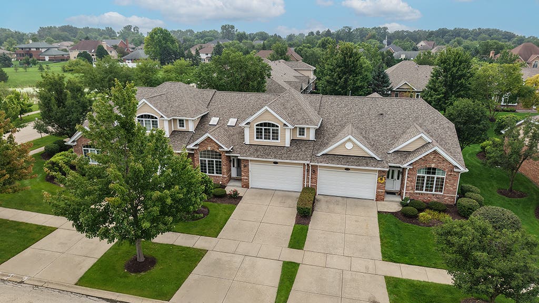
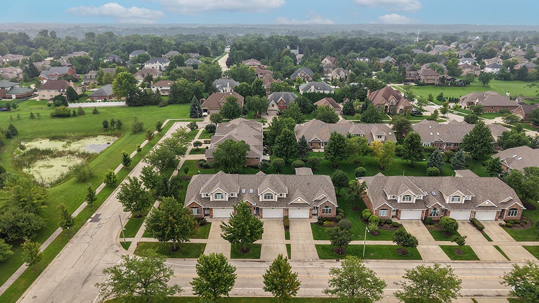
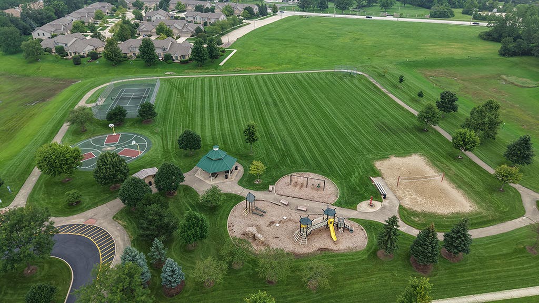
Bright, airy and FRESHLY painted, this townhome features a FIRST FLOOR master retreat and is perfectly situated in a Prime Lemont Location. Enjoy the convenience and flexibility of this open and inviting floor plan. Formal living room, with two large skylights that beam with light and a spacious dining room is ideal for hosting any special occasion. Stunning kitchen opens directly into the comfortable family room and eat in area. The kitchen features custom cabinetry, granite countertops, custom tile backsplash, a pantry closet and breakfast bar seating. A cozy eat in area off the kitchen provides additional seating. Exceptional family area has elevated ceilings and is a great space to unwind. Main level master retreat has gleaming hardwood flooring, a large walk in closet with custom organization, and an additional closet for even more storage. The main level also includes a laundry room and a powder room. Enjoy the second floor massive loft area can serve as multiple flex spaces, a second bedroom plus a potential 3rd and/or home office and all share a full bathroom. Enjoy peaceful views of the beautifully landscaped grounds, with a private patio and sizable garage with a handicap ramp. The basement offers plenty of space to create your dream area, including a large crawl space for ample storage, and room for recreation, gaming, exercise and more. Conveniently located near schools, shopping, restaurants, parks and our Vibrant downtown Lemont. Don't wait to view this townhome in an incredible location.
| DAYS ON MARKET | 1 | LAST UPDATED | 8/14/2026 |
|---|---|---|---|
| TRACT | Amberwood | YEAR BUILT | 2004 |
| COMMUNITY | Lemont | GARAGE SPACES | 2.5 |
| COUNTY | Cook | STATUS | Active |
| PROPERTY TYPE(S) | Condo/Townhouse/Co-Op |
| School District | Lemont Twp High School |
|---|---|
| High School | Lemont Twp High School |
| ADDITIONAL DETAILS | |
| AIR | Ceiling Fan(s), Central Air |
|---|---|
| AIR CONDITIONING | Yes |
| AMENITIES | Snow Removal |
| APPLIANCES | Dishwasher, Disposal, Dryer, Humidifier, Microwave, Range, Refrigerator, Washer |
| AREA | Lemont |
| BASEMENT | Crawl Space, Partial, Sump Pump, Unfinished, Yes |
| CONSTRUCTION | Brick |
| GARAGE | Attached Garage, Yes |
| HEAT | Forced Air, Natural Gas |
| HOA DUES | 380 |
| INTERIOR | Entrance Foyer, Vaulted Ceiling(s), Walk-In Closet(s) |
| LOT | 0 |
| LOT DESCRIPTION | Landscaped |
| LOT DIMENSIONS | 40x111 |
| PARKING | Concrete, Garage Door Opener, Attached, Garage |
| SEWER | Public Sewer |
| STORIES | 2 |
| SUBDIVISION | Amberwood |
| TAXES | 8344.91 |
| WATER | Public |
MORTGAGE CALCULATOR
TOTAL MONTHLY PAYMENT
0
P
I
*Estimate only
| SATELLITE VIEW |
| / | |
We respect your online privacy and will never spam you. By submitting this form with your telephone number
you are consenting for Humderto
Garcia to contact you even if your name is on a Federal or State
"Do not call List".
Listed with Realty Executives Elite
The data relating to real estate for sale on this web site comes in part from the Broker ReciprocitySM Program of MRED. All real estate listings are marked with the Broker ReciprocitySM logo or the MRED Broker ReciprocitySM thumbnail logo (a little black house) and detailed information about them includes the name of the listing brokers.
The broker providing these data believes them to be correct, but advises interested parties to confirm them before relying on them in a purchase decision.
Copyright 2026 MRED. All rights reserved.

The broker providing these data believes them to be correct, but advises interested parties to confirm them before relying on them in a purchase decision.
Copyright 2026 MRED. All rights reserved.
This IDX solution is (c) Diverse Solutions 2026.