
 Twitter
 Facebook
 Email
Email
|
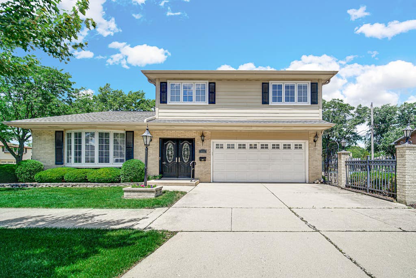
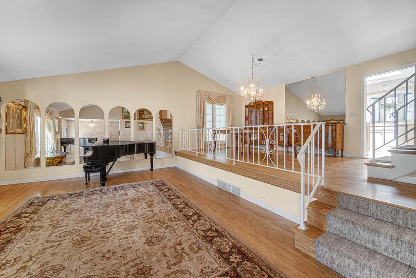
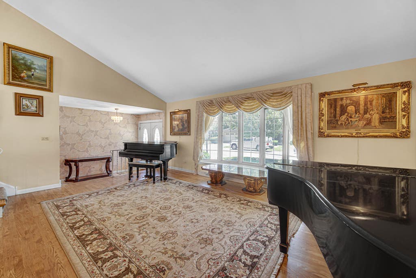
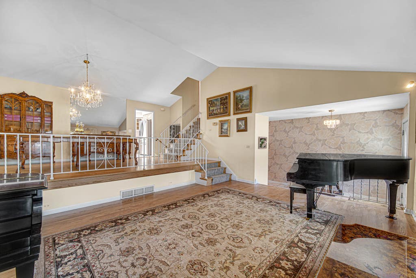
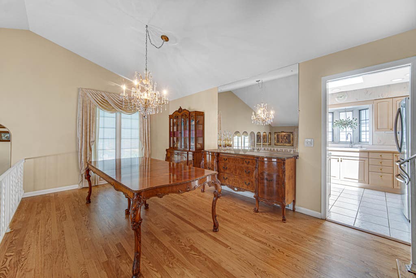
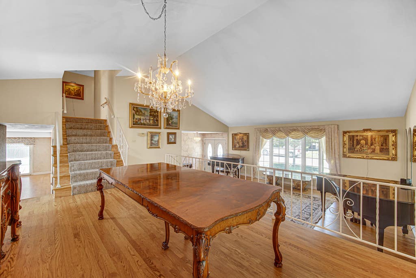
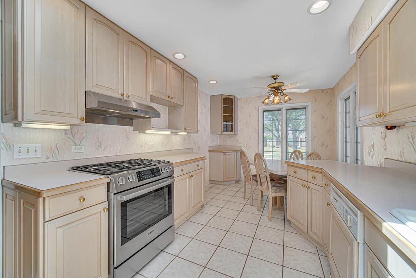
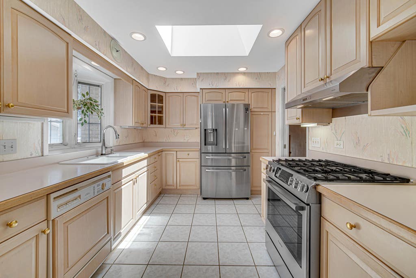
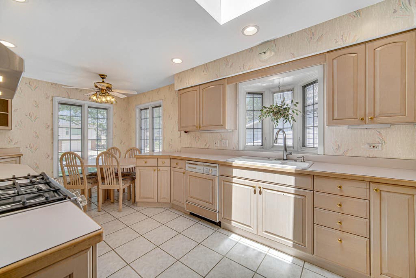
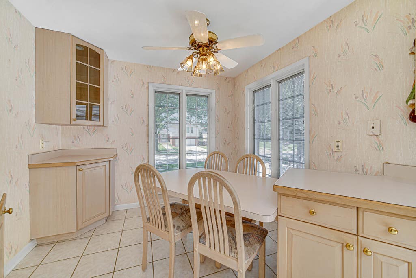
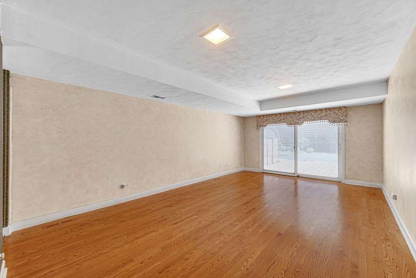
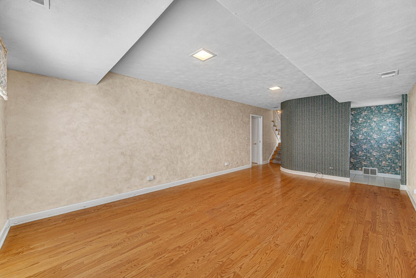
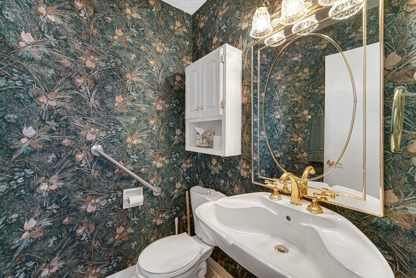
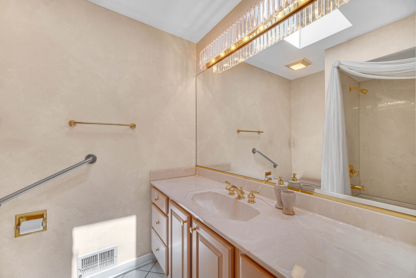
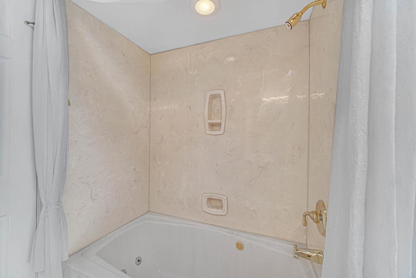
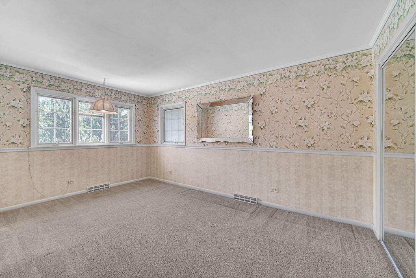
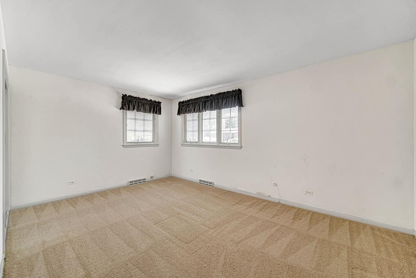
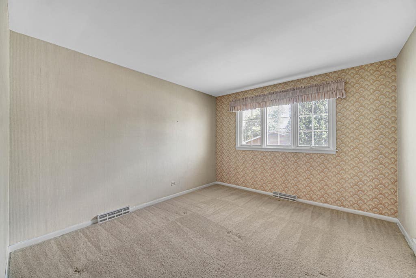
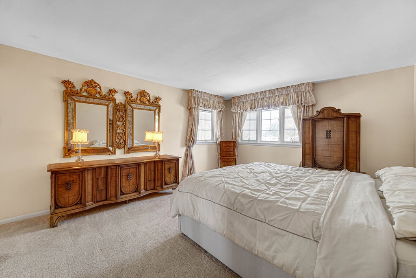
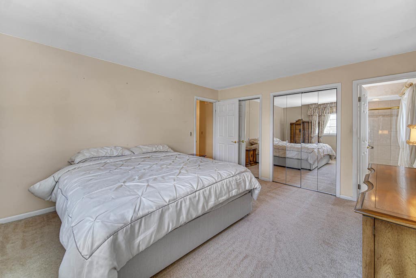
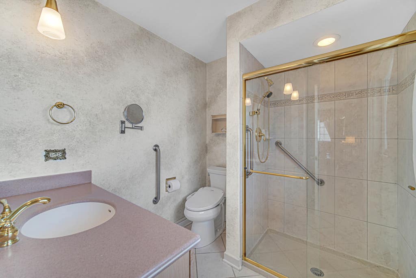
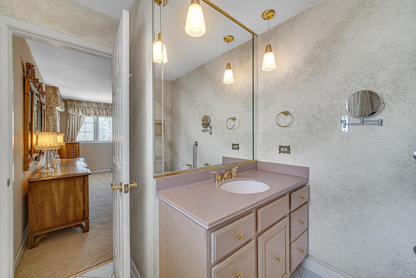
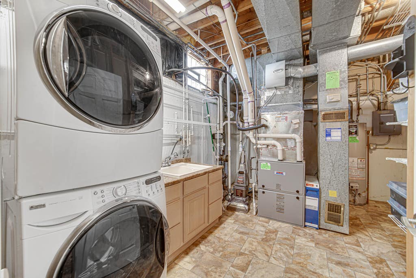
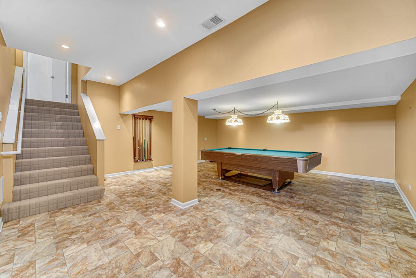
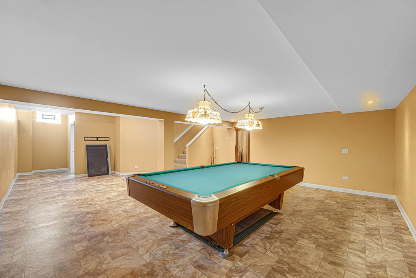
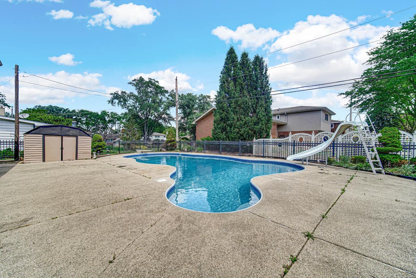
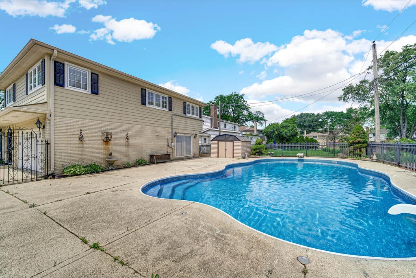
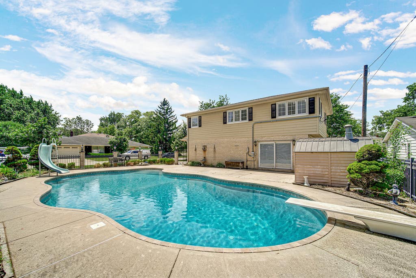
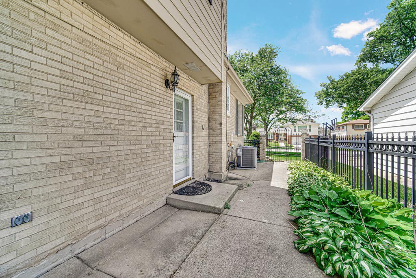
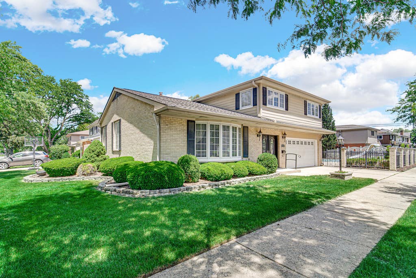
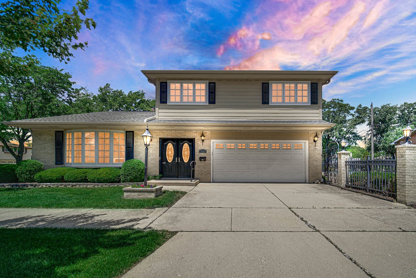

**PRIVATE POOL. FOUR BEDROOMS. MULTIPLE LEVELS OF LIVING SPACE PLUS A FINISHED SUB-BASEMENT.** Welcome to your own Elmhurst retreat in the desirable Park Manor neighborhood! This well-maintained all-brick home offers exceptional space inside and out, along with a **NEWER ROOF AND SIDING** for added value and peace of mind. Ideally located near the 25-acre Butterfield Park and Recreation Center, Oak Brook shopping and dining, Elmhurst Hospital, major expressways, and everything Elmhurst has to offer. The main level features hardwood flooring, open living and dining areas, and a spacious kitchen with solid hardwood cabinetry, stainless steel appliances, skylight, and large eating area. **NEED MORE SPACE? SCHEDULE A TOUR AND SEE HOW MUCH THIS HOME HAS TO OFFER!** Upstairs are four generously sized bedrooms (hardwood under the carpet) and two full baths, including a spacious primary suite with a beautifully updated designer bath. The lower level offers a large family room, powder room, attached two-car garage access, and sliding doors leading directly to the backyard. There's even more downstairs! The **FINISHED SUB-BASEMENT** provides a large recreation area perfect for movie nights, a home gym, playroom, office, or hobby space, plus additional storage in the separate laundry room. Outside is where summer comes alive! Your **PRIVATE BACKYARD OASIS** features an **IN-GROUND POOL**, huge patio for entertaining, low-maintenance wrought-iron fencing, and a Tuff Shed for additional storage. With generous room sizes, flexible living space, newer roof and siding, an attached two-car garage, finished sub-basement, and your own pool, this is an opportunity you won't want to miss. **COME EXPERIENCE PARK MANOR LIVING~SCHEDULE YOUR PRIVATE SHOWING TODAY!**
| DAYS ON MARKET | 9 | LAST UPDATED | 8/13/2026 |
|---|---|---|---|
| TRACT | Park Manor | YEAR BUILT | 1966 |
| COMMUNITY | Elmhurst | GARAGE SPACES | 2.0 |
| COUNTY | DuPage | STATUS | Active |
| PROPERTY TYPE(S) | Single Family |
| School District | York Community High School |
|---|---|
| Elementary School | Jefferson Elementary School |
| Jr. High School | Bryan Middle School |
| High School | York Community High School |
| ADDITIONAL DETAILS | |
| AIR | Central Air |
|---|---|
| AIR CONDITIONING | Yes |
| APPLIANCES | Dishwasher, Dryer, Range, Range Hood, Stainless Steel Appliance(s), Washer |
| AREA | Elmhurst |
| BASEMENT | Finished, Partial, Yes |
| CONSTRUCTION | Brick |
| GARAGE | Attached Garage, Yes |
| HEAT | Forced Air, Natural Gas |
| LOT | 0 |
| LOT DIMENSIONS | 63x120 |
| PARKING | Concrete, Garage Door Opener, Attached, Garage |
| POOL DESCRIPTION | In Ground |
| STYLE | Bi-Level |
| SUBDIVISION | Park Manor |
| TAXES | 11721 |
MORTGAGE CALCULATOR
TOTAL MONTHLY PAYMENT
0
P
I
*Estimate only
| SATELLITE VIEW |
| / | |
We respect your online privacy and will never spam you. By submitting this form with your telephone number
you are consenting for Humderto
Garcia to contact you even if your name is on a Federal or State
"Do not call List".
Listed with RE/MAX Enterprises
The data relating to real estate for sale on this web site comes in part from the Broker ReciprocitySM Program of MRED. All real estate listings are marked with the Broker ReciprocitySM logo or the MRED Broker ReciprocitySM thumbnail logo (a little black house) and detailed information about them includes the name of the listing brokers.
The broker providing these data believes them to be correct, but advises interested parties to confirm them before relying on them in a purchase decision.
Copyright 2026 MRED. All rights reserved.

The broker providing these data believes them to be correct, but advises interested parties to confirm them before relying on them in a purchase decision.
Copyright 2026 MRED. All rights reserved.
This IDX solution is (c) Diverse Solutions 2026.