
 Twitter
 Facebook
 Email
Email









|

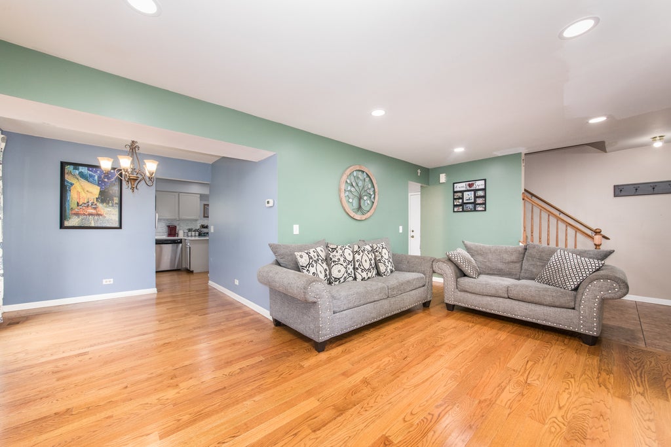
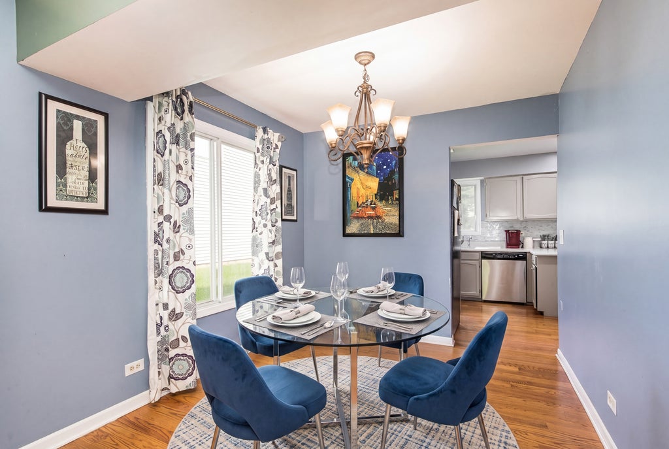
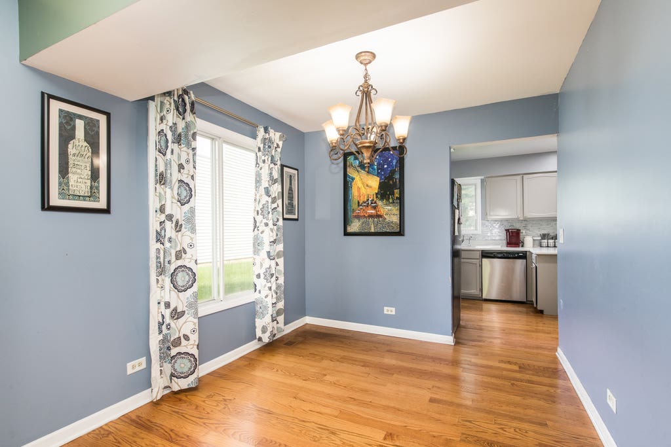
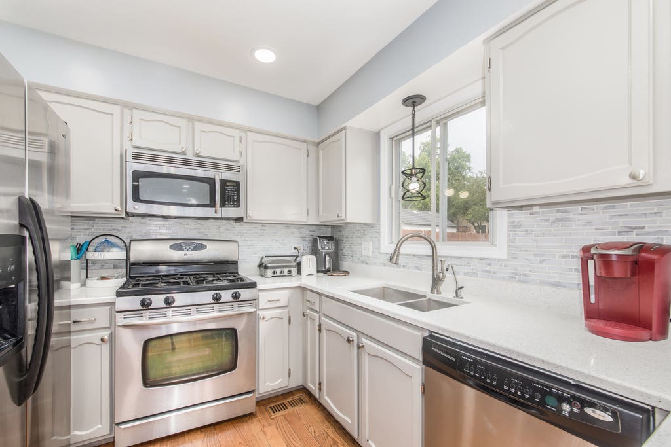
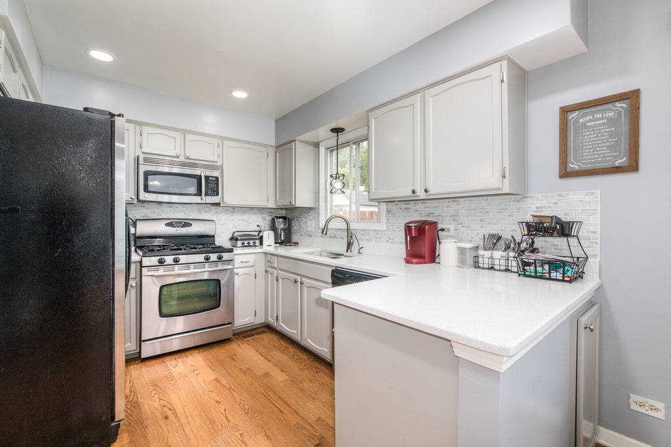
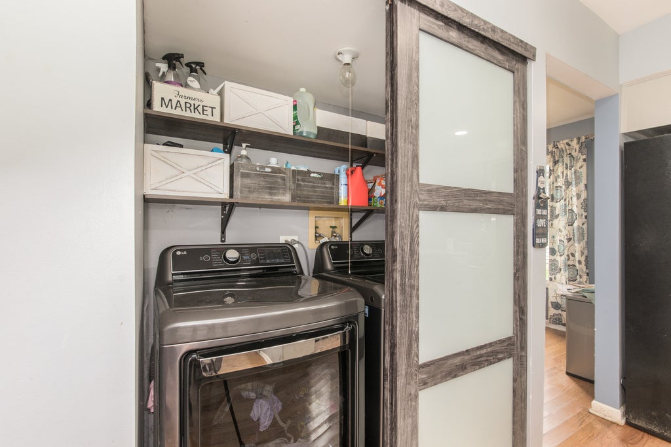
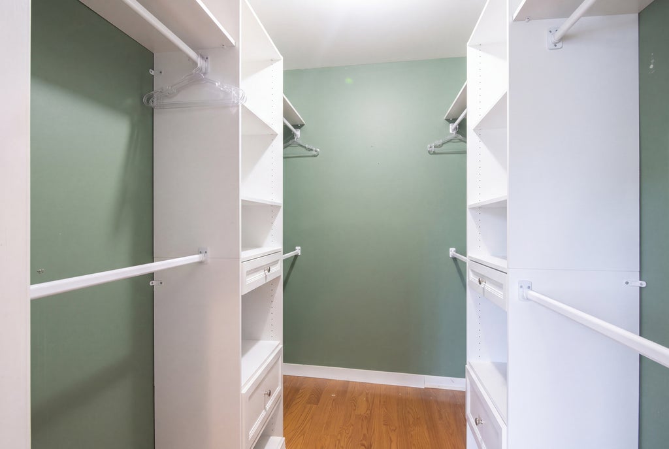
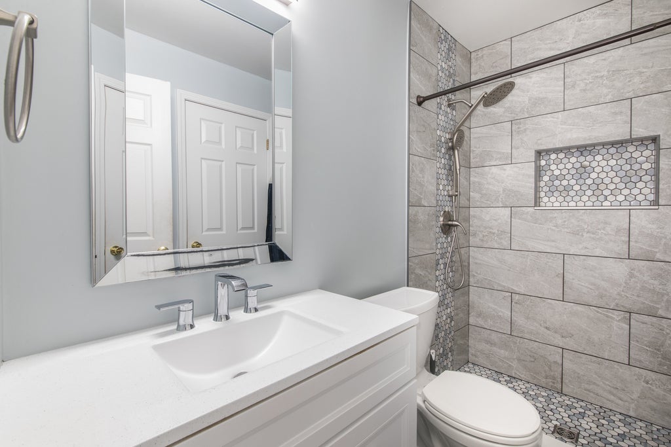
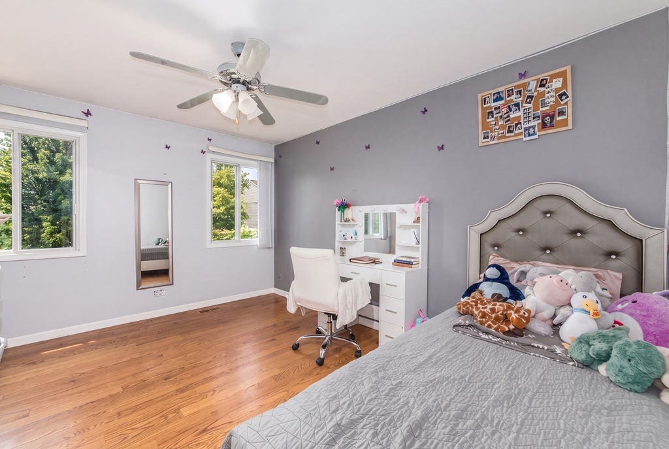
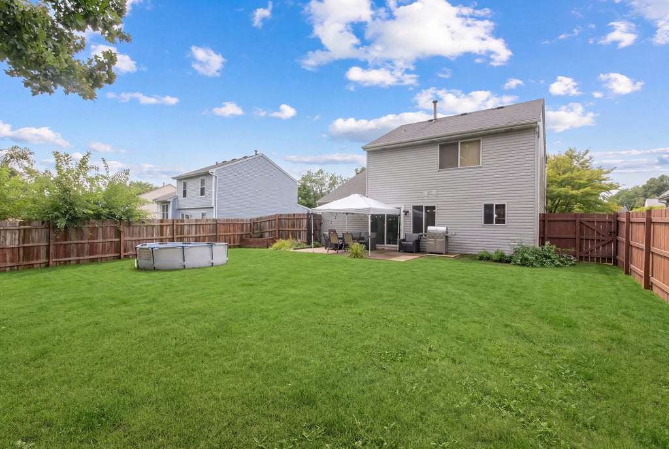
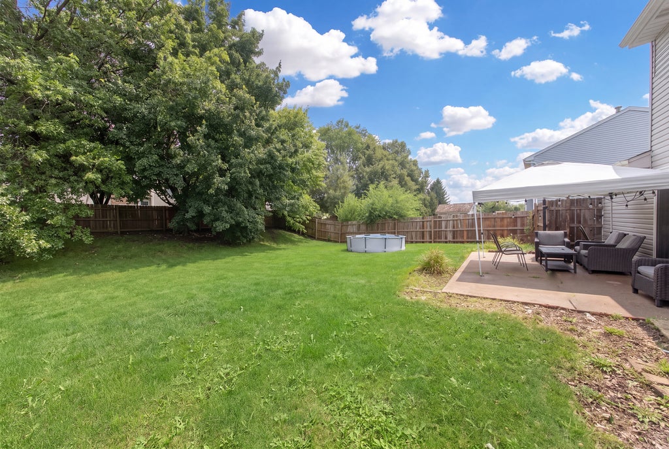
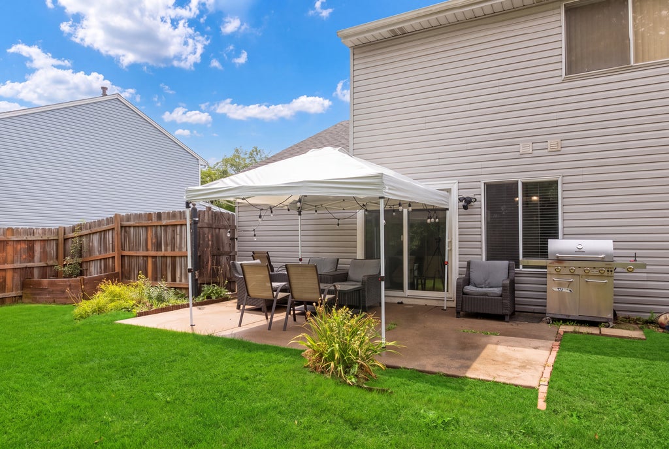
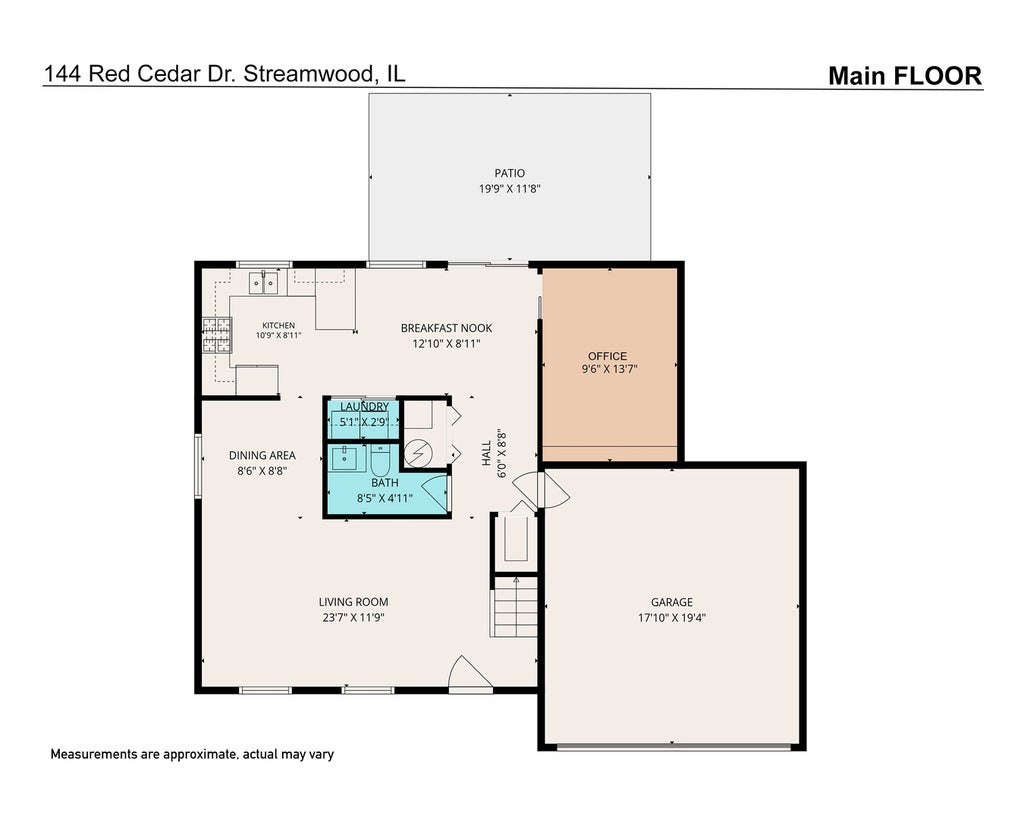
Wow! Welcome to The Meadows of Streamwood, Welcome to the neighborhood. This wonderful two-story home offers very comfortable spaces inside and out. You're sure to appreciate the hardwood floors throughout both levels, as well as the recessed lighting in the living room and kitchen. (200-amp service too!) The flow is complemented by a separate dining space off the kitchen which features stainless steel appliances, eating area, a reverse osmosis filter system and tons of light along with a new washer and dryer. A first-floor office rounds out the main floor nicely. Upstairs you will find spacious bedrooms, all with six panel doors and ceiling fans. The master bedroom boasts French doors and a deep walk-in closet with access to the beautiful, shared bathroom. An oversized patio greets you as you venture outside from the kitchen. The large fully fenced yard should easily accommodate any activities you can think of, and if that's not enough, The Meadows Park and Belle Park are just a stone's throw away offering a playground, walking path, sand volleyball, and picnic shelter. This home is in a great location with easy access to tons of shopping, main arteries N-S & E-W, access to I-90 tollway, Elgin - O'Hare expressway and many area attractions.
| DAYS ON MARKET | 44 | LAST UPDATED | 8/25/2026 |
|---|---|---|---|
| TRACT | The Meadows | YEAR BUILT | 1987 |
| COMMUNITY | Streamwood | GARAGE SPACES | 2.0 |
| COUNTY | Cook | STATUS | Active |
| PROPERTY TYPE(S) | Single Family |
| School District | Streamwood High School |
|---|---|
| Elementary School | Ridge Circle Elementary School |
| Jr. High School | Canton Middle School |
| High School | Streamwood High School |
| ADDITIONAL DETAILS | |
| AIR | Ceiling Fan(s), Central Air |
|---|---|
| AIR CONDITIONING | Yes |
| APPLIANCES | Dishwasher, Disposal, Dryer, Humidifier, Microwave, Range, Refrigerator, Stainless Steel Appliance(s), Washer |
| AREA | Streamwood |
| BASEMENT | None |
| CONSTRUCTION | Brick, Vinyl Siding |
| GARAGE | Attached Garage, Yes |
| HEAT | Forced Air, Natural Gas |
| INTERIOR | Walk-In Closet(s) |
| LOT | 7501 sq ft |
| LOT DIMENSIONS | 58X126X60X126 |
| PARKING | Asphalt, Garage Door Opener, Attached, Garage |
| SEWER | Public Sewer |
| SUBDIVISION | The Meadows |
| TAXES | 7840 |
MORTGAGE CALCULATOR
TOTAL MONTHLY PAYMENT
0
P
I
*Estimate only
| SATELLITE VIEW |
| / | |
We respect your online privacy and will never spam you. By submitting this form with your telephone number
you are consenting for Humderto
Garcia to contact you even if your name is on a Federal or State
"Do not call List".
Listed with @properties Christie's International Real Estate
The data relating to real estate for sale on this web site comes in part from the Broker ReciprocitySM Program of MRED. All real estate listings are marked with the Broker ReciprocitySM logo or the MRED Broker ReciprocitySM thumbnail logo (a little black house) and detailed information about them includes the name of the listing brokers.
The broker providing these data believes them to be correct, but advises interested parties to confirm them before relying on them in a purchase decision.
Copyright 2026 MRED. All rights reserved.

The broker providing these data believes them to be correct, but advises interested parties to confirm them before relying on them in a purchase decision.
Copyright 2026 MRED. All rights reserved.
This IDX solution is (c) Diverse Solutions 2026.