
 Twitter
 Facebook
 Email
Email



|

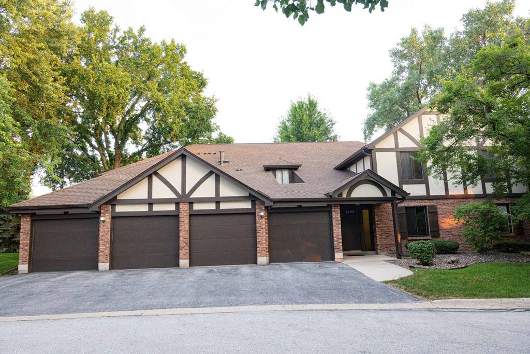
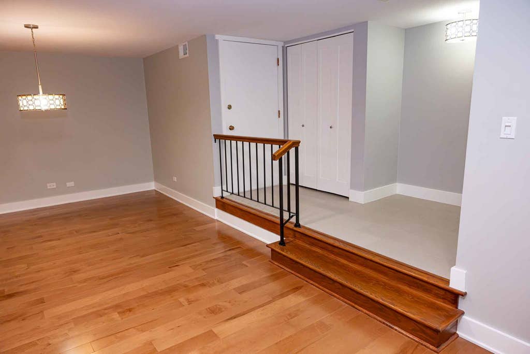
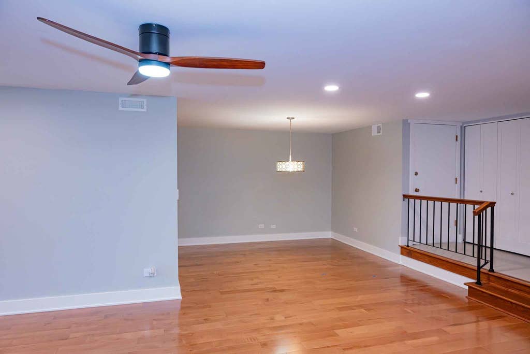
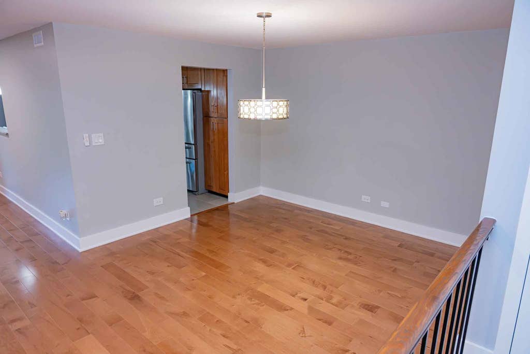
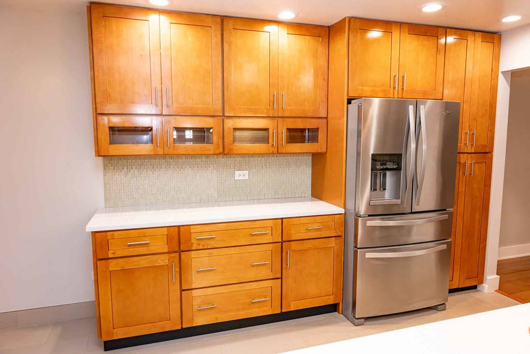
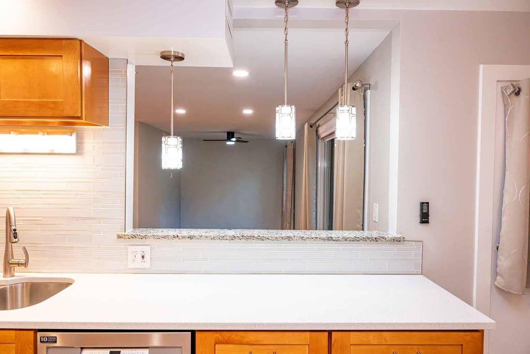
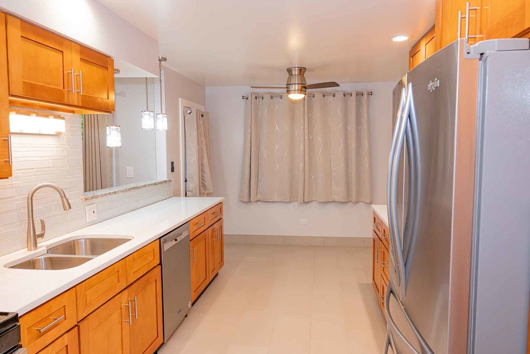
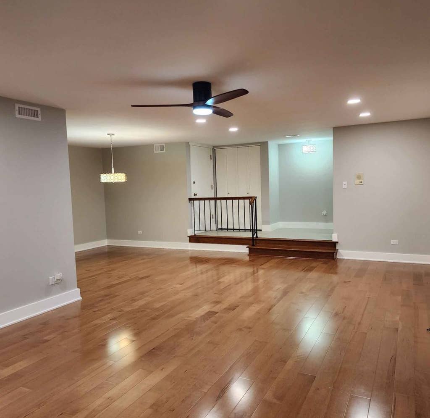
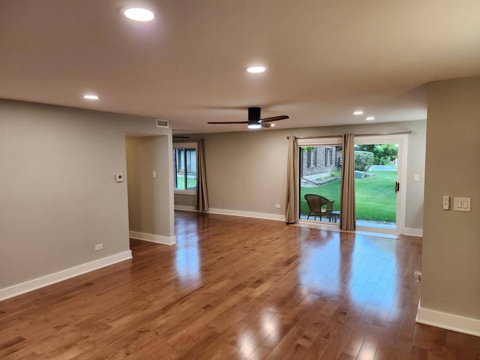
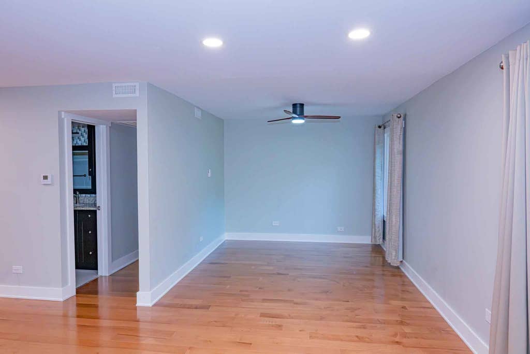
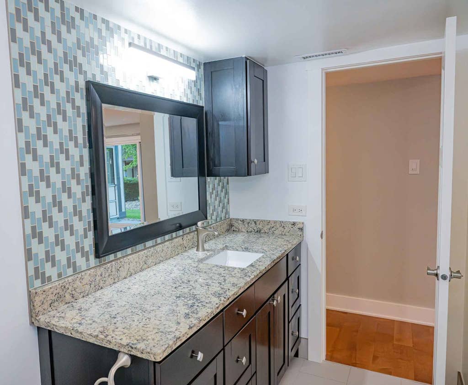
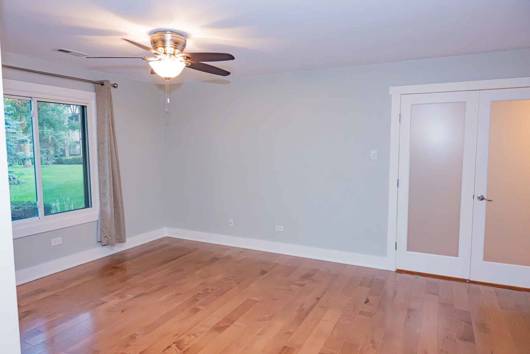
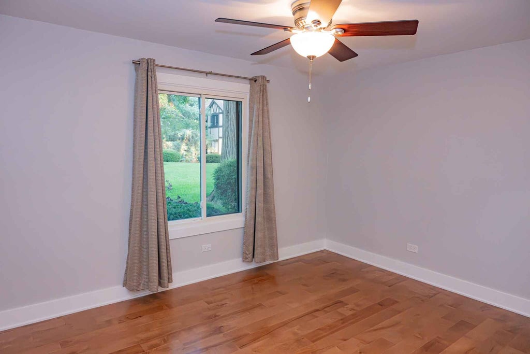
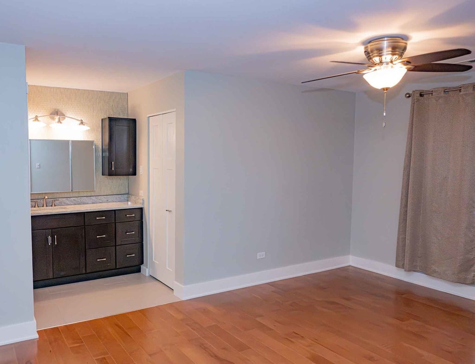
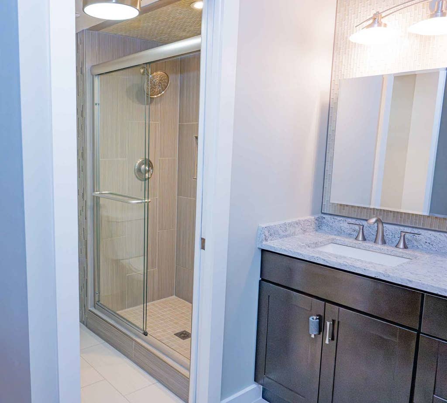
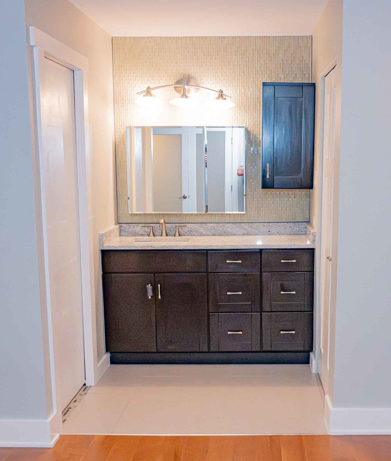
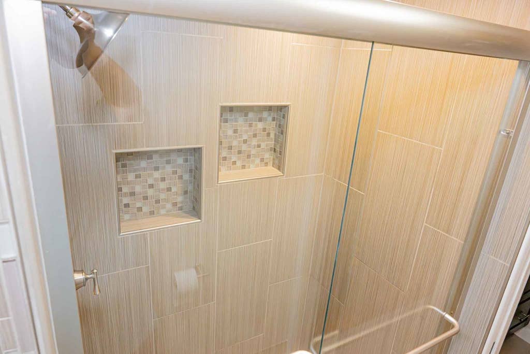
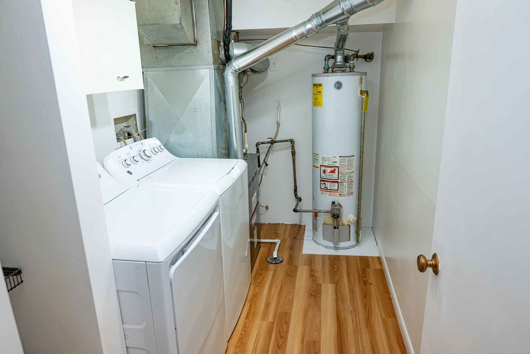
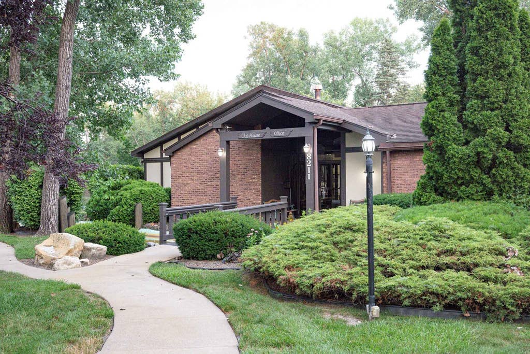
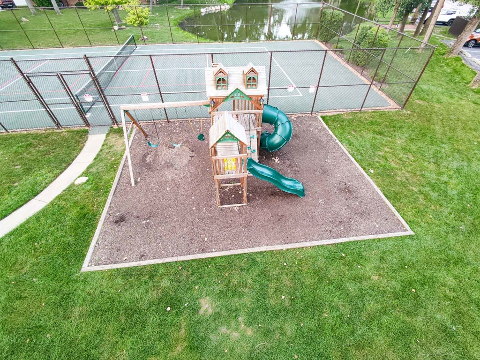
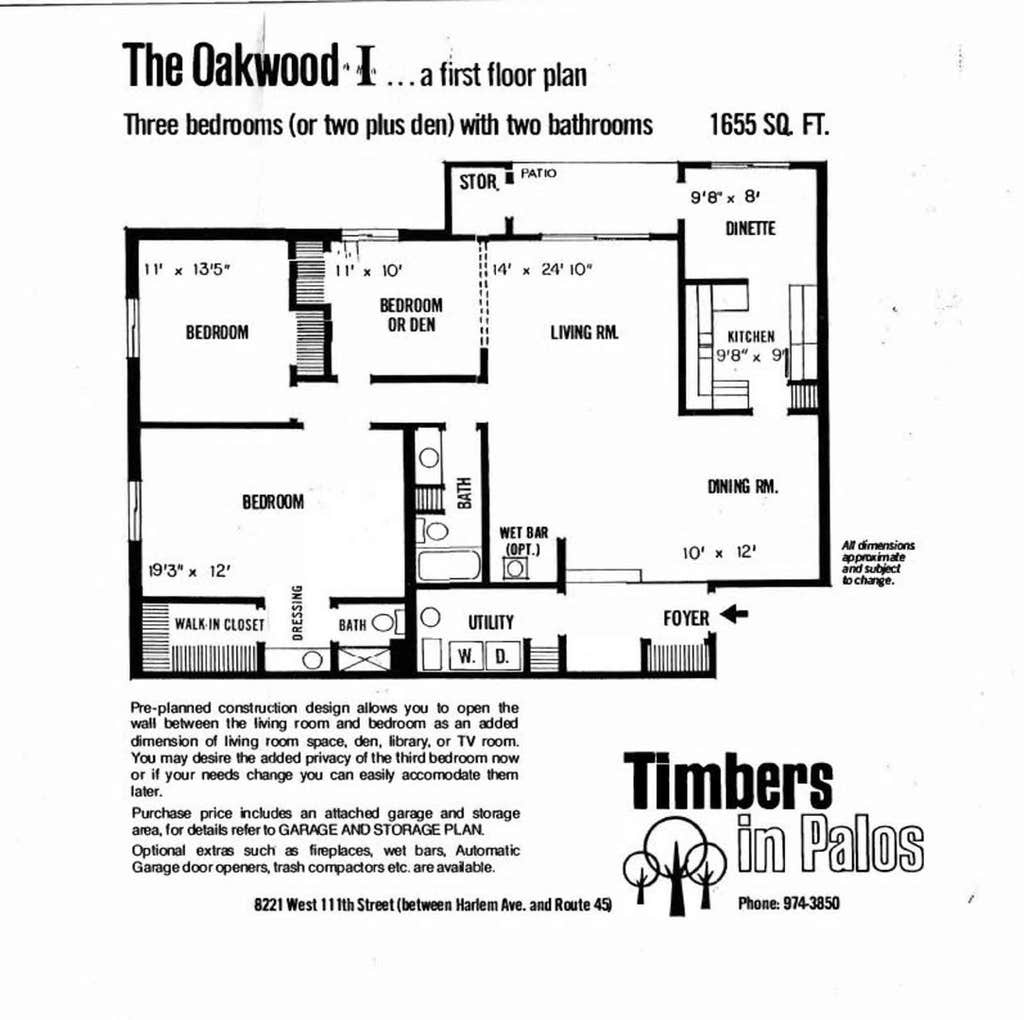
Don't miss this rarely available, exceptional first-floor unit in The Timbers. This bright, open-concept home offers more than 1,600 square feet and a flexible layout, with the third bedroom converted into an office/den to enhance the spacious feel. The entire unit has been updated, including the windows and sliding glass door, and features smooth ceilings throughout. Ceiling fans in both bedrooms, the living room, den, and kitchen help keep heating and cooling costs low. Additional upgrades include 6-inch baseboards, Craftsman-style trim around the windows and doors, Somerset Maple engineered flooring in the main living areas, porcelain tile in the kitchen, bathrooms, and foyer, LVT flooring in the laundry room, and recessed lighting in the living room and kitchen. The kitchen features maple cabinets with soft-close doors and drawers, quartz countertops, and a deep built-in pantry with three pull-out drawers. Both bathrooms include granite countertops, newer soft-close cabinetry, and custom tile. Storage is plentiful, with a built-in linen closet in the spacious primary bedroom walk-in closet, a foyer closet, a large laundry-room storage closet, an outdoor secured storage closet, and an indoor secured storage closet in the garage. The Timbers amenities include an in-ground pool, clubhouse, tennis and pickleball courts, walking paths, playground, two ponds, a fountain, and organized activities. Located in a top-rated school district with convenient access to shopping, restaurants, Moraine Valley College, Northwestern Hospital, freeways, Metra, and PACE. One year home warranty included.
| DAYS ON MARKET | 47 | LAST UPDATED | 8/28/2026 |
|---|---|---|---|
| TRACT | The Timbers | YEAR BUILT | 1975 |
| COMMUNITY | Palos Hills | GARAGE SPACES | 1.0 |
| COUNTY | Cook | STATUS | Conditional |
| PROPERTY TYPE(S) | Condo/Townhouse/Co-Op |
| School District | Amos Alonzo Stagg High School |
|---|---|
| Elementary School | Palos East Elementary School |
| Jr. High School | Palos South Middle School |
| High School | Amos Alonzo Stagg High School |
| ADDITIONAL DETAILS | |
| AIR | Ceiling Fan(s), Central Air |
|---|---|
| AIR CONDITIONING | Yes |
| AMENITIES | Insurance, Snow Removal |
| APPLIANCES | Dishwasher, Disposal, Dryer, Humidifier, Microwave, Range, Refrigerator, Washer |
| AREA | Palos Hills |
| BASEMENT | None |
| CONSTRUCTION | Brick, Stucco |
| GARAGE | Attached Garage, Yes |
| HEAT | Natural Gas |
| HOA DUES | 424 |
| INTERIOR | Storage |
| LOT | 0 |
| LOT DESCRIPTION | Cul-de-sac, Landscaped, Wooded |
| LOT DIMENSIONS | COMMON |
| PARKING | Asphalt, Attached, Assigned, Unassigned, Off Street, Guest, Driveway, Garage |
| SEWER | Public Sewer |
| STORIES | 2 |
| SUBDIVISION | The Timbers |
| TAXES | 1080 |
| UTILITIES | Cable Available |
| WATERFRONT DESCRIPTION | Pond |
MORTGAGE CALCULATOR
TOTAL MONTHLY PAYMENT
0
P
I
*Estimate only
| SATELLITE VIEW |
| / | |
We respect your online privacy and will never spam you. By submitting this form with your telephone number
you are consenting for Humderto
Garcia to contact you even if your name is on a Federal or State
"Do not call List".
Listed with Prello Realty
The data relating to real estate for sale on this web site comes in part from the Broker ReciprocitySM Program of MRED. All real estate listings are marked with the Broker ReciprocitySM logo or the MRED Broker ReciprocitySM thumbnail logo (a little black house) and detailed information about them includes the name of the listing brokers.
The broker providing these data believes them to be correct, but advises interested parties to confirm them before relying on them in a purchase decision.
Copyright 2026 MRED. All rights reserved.

The broker providing these data believes them to be correct, but advises interested parties to confirm them before relying on them in a purchase decision.
Copyright 2026 MRED. All rights reserved.
This IDX solution is (c) Diverse Solutions 2026.