
 Twitter
 Facebook
 Email
Email
|
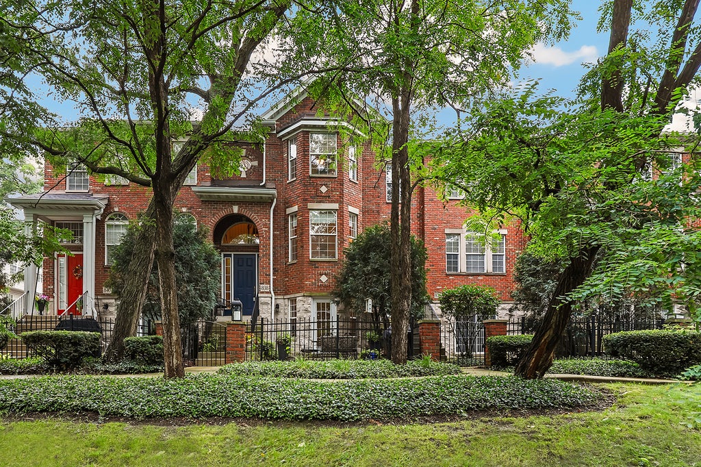


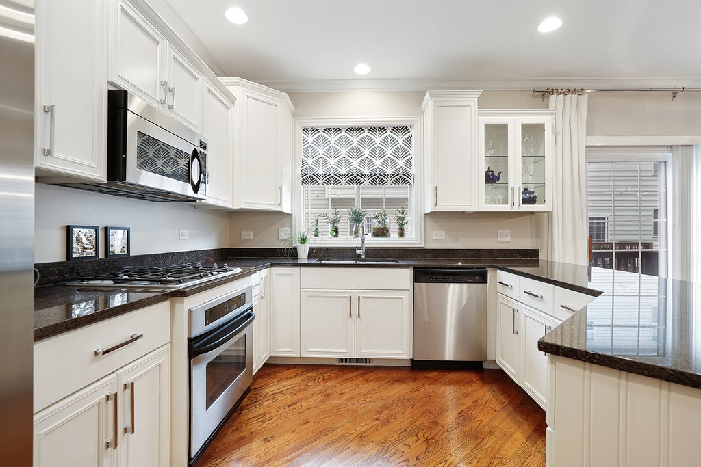


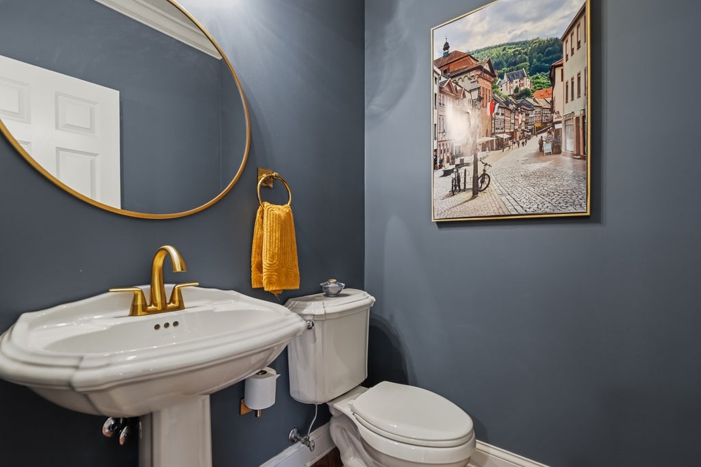
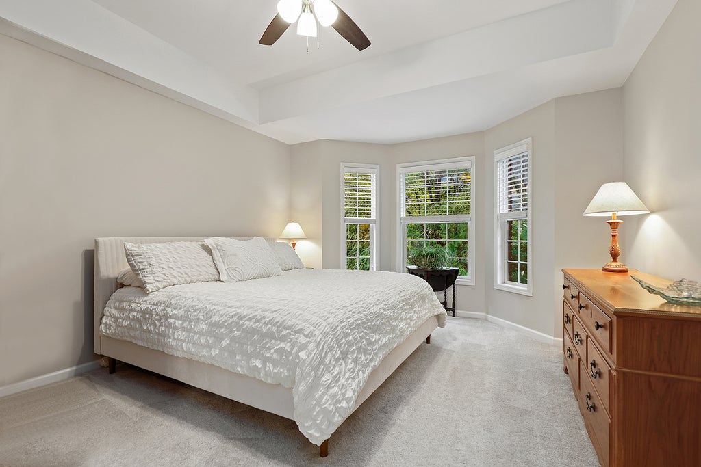
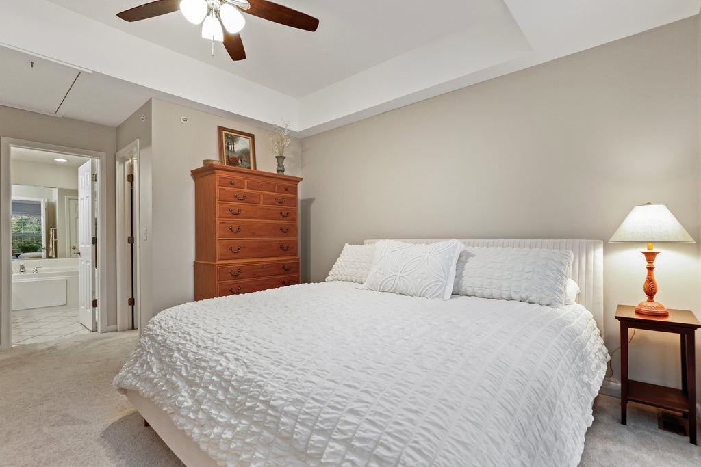


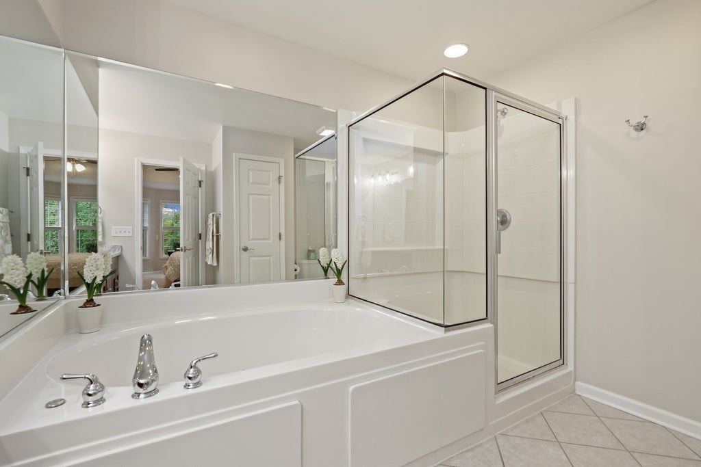


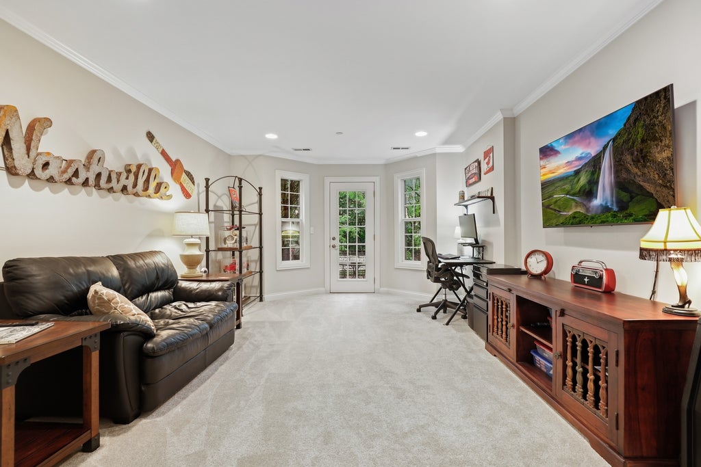
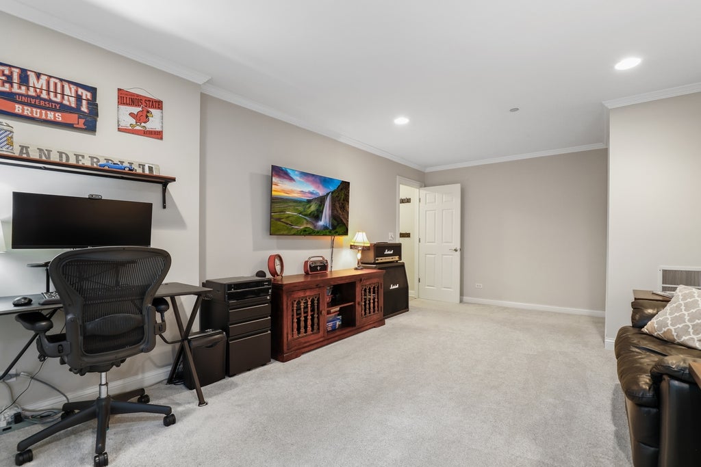
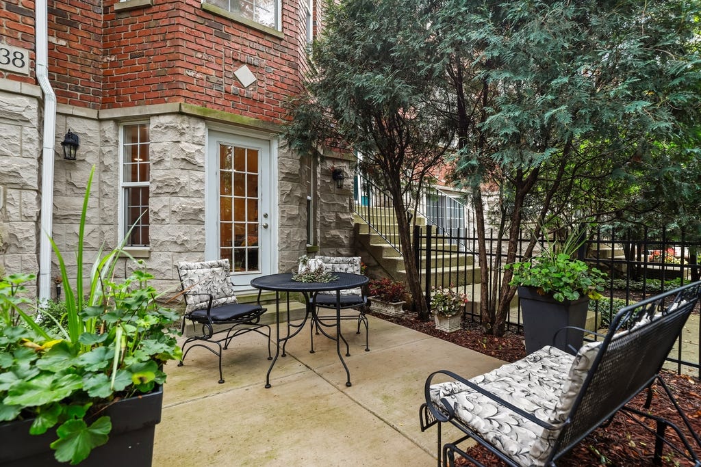
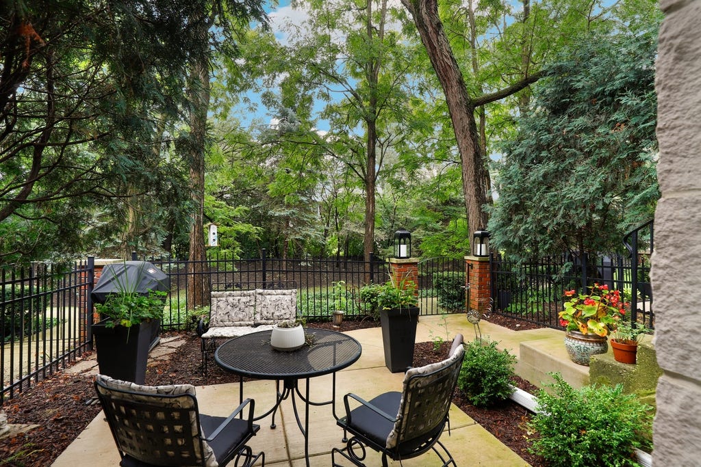

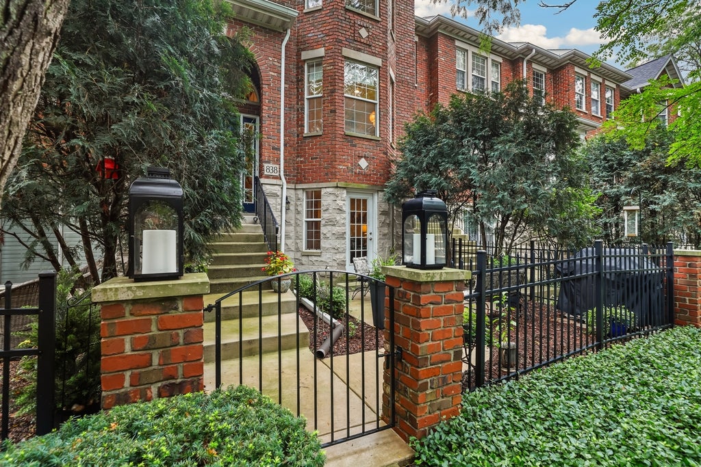

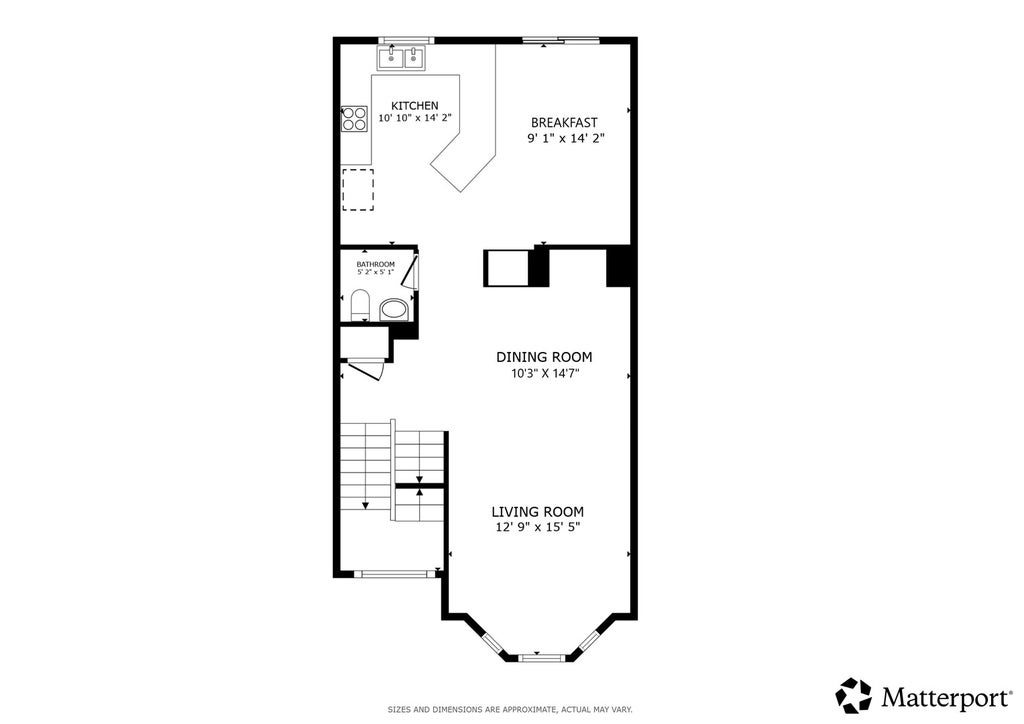


Welcome to this stunning 3-bedroom townhouse in Vintage Club, ideally situated on the private and quiet interior row off Shandrew Drive, facing mature trees. The main level features beautiful diagonally laid hardwood flooring, a spacious living room and dining area, updated kitchen with a large eat-in area overlooking the deck, and cozy fireplace. Upstairs, you'll find three bedrooms, including a spacious primary suite with a large walk-in closet, double bowl vanity, soaker tub and separate glass enclosed shower, plus the convenience of second-floor laundry. The lower level offers a versatile bonus room with a patio door leading to the front patio and its newly poured concrete pad. Use this room for a rec room, home office, gym, or potentially a 4th bedroom! Enjoy an unbeatable location just blocks from Whole Foods, Costco, and Home Depot, with easy access to the Metra and I-88. All within prestigious District 204!
| DAYS ON MARKET | 0 | LAST UPDATED | 8/14/2026 |
|---|---|---|---|
| TRACT | Vintage Club | YEAR BUILT | 2002 |
| COMMUNITY | Naperville | GARAGE SPACES | 2.0 |
| COUNTY | DuPage | STATUS | Active |
| PROPERTY TYPE(S) | Condo/Townhouse/Co-Op |
| School District | Metea Valley High School |
|---|---|
| Elementary School | Cowlishaw Elementary School |
| Jr. High School | Still Middle School |
| High School | Metea Valley High School |
| ADDITIONAL DETAILS | |
| AIR | Ceiling Fan(s), Central Air |
|---|---|
| AIR CONDITIONING | Yes |
| AMENITIES | Insurance, Snow Removal, Water |
| APPLIANCES | Dishwasher, Disposal, Dryer, Humidifier, Microwave, Range, Refrigerator, Stainless Steel Appliance(s), Washer |
| AREA | Naperville |
| BASEMENT | None |
| CONSTRUCTION | Brick, Stone, Vinyl Siding |
| EXTERIOR | Balcony |
| FIREPLACE | Yes |
| GARAGE | Attached Garage, Yes |
| HEAT | Forced Air, Natural Gas |
| HOA DUES | 415 |
| INTERIOR | Granite Counters, Pantry, Walk-In Closet(s) |
| LOT | 0 |
| LOT DIMENSIONS | Common |
| PARKING | Garage Door Opener, Attached, Garage |
| SEWER | Public Sewer |
| STORIES | 3 |
| SUBDIVISION | Vintage Club |
| TAXES | 7983.84 |
| WATER | Public |
MORTGAGE CALCULATOR
TOTAL MONTHLY PAYMENT
0
P
I
*Estimate only
| SATELLITE VIEW |
| / | |
We respect your online privacy and will never spam you. By submitting this form with your telephone number
you are consenting for Humderto
Garcia to contact you even if your name is on a Federal or State
"Do not call List".
Listed with Redfin Corporation
The data relating to real estate for sale on this web site comes in part from the Broker ReciprocitySM Program of MRED. All real estate listings are marked with the Broker ReciprocitySM logo or the MRED Broker ReciprocitySM thumbnail logo (a little black house) and detailed information about them includes the name of the listing brokers.
The broker providing these data believes them to be correct, but advises interested parties to confirm them before relying on them in a purchase decision.
Copyright 2026 MRED. All rights reserved.

The broker providing these data believes them to be correct, but advises interested parties to confirm them before relying on them in a purchase decision.
Copyright 2026 MRED. All rights reserved.
This IDX solution is (c) Diverse Solutions 2026.