
 Twitter
 Facebook
 Email
Email




|

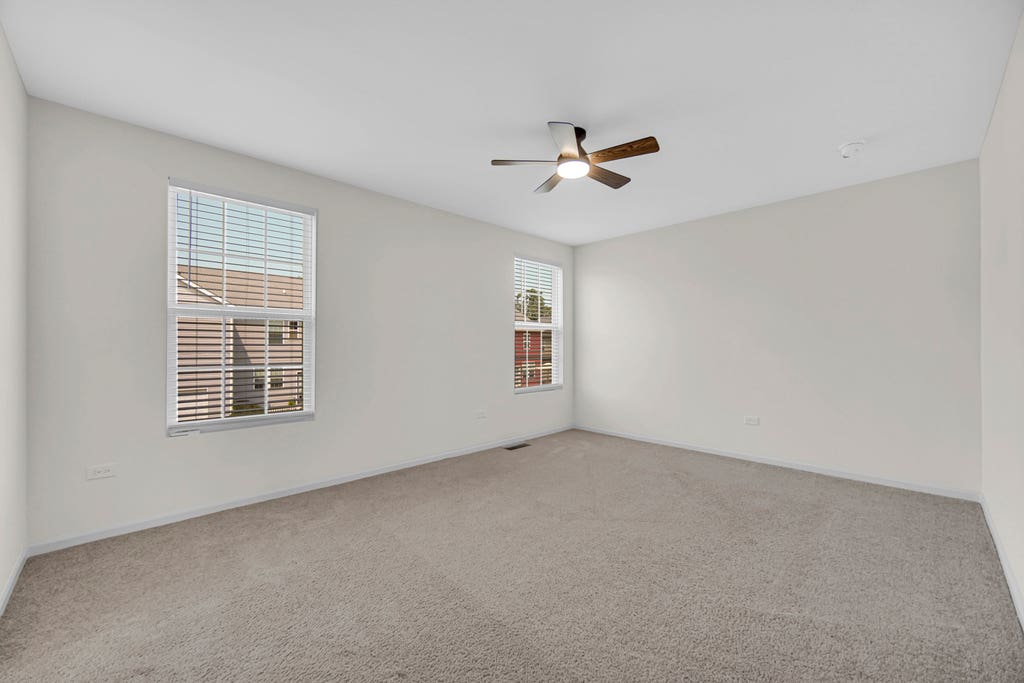
QUALIFY FOR HOME BUYER ASSISTANCE THROUGH THE CHOOSE AURORA PROGRAM - UP TO $27,000 AVAILABLE TO SELECT BUYERS! Why wait to build when you can own this barely lived-in, totally move-in-ready 2025-built masterpiece offering incredible value and today's most sought-after finishes without the construction delays. From the moment you arrive, the charming, large front porch sets the tone, overlooking a beautifully landscaped courtyard in a prime community setting. Step inside to an airy, open-concept floor plan highlighted by durable wood-look vinyl flooring, soaring natural light, and a seamless flow tailored for both daily comfort and elevated entertaining. The heart of the home boasts a stunning country-style kitchen equipped with sleek stainless steel appliances, an expansive breakfast bar island, and direct sightlines to the spacious eat-in dining area and welcoming great room. Need dedicated work or hobby space? The versatile main-level flex room easily accommodates a private home office, formal study, playroom, or guest retreat. Upstairs, discover three generously proportioned bedrooms, including a lavish primary bedroom suite featuring a private, luxury master bathroom designed for relaxation. Complete with 2.5 stylishly appointed baths, an oversized storage layout, and a fully landscaped, low-maintenance yard, this home delivers the ultimate turnkey lifestyle. Best of all, enjoy unbeatable everyday convenience located just off Farnsworth with rapid access to I-88, the Aurora Metra station, premier shopping corridors, dining, and top local amenities!
| DAYS ON MARKET | 1 | LAST UPDATED | 8/13/2026 |
|---|---|---|---|
| TRACT | Celebration | YEAR BUILT | 2025 |
| COMMUNITY | Aurora / Eola | GARAGE SPACES | 2.0 |
| COUNTY | Kane | STATUS | Active |
| PROPERTY TYPE(S) | Single Family |
| School District | East High School |
|---|---|
| Elementary School | Olney C Allen Elementary School |
| Jr. High School | Henry W Cowherd Middle School |
| High School | East High School |
| ADDITIONAL DETAILS | |
| AIR | Ceiling Fan(s), Central Air |
|---|---|
| AIR CONDITIONING | Yes |
| APPLIANCES | Dishwasher, Disposal, Dryer, Microwave, Range, Refrigerator, Washer |
| AREA | Aurora / Eola |
| BASEMENT | None |
| CONSTRUCTION | Cedar, Vinyl Siding |
| GARAGE | Attached Garage, Yes |
| HEAT | Natural Gas |
| HOA DUES | 73 |
| LOT | 6534 sq ft |
| LOT DESCRIPTION | Landscaped |
| LOT DIMENSIONS | 62X97 |
| PARKING | Asphalt, Garage Door Opener, Attached, Garage |
| SEWER | Public Sewer |
| STYLE | Traditional |
| SUBDIVISION | Celebration |
| TAXES | 68 |
| WATER | Public |
MORTGAGE CALCULATOR
TOTAL MONTHLY PAYMENT
0
P
I
*Estimate only
| SATELLITE VIEW |
| / | |
We respect your online privacy and will never spam you. By submitting this form with your telephone number
you are consenting for Humderto
Garcia to contact you even if your name is on a Federal or State
"Do not call List".
Listed with Property Economics Inc.
The data relating to real estate for sale on this web site comes in part from the Broker ReciprocitySM Program of MRED. All real estate listings are marked with the Broker ReciprocitySM logo or the MRED Broker ReciprocitySM thumbnail logo (a little black house) and detailed information about them includes the name of the listing brokers.
The broker providing these data believes them to be correct, but advises interested parties to confirm them before relying on them in a purchase decision.
Copyright 2026 MRED. All rights reserved.

The broker providing these data believes them to be correct, but advises interested parties to confirm them before relying on them in a purchase decision.
Copyright 2026 MRED. All rights reserved.
This IDX solution is (c) Diverse Solutions 2026.