
 Twitter
 Facebook
 Email
Email







|

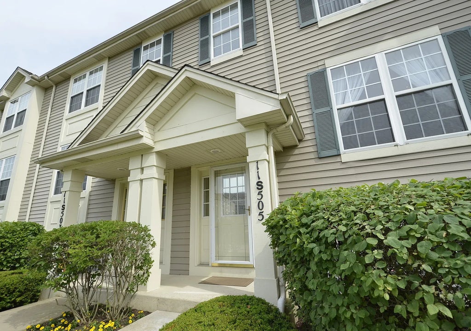
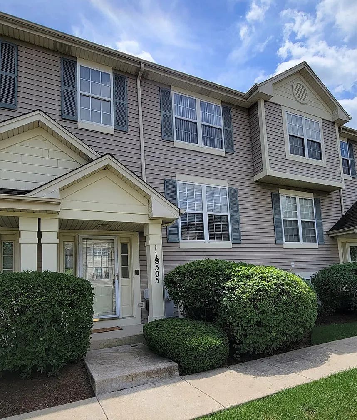
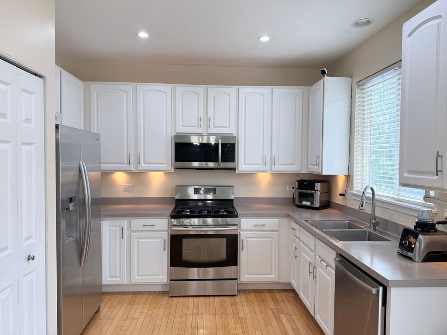
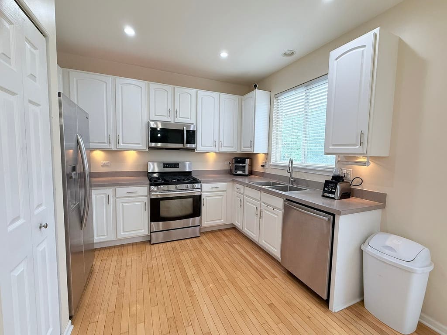
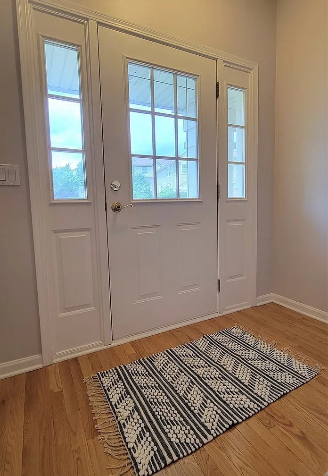
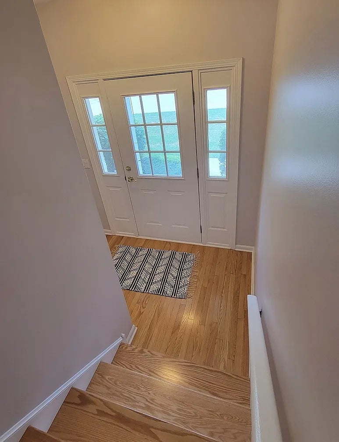
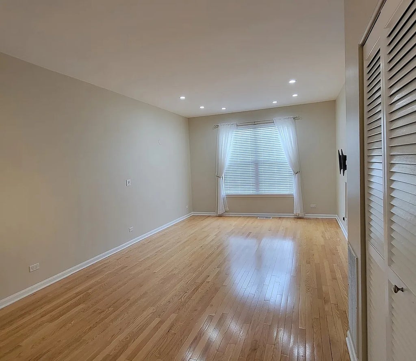
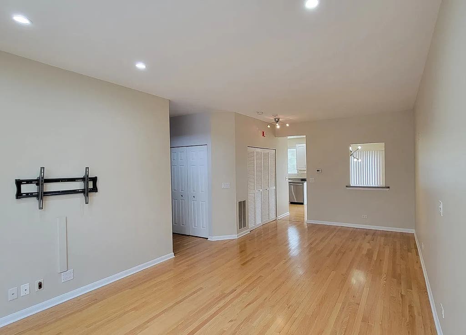
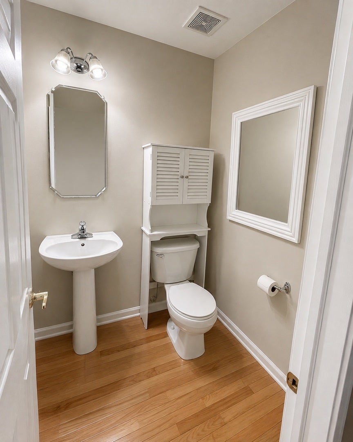
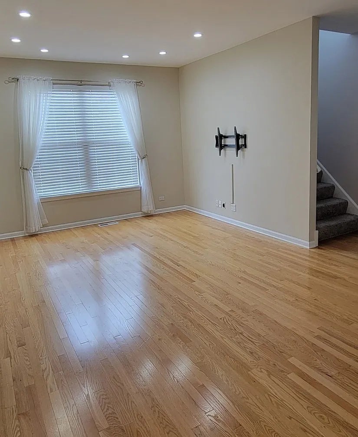
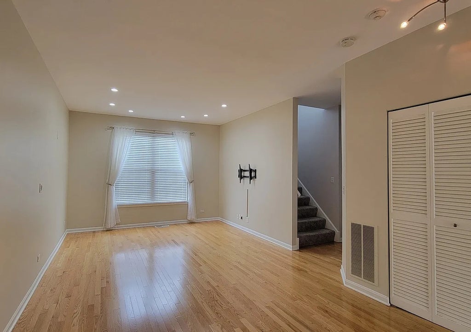
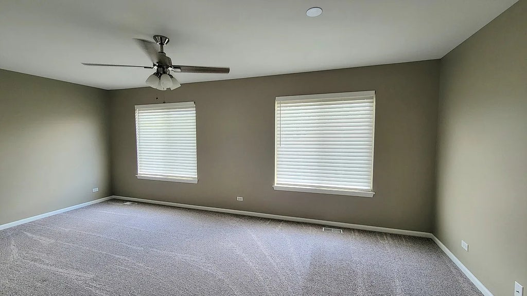
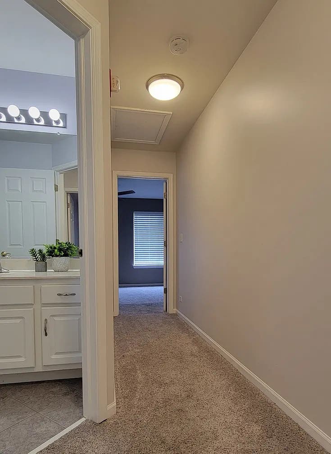
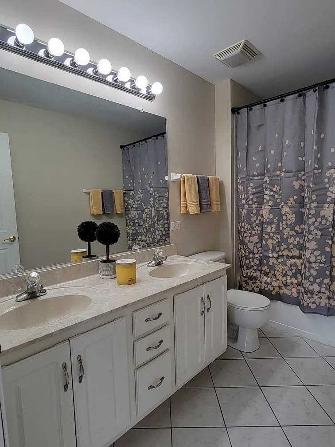
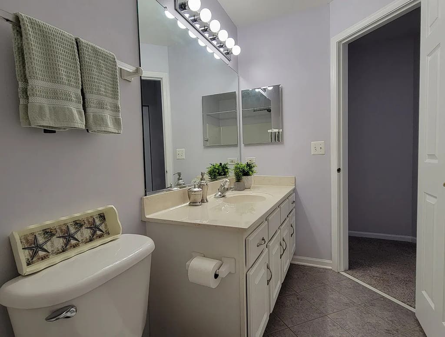
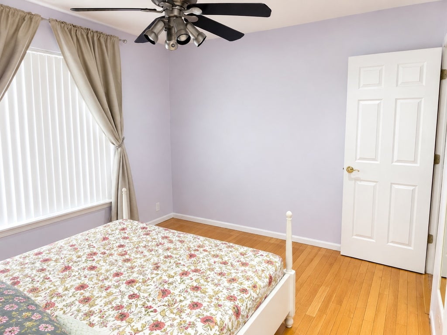
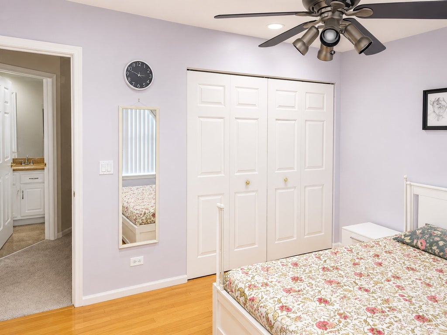
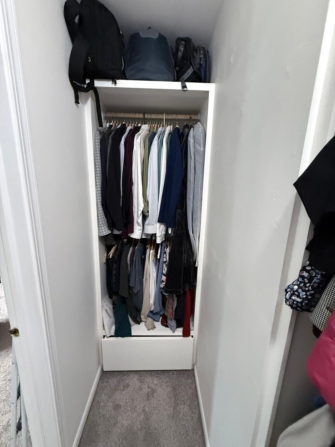
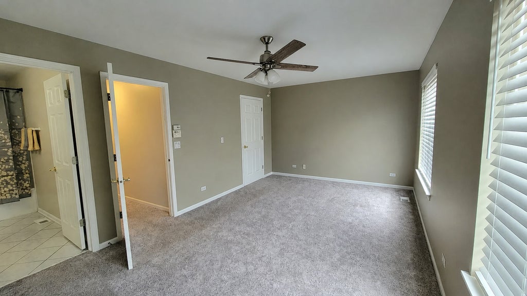
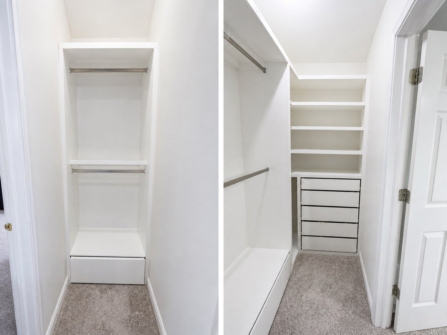
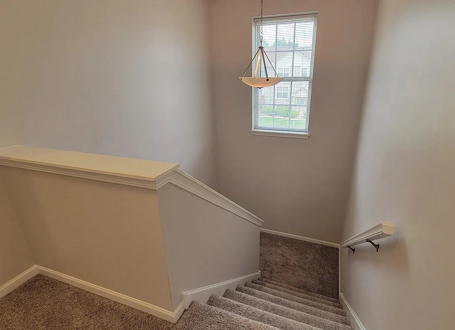
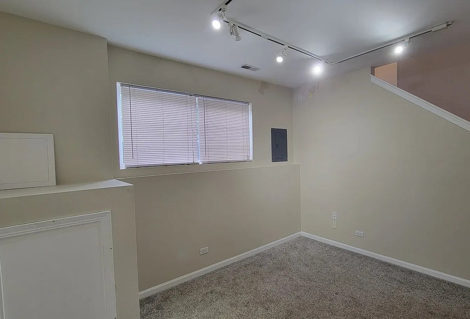
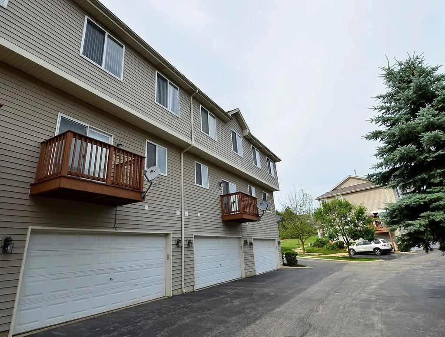
Wow! Check out this Townhome's Exclusive location in the Argonne National Laboratory and Waterfall Glen Forest Preserve recreation area. Explore the lakes, walking and bike trials and literally a Waterfall. You will feel like you're living in Wisconsin or Michigan. Schools, Burr Ridge & Hinsdale South. Feature is this 2-Bedroom Townhome with 2.1 bath & attached 2 Car Garage. The master bedroom is spacious with a walk-in closet, includes a large master bath with soaking tub. The 2nd Bedroom has its own PRIVATE BATHROOM. The Kitchen is perfect for Holiday Parties and includes an attached Dinette/Breakfast room. The lower room has plenty of natural light and is a perfect Flex Room, Study or Exercise Room. Step out for fresh air on the front porch and relax on the Balcony in the back. In the last several years there has been upgrades to the electric with tons of Extra Lights. Hardwood Floors on main level and staircase, High-End Stainless-Steel Appliances. Upgrades include a built-in microwave 5-year-old, and stove 9-years old. New HVAC SYSTEM in 2019, garage door 2019, roof 2013. Super easy access to Rt 83, I55, I355, and Cass Ave, Enjoy shopping & restaurants of Burr Ridge and Darien and Downers Grove. Well run association with low HOA fee & low property taxes. Pets allowed, Rentals Allowed.
| DAYS ON MARKET | 50 | LAST UPDATED | 10/1/2026 |
|---|---|---|---|
| TRACT | Emerald Ridge | YEAR BUILT | 2000 |
| COMMUNITY | Willowbrook | GARAGE SPACES | 2.0 |
| COUNTY | DuPage | STATUS | Conditional |
| PROPERTY TYPE(S) | Condo/Townhouse/Co-Op |
| School District | Hinsdale South High School |
|---|---|
| Elementary School | Anne M Jeans Elementary School |
| Jr. High School | Burr Ridge Middle School |
| High School | Hinsdale South High School |
| PRICE HISTORY | |
| Prior to Sep 2, '26 | $360,000 |
|---|---|
| Sep 2, '26 - Sep 2, '26 | $354,990 |
| Sep 2, '26 - Today | $349,990 |
| ADDITIONAL DETAILS | |
| AIR | Ceiling Fan(s), Central Air |
|---|---|
| AIR CONDITIONING | Yes |
| AMENITIES | Insurance, Snow Removal |
| APPLIANCES | Dishwasher, Disposal, Dryer, Gas Cooktop, Gas Oven, Microwave, Range, Stainless Steel Appliance(s), Washer |
| AREA | Willowbrook |
| BASEMENT | Daylight, Exterior Entry, Finished, Storage Space, Sump Pump, Yes |
| CONSTRUCTION | Vinyl Siding |
| EXTERIOR | Balcony |
| GARAGE | Attached Garage, Yes |
| HEAT | Forced Air, Natural Gas |
| HOA DUES | 250 |
| INTERIOR | Entrance Foyer, High Ceilings, Open Floorplan, Storage, Walk-In Closet(s) |
| LOT | 0 |
| LOT DESCRIPTION | Landscaped |
| LOT DIMENSIONS | 20X44X20X44 |
| PARKING | Asphalt, Shared Driveway, Garage Door Opener, Attached, Garage |
| SEWER | Public Sewer |
| STORIES | 3 |
| SUBDIVISION | Emerald Ridge |
| TAXES | 4450 |
| WATER | Public |
MORTGAGE CALCULATOR
TOTAL MONTHLY PAYMENT
0
P
I
*Estimate only
| SATELLITE VIEW |
| / | |
We respect your online privacy and will never spam you. By submitting this form with your telephone number
you are consenting for Humderto
Garcia to contact you even if your name is on a Federal or State
"Do not call List".
Listed with Epique Realty Inc
The data relating to real estate for sale on this web site comes in part from the Broker ReciprocitySM Program of MRED. All real estate listings are marked with the Broker ReciprocitySM logo or the MRED Broker ReciprocitySM thumbnail logo (a little black house) and detailed information about them includes the name of the listing brokers.
The broker providing these data believes them to be correct, but advises interested parties to confirm them before relying on them in a purchase decision.
Copyright 2026 MRED. All rights reserved.

The broker providing these data believes them to be correct, but advises interested parties to confirm them before relying on them in a purchase decision.
Copyright 2026 MRED. All rights reserved.
This IDX solution is (c) Diverse Solutions 2026.