
 Twitter
 Facebook
 Email
Email
|

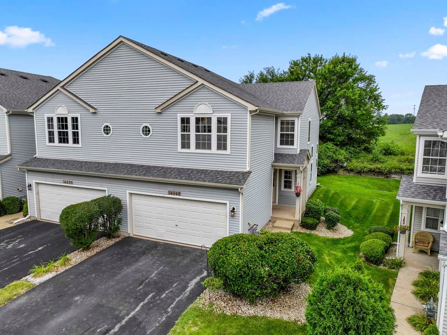
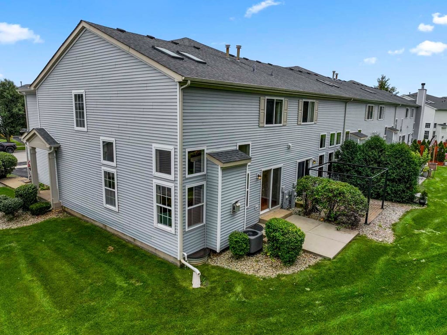
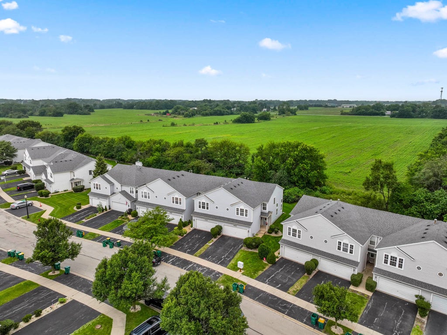
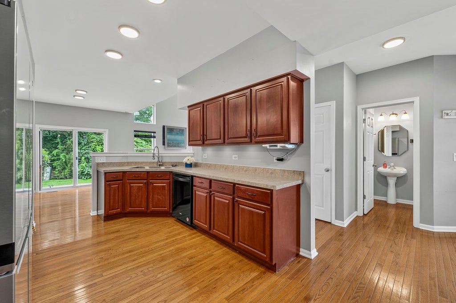
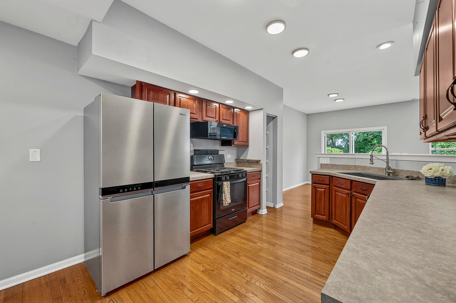
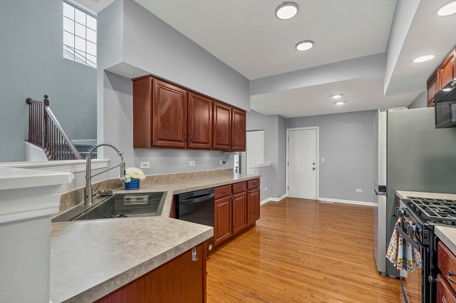
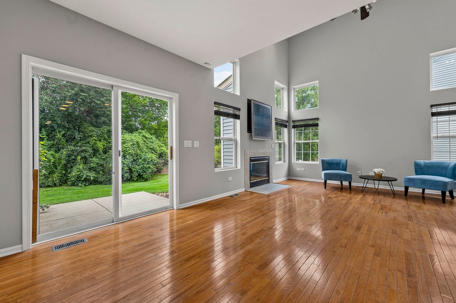
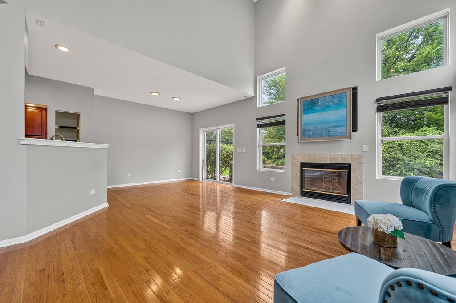
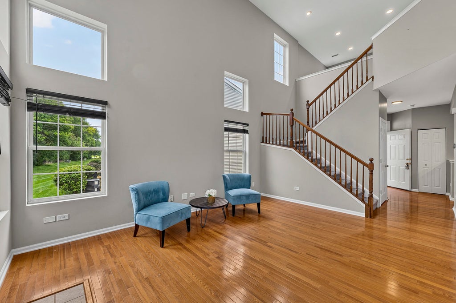
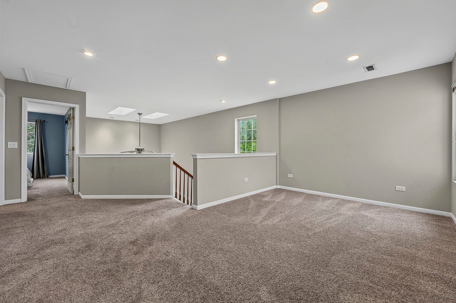
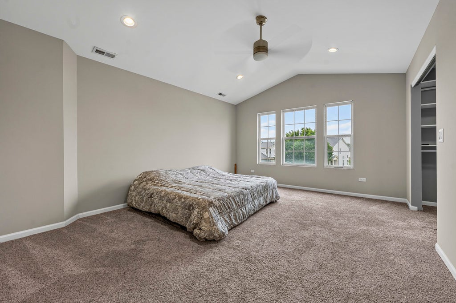
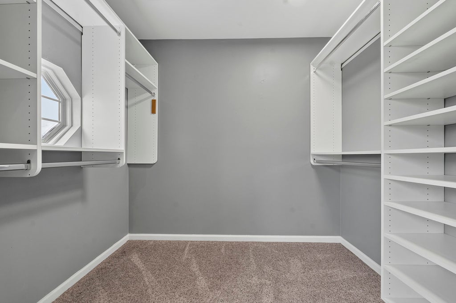
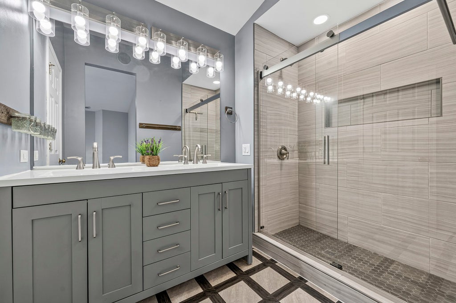
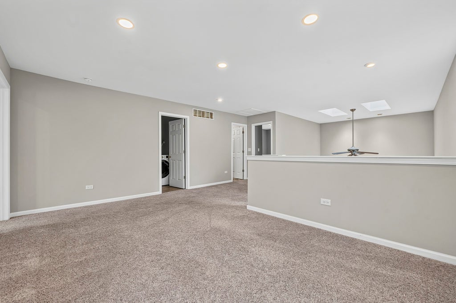
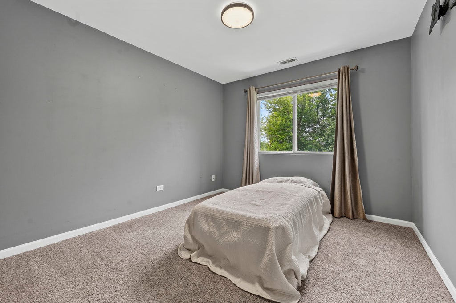
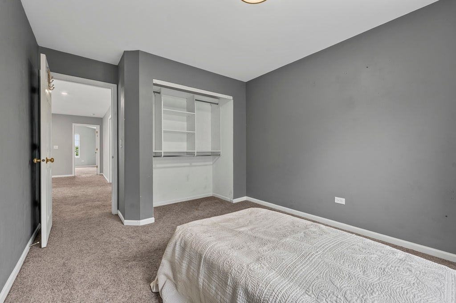
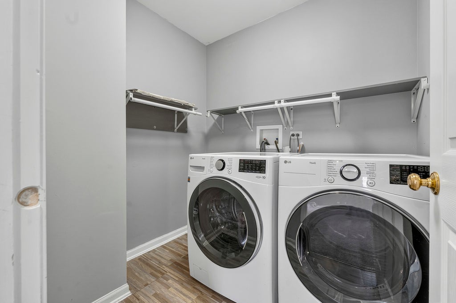
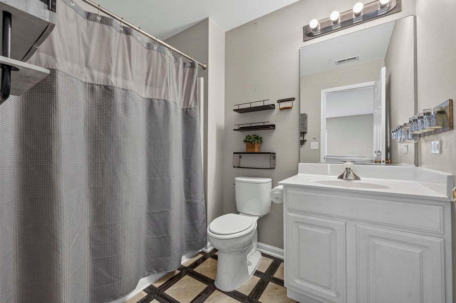
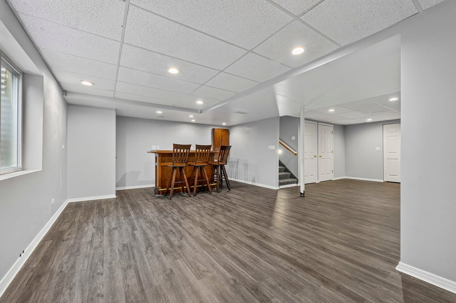
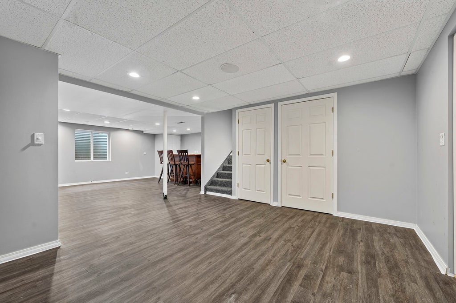
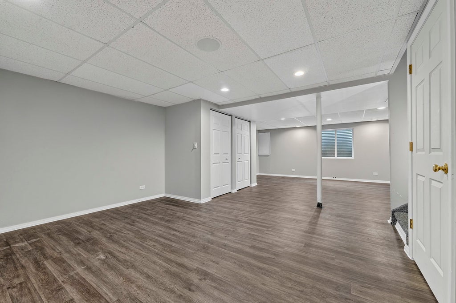
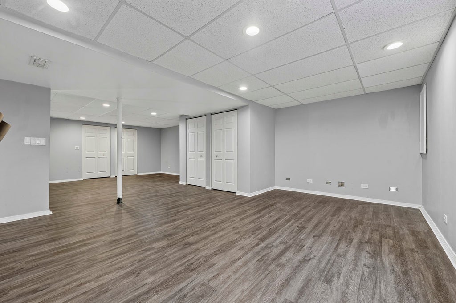
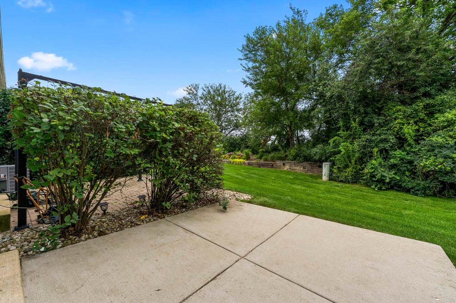
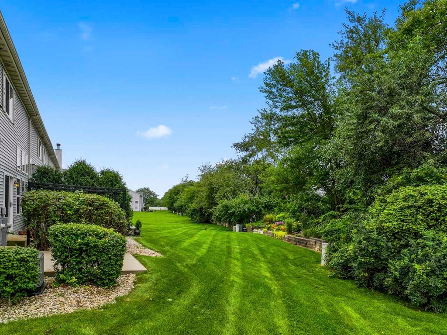
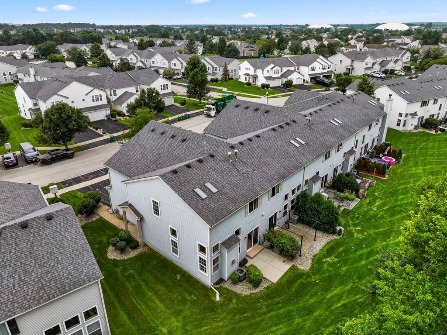
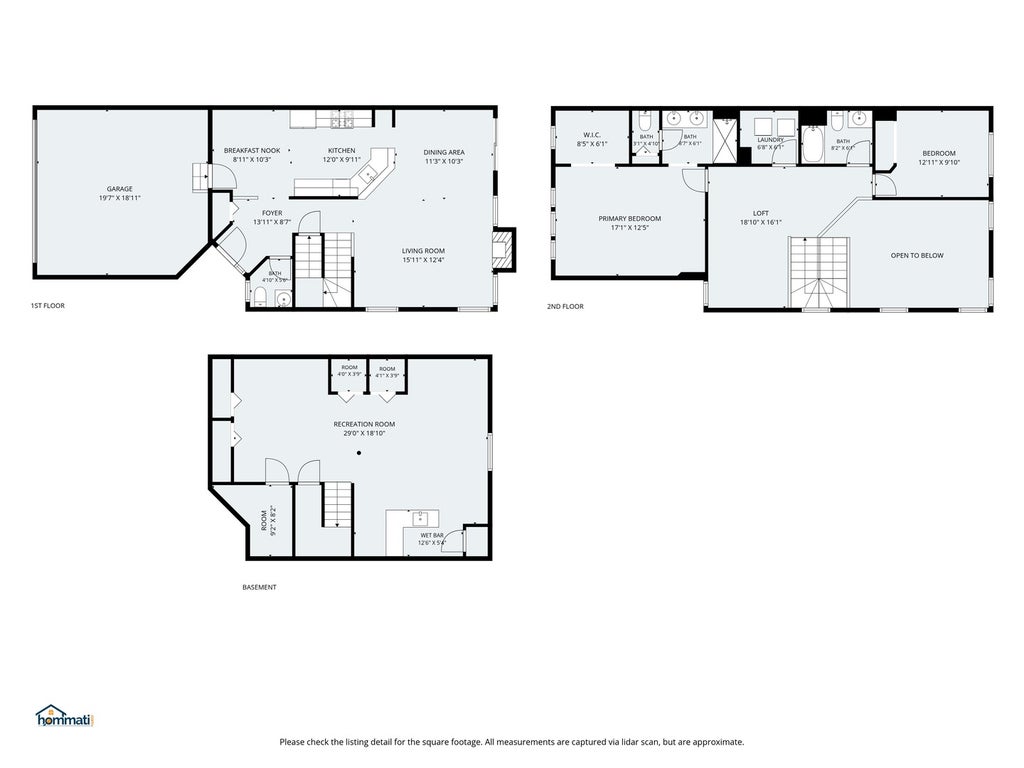
Welcome to this well-maintained 2-bedroom, 2.1-bath end-unit townhome, lovingly cared for by its original owner! The spacious floor plan offers a large loft, finished basement, and updates throughout. The dramatic 2-story living room features vaulted ceilings with skylights, and a cozy gas fireplace, creating a bright and inviting main living space. The kitchen includes a deep basin sink and updated appliances, while the adjacent dining area provides easy access to the 10' concrete patio overlooking trees and farmland - a rare and desirable view! Upstairs, the spacious primary suite features vaulted ceilings, a custom closet (2025), and an updated private bath (2021) with dual vanity and tiled shower. The second bedroom also features a custom closet (2025) and the convenient second-floor laundry makes everyday living a breeze. We can't forget the finished basement that provides additional living space, a bar area, and abundant storage. The extensive list of updates provides peace of mind, including A/C, carpet, and washer/dryer (2022); furnace (2021); water heater and oven/range (2020); dishwasher (2023); and bathrooms (2021). More recent 2025 improvements include the refrigerator, microwave, garbage disposal, toilets, water softener, sump pump, ejector pump, and deep basin kitchen sink. In 2026, the myQ Wi-Fi garage opener and tension springs were installed.
| DAYS ON MARKET | 42 | LAST UPDATED | 9/3/2026 |
|---|---|---|---|
| YEAR BUILT | 2001 | COMMUNITY | Homer / Lockport |
| GARAGE SPACES | 2.0 | COUNTY | Will |
| STATUS | Conditional | PROPERTY TYPE(S) | Condo/Townhouse/Co-Op |
| School District | Lockport Township High School |
|---|---|
| High School | Lockport Township High School |
| ADDITIONAL DETAILS | |
| AIR | Central Air |
|---|---|
| AIR CONDITIONING | Yes |
| AMENITIES | Snow Removal |
| APPLIANCES | Dishwasher, Disposal, Dryer, Microwave, Range, Refrigerator, Washer |
| AREA | Homer / Lockport |
| BASEMENT | Finished, Full, Yes |
| CONSTRUCTION | Vinyl Siding |
| GARAGE | Attached Garage, Yes |
| HEAT | Natural Gas |
| HOA DUES | 237 |
| INTERIOR | Walk-In Closet(s) |
| LOT | 0 |
| LOT DIMENSIONS | COMMON |
| PARKING | Asphalt, Attached, Garage |
| SEWER | Public Sewer |
| STORIES | 2 |
| TAXES | 6892 |
| WATER | Shared Well |
MORTGAGE CALCULATOR
TOTAL MONTHLY PAYMENT
0
P
I
*Estimate only
| SATELLITE VIEW |
| / | |
We respect your online privacy and will never spam you. By submitting this form with your telephone number
you are consenting for Humderto
Garcia to contact you even if your name is on a Federal or State
"Do not call List".
Listed with RE/MAX Suburban
The data relating to real estate for sale on this web site comes in part from the Broker ReciprocitySM Program of MRED. All real estate listings are marked with the Broker ReciprocitySM logo or the MRED Broker ReciprocitySM thumbnail logo (a little black house) and detailed information about them includes the name of the listing brokers.
The broker providing these data believes them to be correct, but advises interested parties to confirm them before relying on them in a purchase decision.
Copyright 2026 MRED. All rights reserved.

The broker providing these data believes them to be correct, but advises interested parties to confirm them before relying on them in a purchase decision.
Copyright 2026 MRED. All rights reserved.
This IDX solution is (c) Diverse Solutions 2026.