
 Twitter
 Facebook
 Email
Email
|

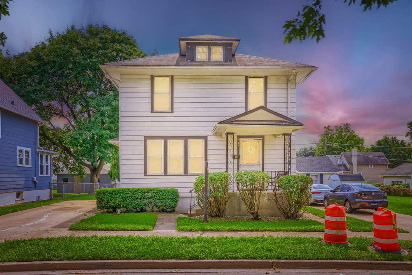
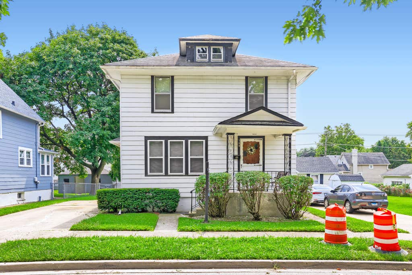
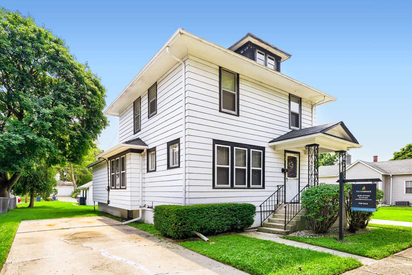
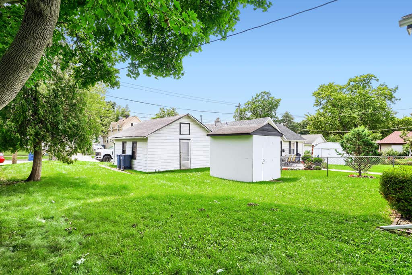
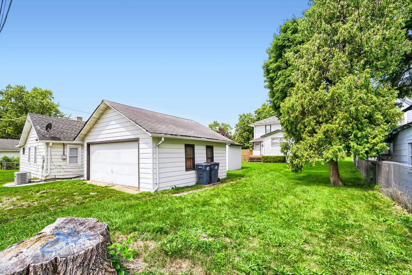
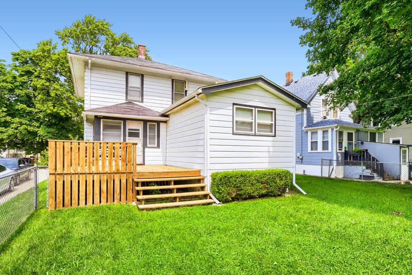
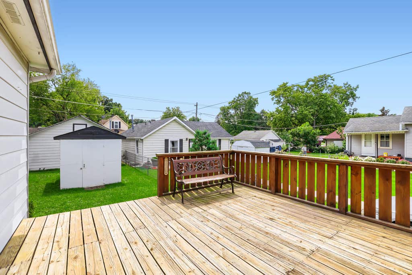
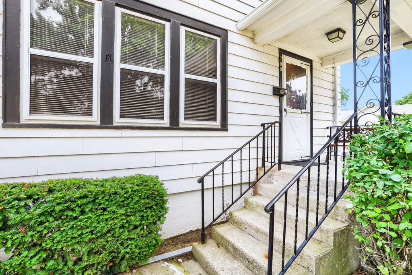
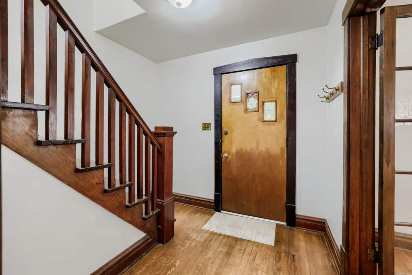
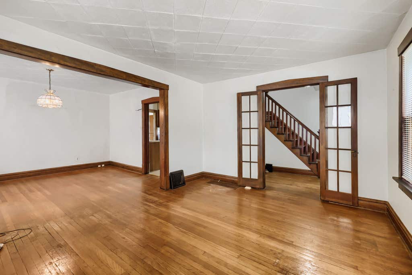
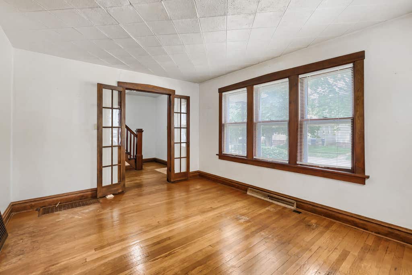
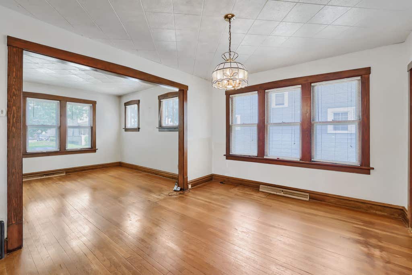
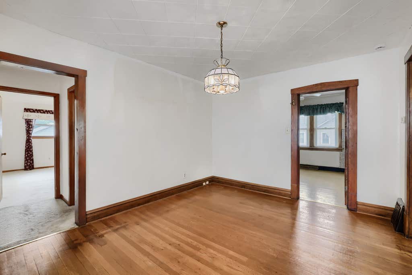
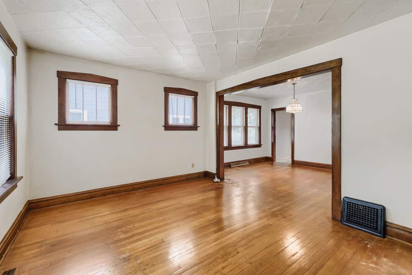
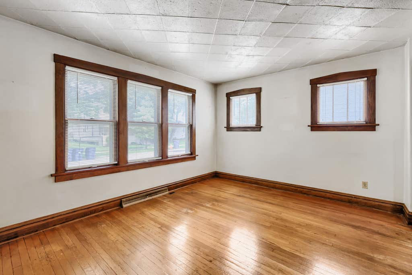
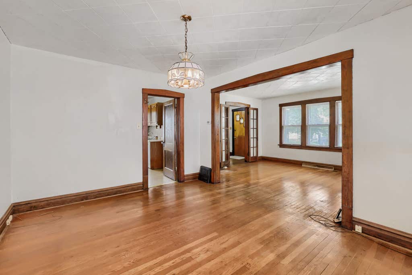
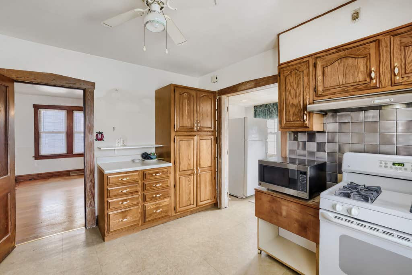
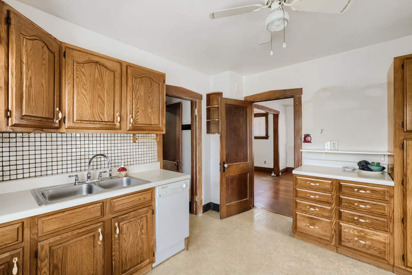
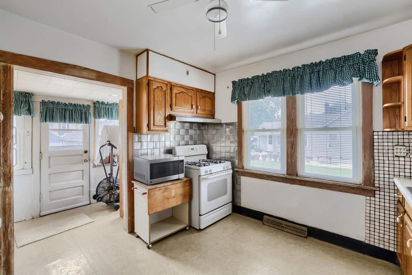
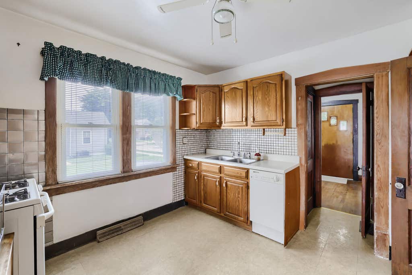
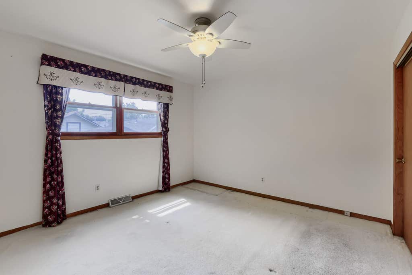
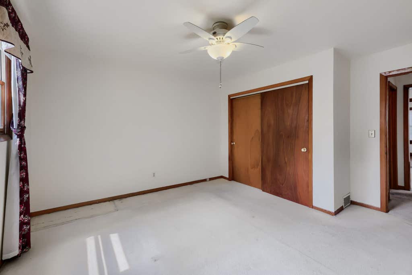
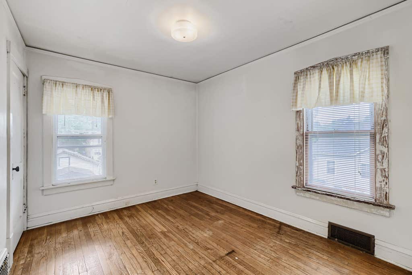
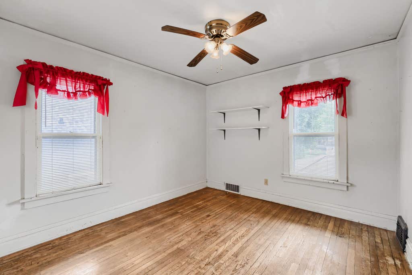
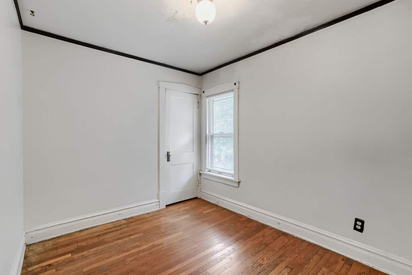
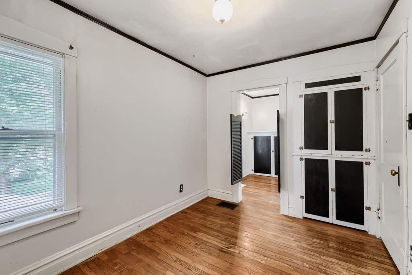
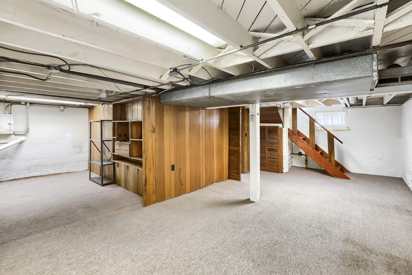
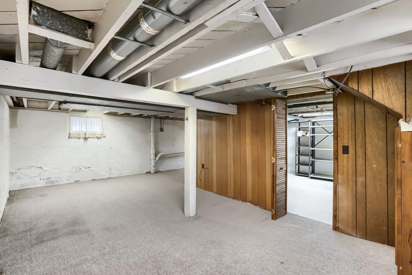
Highest & Best by Noon on 8/17/26!! Welcome to this well maintained & spacious 4 bedroom home with character & historic charm! As you step thru the front door into the warm and inviting Foyer w/hardwood floor you're greeted by the glass french doors leading to the grand Living Room & the decorative solid wood bannister leading to the 2nd floor. The Living Room w/hardwood floor, solid wood trim & baseboards, naturally flows to the separate and equally as spacious Dining Room w/hardwood floor & solid wood trim/baseboards. Both the Living & Dining Rooms are perfect for hosting, holidays & casual entertaining of guests. The eat-in Kitchen includes more recent/updated oak cabinetry, tile backsplash, ceiling fan, & w/i pantry. The Main Level also includes the Master Bedroom w/ceiling fan & Full Bathroom w/tile floor, tub/shower w/tile surround. Let's head upstairs to the 3 additional spacious Bedrooms w/hardwood floors - one of the bedrooms includes a w/i closet/bonus room. The 2nd floor also offers full Bathroom w/soaker tub. There's more - the Full & Partially Finished Basement offers more living space perfect for rec room/family room as well a Utility Room laundry space, sink, & lots of storage. Did I mention the backyard w/newer deck, storage shed & detached 1.5 garage OR the front concrete 2 car driveway?! This home is conveniently located near shopping, restaurants, entertainment, etc. This home is an Estate Sale and sold as-is/where-is.
| DAYS ON MARKET | 41 | LAST UPDATED | 8/20/2026 |
|---|---|---|---|
| YEAR BUILT | 1923 | COMMUNITY | Park City / Waukegan |
| GARAGE SPACES | 1.5 | COUNTY | Lake |
| STATUS | Conditional | PROPERTY TYPE(S) | Single Family |
| ADDITIONAL DETAILS | |
| AIR | Ceiling Fan(s), None |
|---|---|
| AIR CONDITIONING | Yes |
| APPLIANCES | Dishwasher, Range, Refrigerator |
| AREA | Park City / Waukegan |
| BASEMENT | Full, Partially Finished, Yes |
| CONSTRUCTION | Aluminum Siding |
| GARAGE | Yes |
| HEAT | Forced Air, Natural Gas |
| INTERIOR | Built-in Features, Entrance Foyer, Walk-In Closet(s) |
| LOT | 0 |
| LOT DIMENSIONS | 47x128 |
| PARKING | Concrete, Detached, Off Street, Garage |
| SEWER | Public Sewer |
| TAXES | 415 |
| UTILITIES | Cable Available |
| WATER | Public |
MORTGAGE CALCULATOR
TOTAL MONTHLY PAYMENT
0
P
I
*Estimate only
| SATELLITE VIEW |
| / | |
We respect your online privacy and will never spam you. By submitting this form with your telephone number
you are consenting for Humderto
Garcia to contact you even if your name is on a Federal or State
"Do not call List".
Listed with Fulton Grace Realty
The data relating to real estate for sale on this web site comes in part from the Broker ReciprocitySM Program of MRED. All real estate listings are marked with the Broker ReciprocitySM logo or the MRED Broker ReciprocitySM thumbnail logo (a little black house) and detailed information about them includes the name of the listing brokers.
The broker providing these data believes them to be correct, but advises interested parties to confirm them before relying on them in a purchase decision.
Copyright 2026 MRED. All rights reserved.

The broker providing these data believes them to be correct, but advises interested parties to confirm them before relying on them in a purchase decision.
Copyright 2026 MRED. All rights reserved.
This IDX solution is (c) Diverse Solutions 2026.