
 Twitter
 Facebook
 Email
Email
|
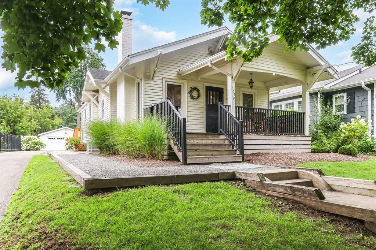
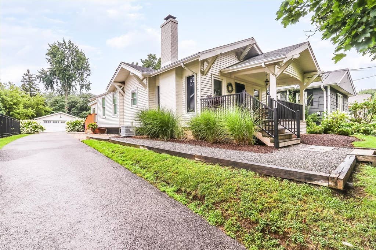
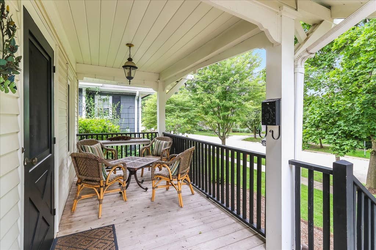
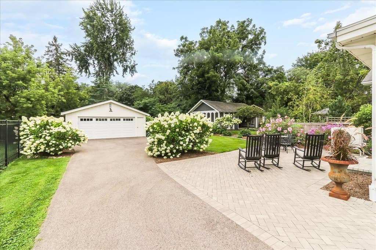
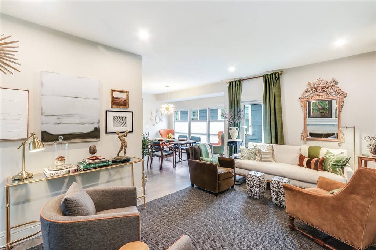
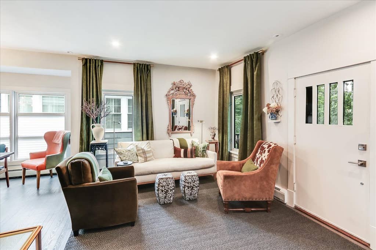
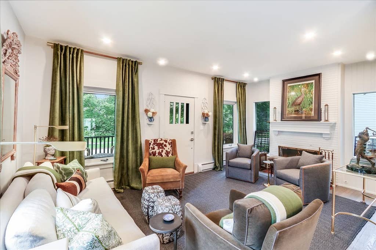
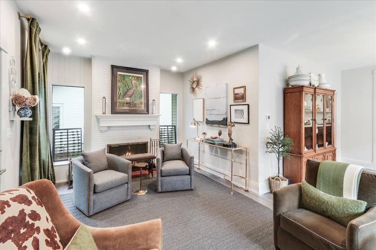
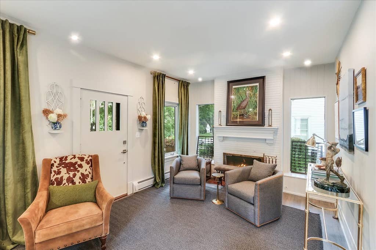
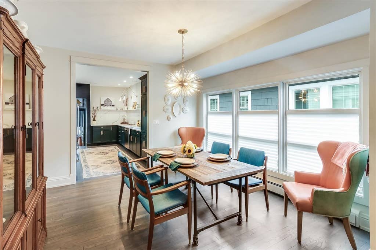
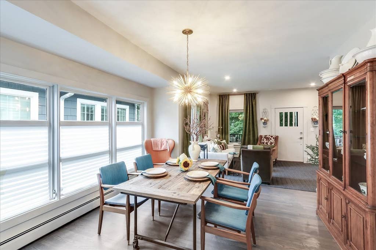
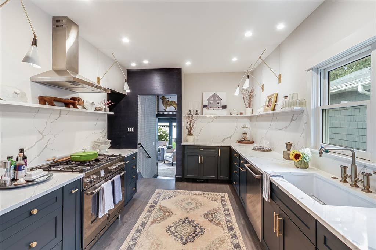
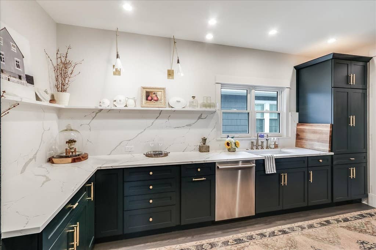
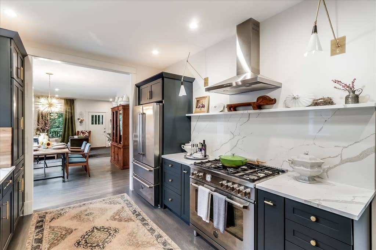
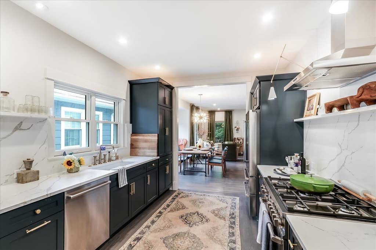
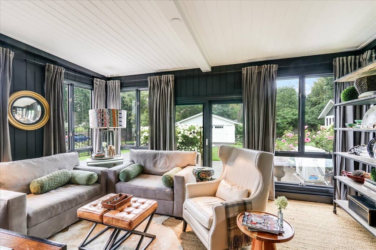
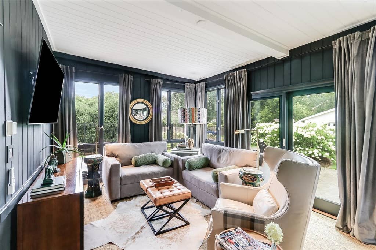
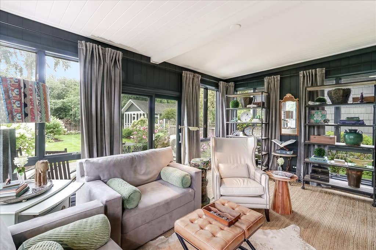
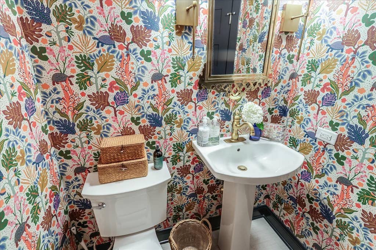
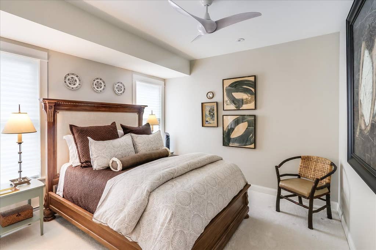
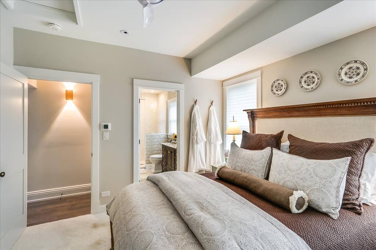
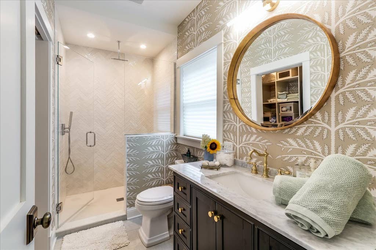
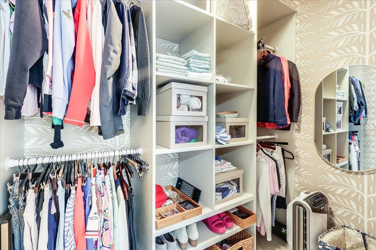
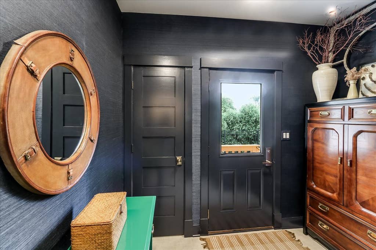
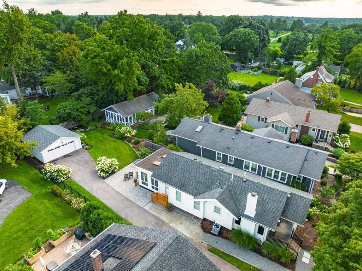
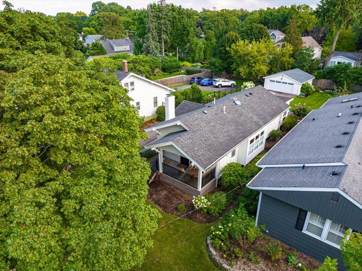
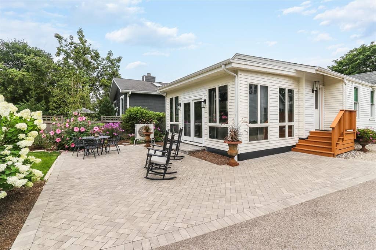
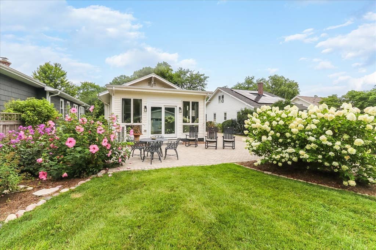
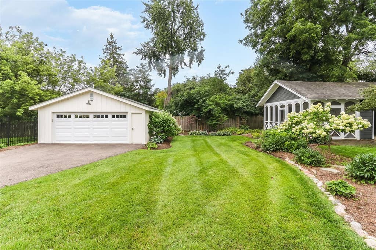
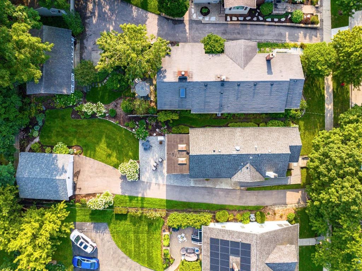
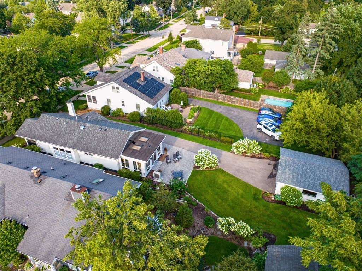
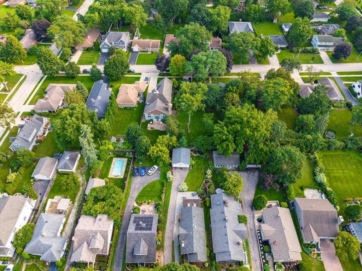
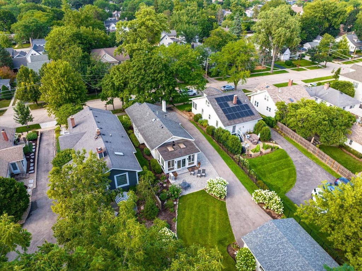
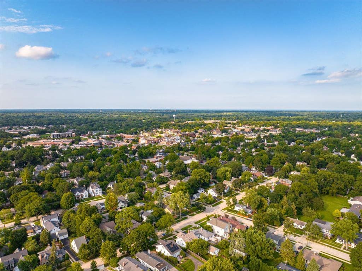
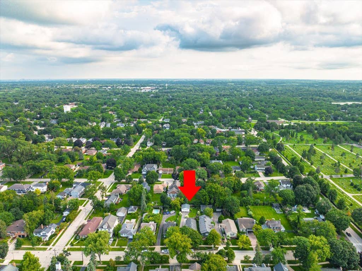
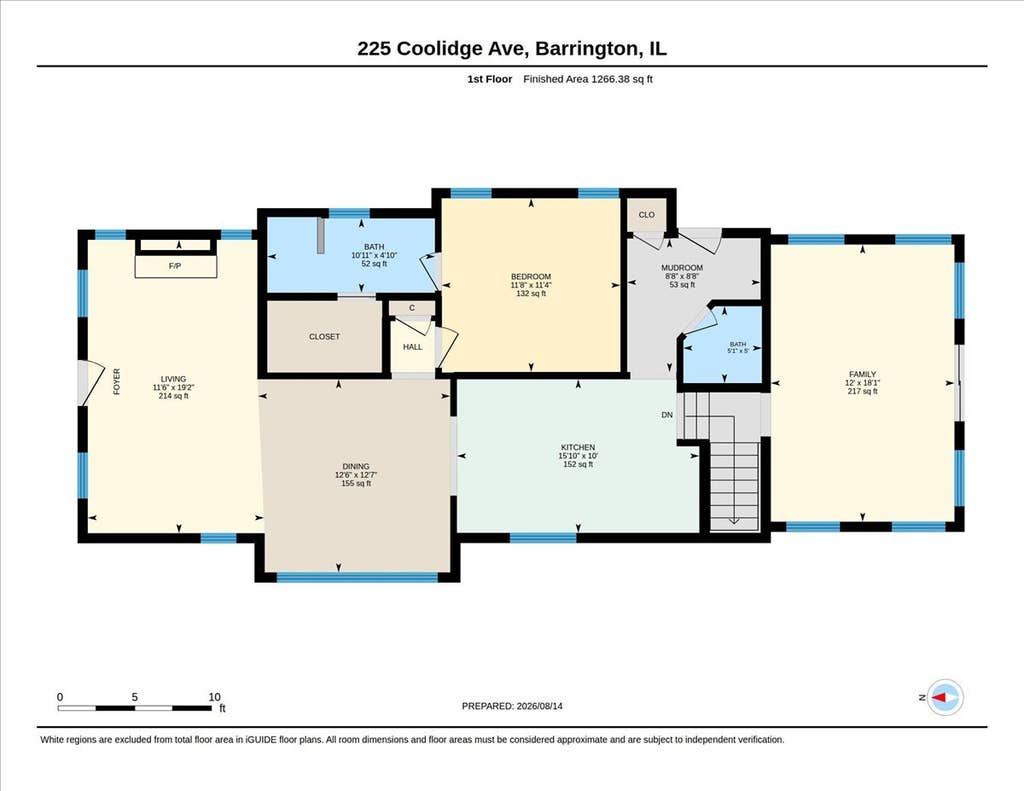
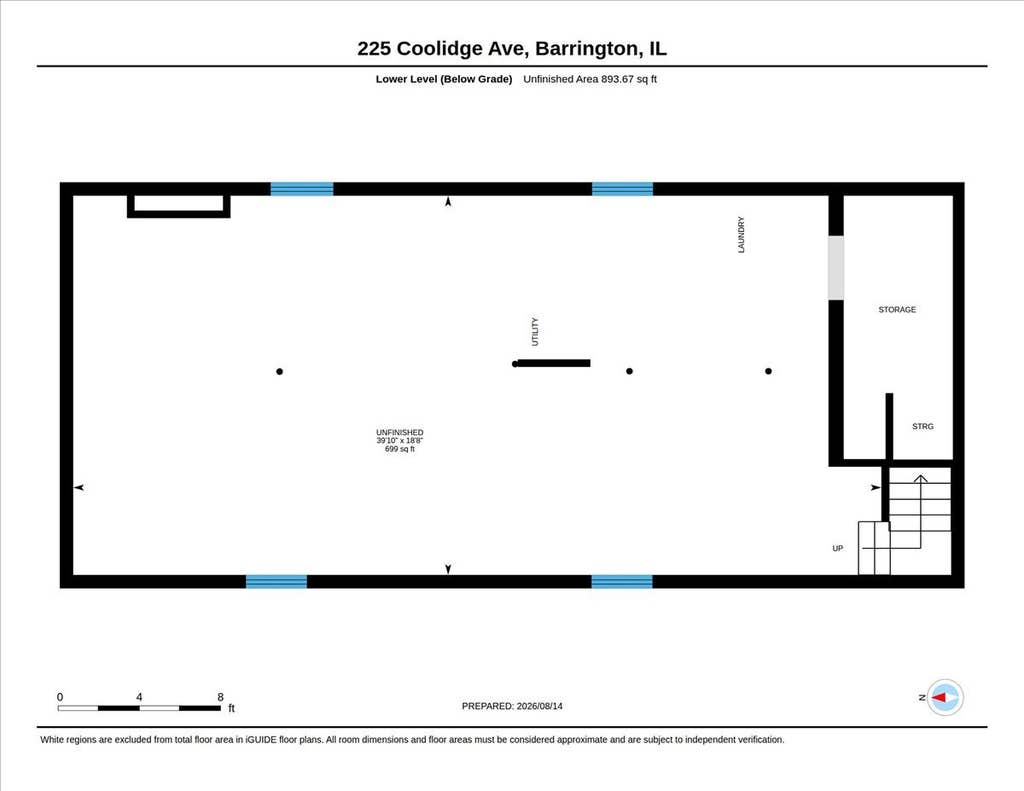

Welcome home to 225 Coolidge Ave, where the hard work has already been done for you. If you've been searching for that rare "new, new, new" feeling in the heart of Barrington, this is the one. Every inch of this property has been thoughtfully updated to offer a seamless, turn-key lifestyle that feels fresh from the moment you step onto the new front porch. The main level boasts a bright, open floor plan with high ceilings that create a sense of airy sophistication. The kitchen is a model of efficiency, flowing naturally into the rest of the living space. One of the standout transformations is the back sun porch, which has been fully converted into a spacious, true living area-perfect for relaxing or entertaining. The updates continue with a beautifully renovated primary bath and the addition of a new half bath. Downstairs, you'll find a clean, dry basement that offers incredible potential; the current owners already have plans in place for a full bathroom, giving you a head start on future expansion. The exterior is just as impressive as the interior. A brand-new driveway leads the 2 car garage, and the professionally installed hardscape patio provides a private outdoor retreat for summer evenings. Located just a short distance from the vibrant shops, dining, and amenities of downtown Barrington, this home offers the ultimate in convenience. For those looking for a truly effortless transition, there is even an option to purchase the home fully furnished. Just bring your toothbrush and start enjoying everything Barrington has to offer.
| DAYS ON MARKET | 8 | LAST UPDATED | 8/14/2026 |
|---|---|---|---|
| TRACT | Barrington Village | YEAR BUILT | 1928 |
| COMMUNITY | Barrington Area | GARAGE SPACES | 2.0 |
| COUNTY | Cook | STATUS | Active |
| PROPERTY TYPE(S) | Single Family |
| School District | Barrington High School |
|---|---|
| Elementary School | Hough Street Elementary School |
| Jr. High School | Barrington Middle School Prairie |
| High School | Barrington High School |
| ADDITIONAL DETAILS | |
| AIR | Ceiling Fan(s) |
|---|---|
| AIR CONDITIONING | Yes |
| APPLIANCES | Dishwasher, Disposal, Dryer, Microwave, Range, Range Hood, Refrigerator, Stainless Steel Appliance(s), Washer, Water Softener |
| AREA | Barrington Area |
| BASEMENT | Partial, Sump Pump, Unfinished, Yes |
| CONSTRUCTION | Aluminum Siding |
| FIREPLACE | Yes |
| GARAGE | Yes |
| HEAT | Other |
| INTERIOR | Built-in Features, Open Floorplan, Walk-In Closet(s) |
| LOT | 8651 sq ft |
| LOT DESCRIPTION | Landscaped |
| LOT DIMENSIONS | 50 X 173 |
| PARKING | Asphalt, Garage Door Opener, Detached, Garage |
| SEWER | Public Sewer |
| SUBDIVISION | Barrington Village |
| TAXES | 7144.56 |
| WATER | Public |
MORTGAGE CALCULATOR
TOTAL MONTHLY PAYMENT
0
P
I
*Estimate only
| SATELLITE VIEW |
| / | |
We respect your online privacy and will never spam you. By submitting this form with your telephone number
you are consenting for Humderto
Garcia to contact you even if your name is on a Federal or State
"Do not call List".
Listed with Compass
The data relating to real estate for sale on this web site comes in part from the Broker ReciprocitySM Program of MRED. All real estate listings are marked with the Broker ReciprocitySM logo or the MRED Broker ReciprocitySM thumbnail logo (a little black house) and detailed information about them includes the name of the listing brokers.
The broker providing these data believes them to be correct, but advises interested parties to confirm them before relying on them in a purchase decision.
Copyright 2026 MRED. All rights reserved.

The broker providing these data believes them to be correct, but advises interested parties to confirm them before relying on them in a purchase decision.
Copyright 2026 MRED. All rights reserved.
This IDX solution is (c) Diverse Solutions 2026.