
 Twitter
 Facebook
 Email
Email

|

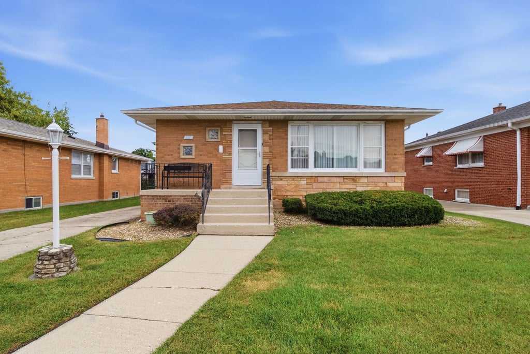
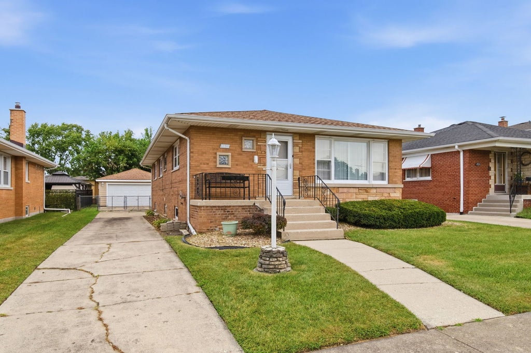
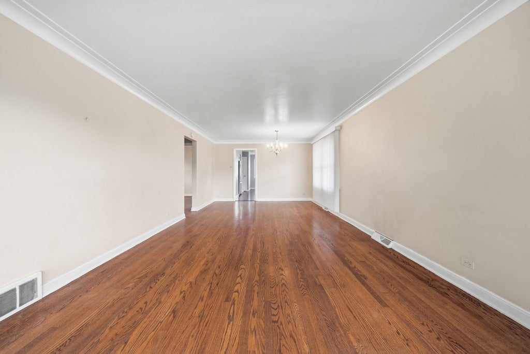
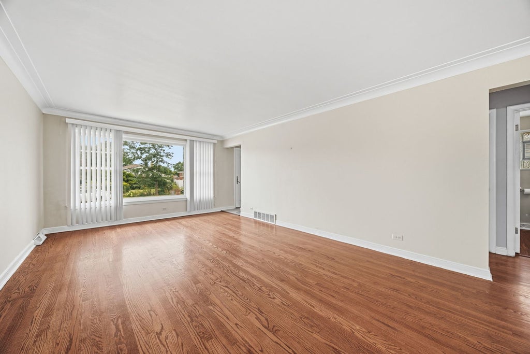
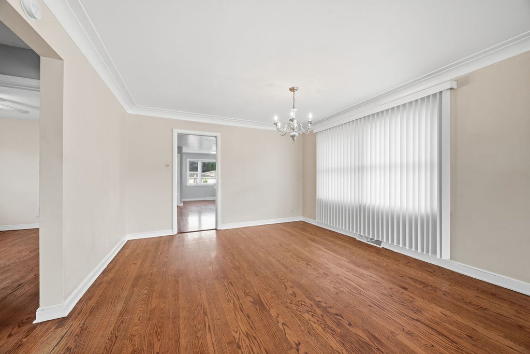
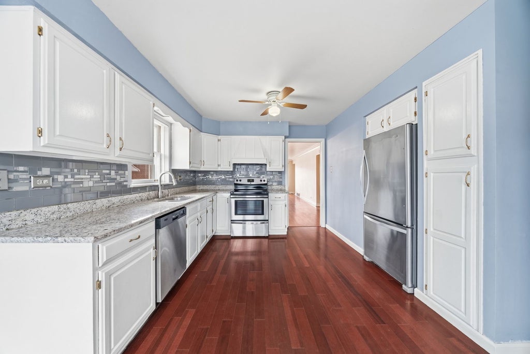
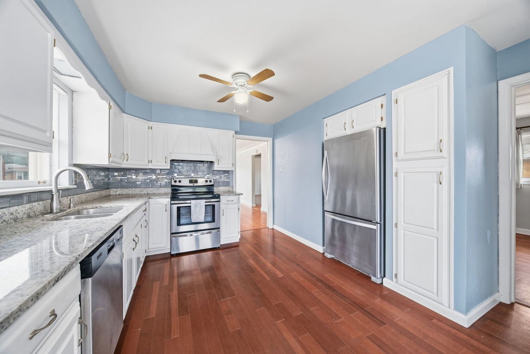
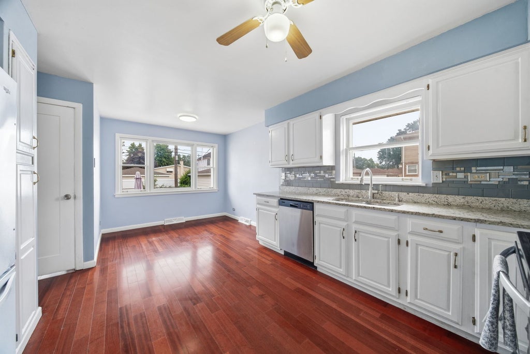
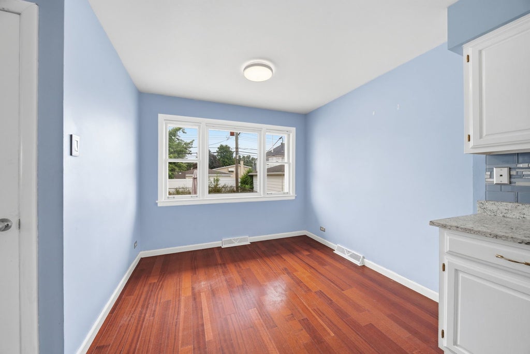
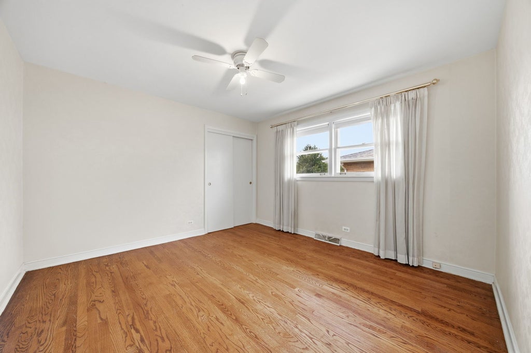
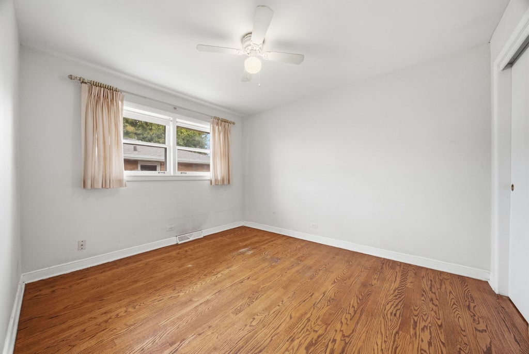
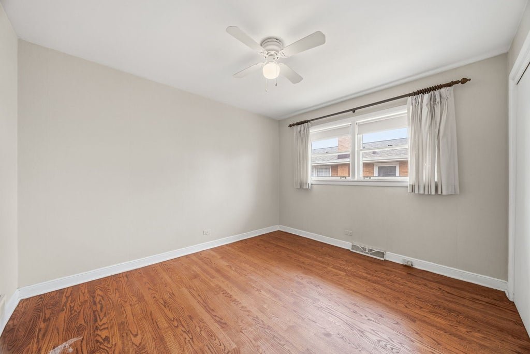
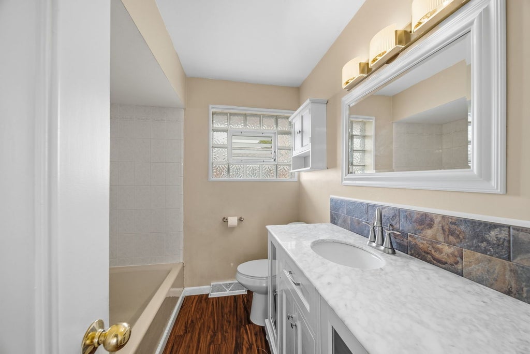
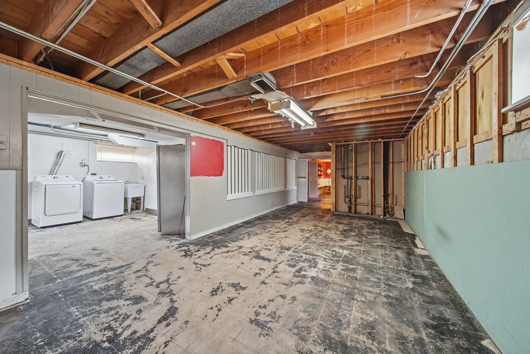
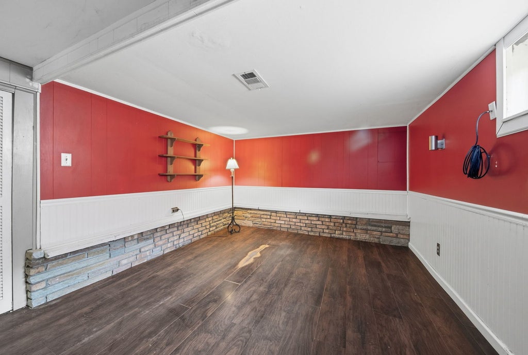
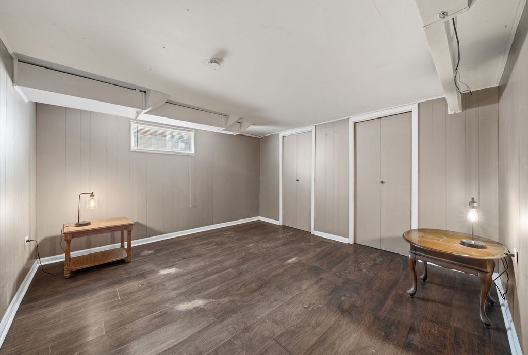
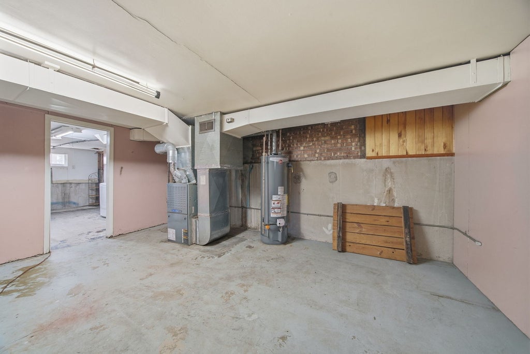
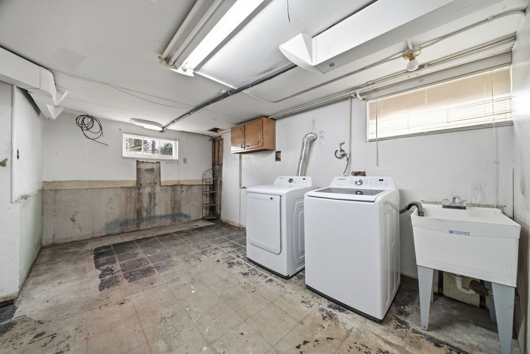
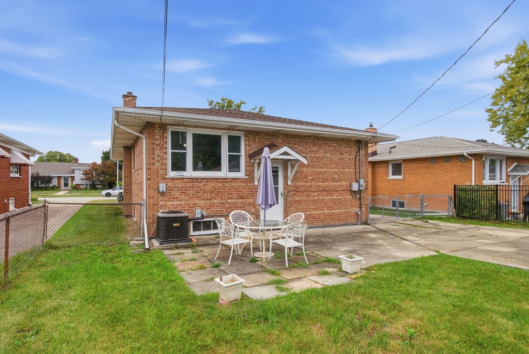
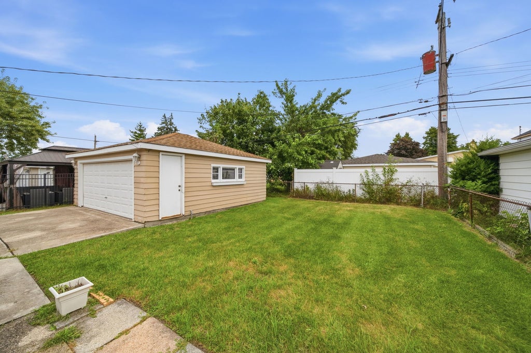
**MULTIPLE OFFERS RECEIVED - HIGHEST AND BEST OFFERS DUE BY MONDAY 10/12 AT 5PM CST** Welcome home to this lovingly cared-for raised ranch, owned and cherished by the same family for more than 50+ years, now ready for its next chapter! Set on a wonderful block with great neighbors in desirable Oak Lawn, this spacious home offers 4 bedrooms, 2 full bathrooms, a full partially finished basement, a long side driveway, and a detached 2-car garage. From the moment you enter, you'll appreciate the beautiful hardwood floors, generous room sizes, and comfortable layout that provides plenty of space for everyday living and entertaining. The main level features a large living room, dining room, and an equally large kitchen which offers abundant counter space, solid oak cabinetry, and stainless steel appliances. Three bedrooms and a full updated bathroom complete the main level. Downstairs, the full basement expands the living space with a large family room, fourth bedroom, second full recently updated bathroom, laundry area, and a generously sized utility room that also offers plenty of extra storage. Outside, enjoy a fenced backyard with plenty of room for summer barbecues, gatherings, pets, or simply relaxing outdoors with your favorite drink. The extra long side driveway allows parking for approximately five vehicles, leading to the detached 2-car garage. Valuable improvements provide added peace of mind, including a new electrical panel and upgraded electrical service, new water heater, brand-new washer and dryer, an A/C approximately 5 years old, a well-maintained furnace, and a roof approximately 10-12 years old. Conveniently located in the heart of Oak Lawn near great parks, schools, shopping, restaurants, transportation, Metra service, and major expressways, this longtime family home offers an appealing combination of space, location, and functionality. After more than five decades of memories, 4524 W 100th Place is ready to welcome its next owner home! Schedule your private showing today!
| DAYS ON MARKET | 35 | LAST UPDATED | 10/14/2026 |
|---|---|---|---|
| YEAR BUILT | 1958 | COMMUNITY | Oak Lawn |
| GARAGE SPACES | 2.0 | COUNTY | Cook |
| STATUS | Conditional | PROPERTY TYPE(S) | Single Family |
| School District | H L Richards High School (Campus |
|---|---|
| Elementary School | J M Hannum Elementary School |
| Jr. High School | Oak Lawn-Hometown Middle School |
| High School | H L Richards High School (Campus |
| PRICE HISTORY | |
| Prior to Oct 6, '26 | $315,000 |
|---|---|
| Oct 6, '26 - Today | $299,900 |
| ADDITIONAL DETAILS | |
| AIR | Central Air |
|---|---|
| AIR CONDITIONING | Yes |
| APPLIANCES | Dishwasher, Range, Refrigerator |
| AREA | Oak Lawn |
| BASEMENT | Full, Partially Finished, Yes |
| CONSTRUCTION | Brick |
| GARAGE | Yes |
| HEAT | Natural Gas |
| LOT | 0 |
| LOT DIMENSIONS | 125x50 |
| PARKING | Concrete, Detached, Garage |
| SEWER | Public Sewer |
| STYLE | Raised Ranch |
| TAXES | 2683 |
| WATER | Public |
MORTGAGE CALCULATOR
TOTAL MONTHLY PAYMENT
0
P
I
*Estimate only
| SATELLITE VIEW |
| / | |
We respect your online privacy and will never spam you. By submitting this form with your telephone number
you are consenting for Humderto
Garcia to contact you even if your name is on a Federal or State
"Do not call List".
Listed with Keller Williams Preferred Rlty
The data relating to real estate for sale on this web site comes in part from the Broker ReciprocitySM Program of MRED. All real estate listings are marked with the Broker ReciprocitySM logo or the MRED Broker ReciprocitySM thumbnail logo (a little black house) and detailed information about them includes the name of the listing brokers.
The broker providing these data believes them to be correct, but advises interested parties to confirm them before relying on them in a purchase decision.
Copyright 2026 MRED. All rights reserved.

The broker providing these data believes them to be correct, but advises interested parties to confirm them before relying on them in a purchase decision.
Copyright 2026 MRED. All rights reserved.
This IDX solution is (c) Diverse Solutions 2026.