
 Twitter
 Facebook
 Email
Email














|

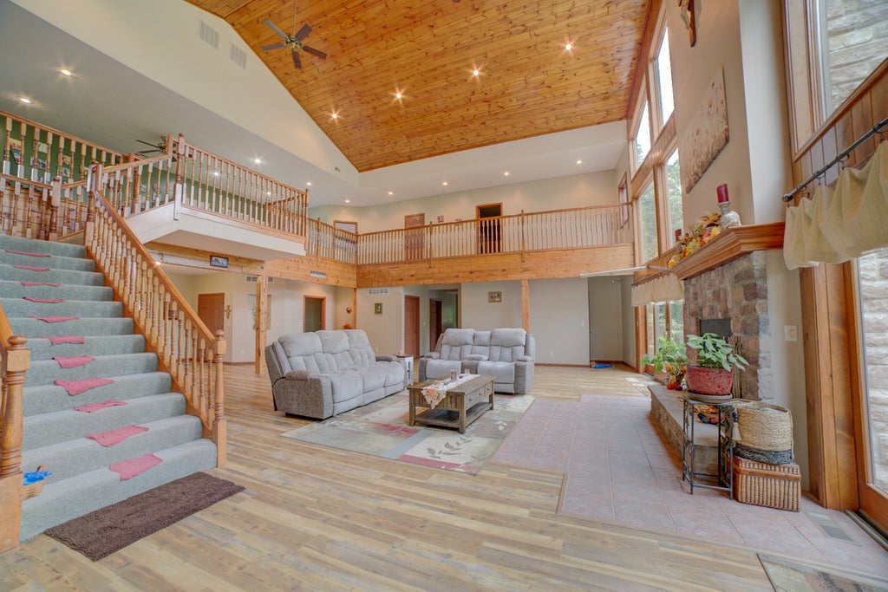
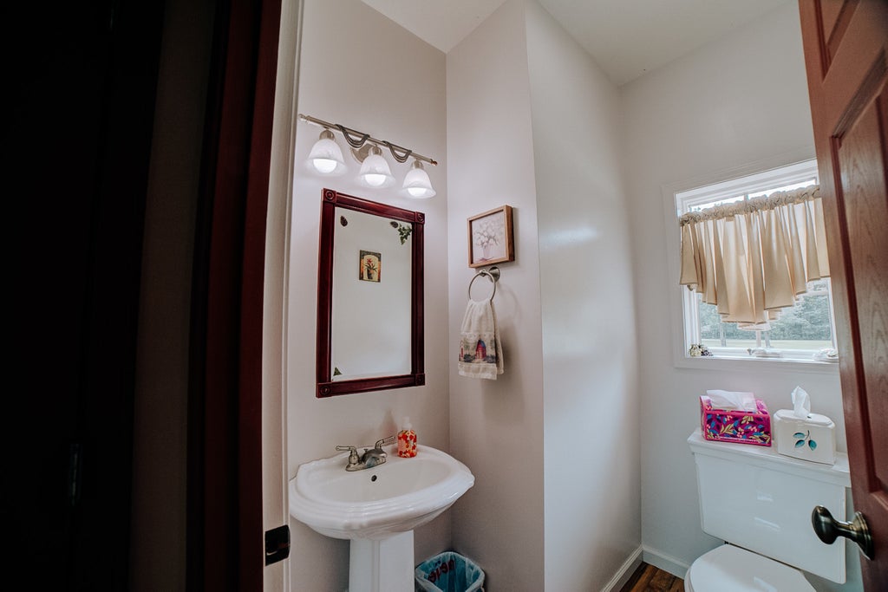
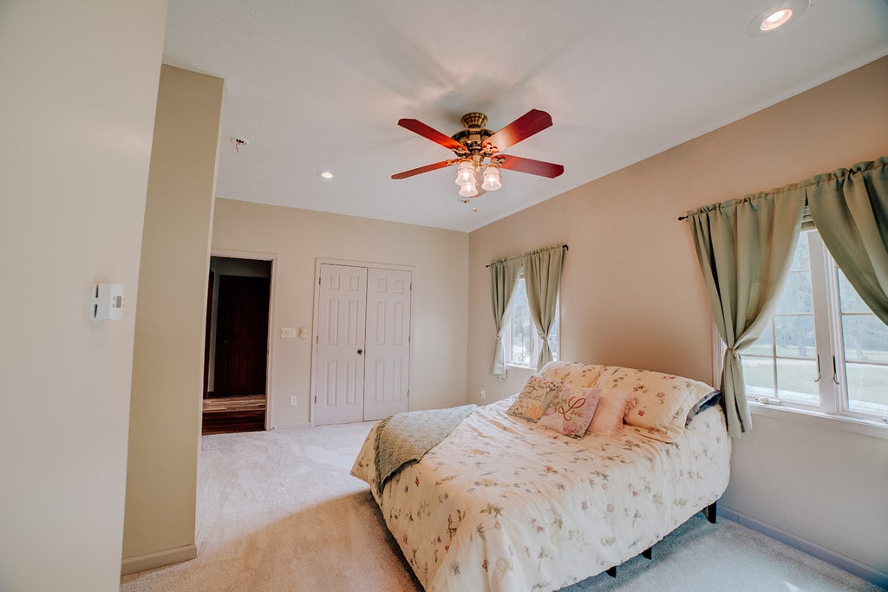
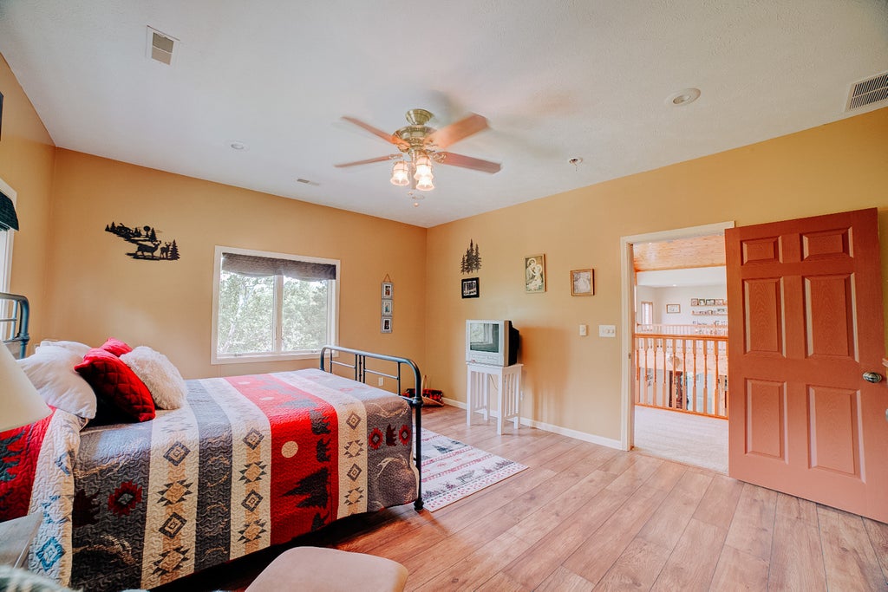
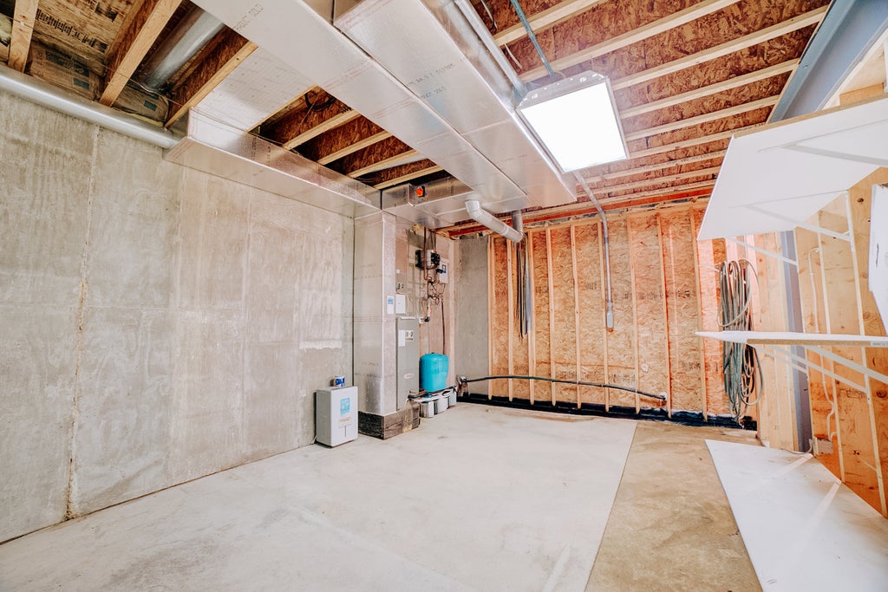
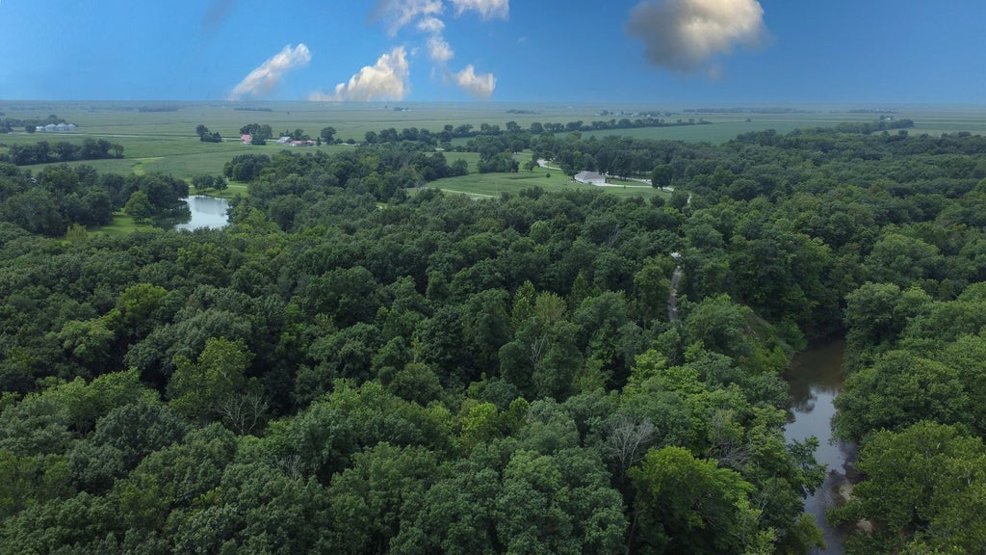
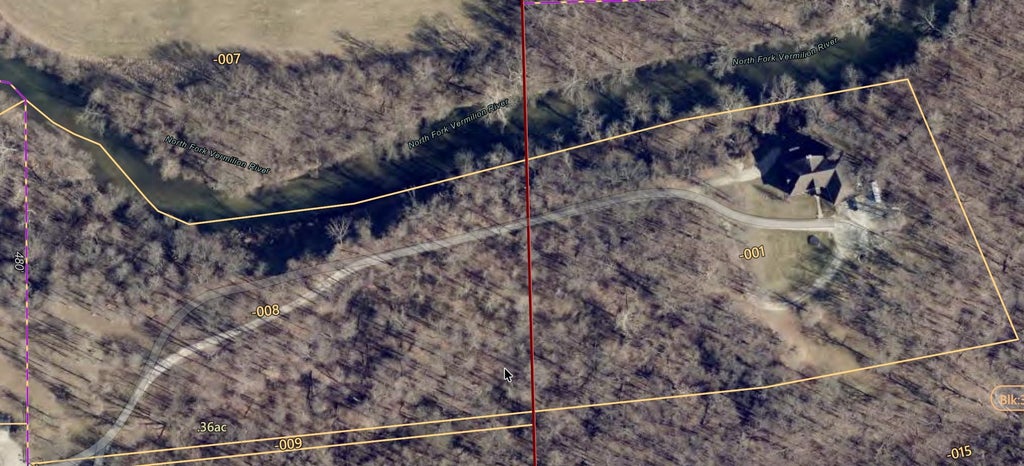
Discover an exceptional combination of space, privacy and natural beauty at 15571 Riverwood Drive. Set on approximately 12 heavily wooded acres backing to the North Fork of the Vermilion River, this custom lodge-inspired estate offers approximately 7,200 square feet of finished living space with 6 bedrooms, 4.5 baths, 2 bonus rooms and a dedicated office. Recent exterior improvements add even more appeal, including a brand-new roof, freshly painted decks, a repainted front porch and entry door, and freshly painted garage doors. The heart of the home is an extraordinary great room where a soaring 30-foot wood-clad cathedral ceiling, expansive two-story windows and a stone wood-burning fireplace create a dramatic gathering space surrounded by views of the trees. Open second-floor galleries overlook the great room, enhancing the home's impressive sense of scale and architectural character. The spacious kitchen features abundant cabinetry, generous work surfaces, breakfast-bar seating and a walk-in pantry. The exceptionally large primary suite is a retreat of its own, offering scenic views toward the river and surrounding woods, access to a private elevated deck, and a recently remodeled primary bath with Jacuzzi. Outdoor living takes full advantage of this remarkable setting. A large wraparound deck extends along the north and west sides of the home, complemented by additional two-story decking on the east side. All decks have been freshly painted, creating inviting spaces for relaxing, entertaining and enjoying the surrounding woodland. Deer, turkey and other wildlife are frequent visitors throughout the property. Additional features include Andersen windows and doors, geothermal heating and cooling, supplemental zoned HVAC, two separate 200-amp electrical services, backup generators, Vivint security, Starlink internet and a 4-car garage. An additional approximately 3,500-square-foot unfinished basement with a roughed-in bath offers substantial possibilities for future finished living, recreation, hobby or storage space. Enjoy the privacy and tranquility of a secluded riverfront property while remaining approximately 4-6 miles from shopping, dining and everyday conveniences along Danville's North Vermilion corridor. Located in the Bismarck-Henning School District, this distinctive luxury home with acreage delivers something increasingly difficult to find: extraordinary space, wooded privacy, riverfront surroundings and convenient access to town-all in one remarkable property.
| DAYS ON MARKET | 27 | LAST UPDATED | 9/10/2026 |
|---|---|---|---|
| YEAR BUILT | 2006 | COMMUNITY | Danville |
| GARAGE SPACES | 4.0 | COUNTY | Vermilion |
| STATUS | Active | PROPERTY TYPE(S) | Single Family |
| School District | Bismark-Henning High School |
|---|---|
| Elementary School | Bismark-Henning Elementary Schoo |
| Jr. High School | Bismark-Henning Junior High Scho |
| High School | Bismark-Henning High School |
| ADDITIONAL DETAILS | |
| AIR | Ceiling Fan(s), Geothermal |
|---|---|
| AIR CONDITIONING | Yes |
| APPLIANCES | Cooktop, Dishwasher, Double Oven, Dryer, Microwave, Refrigerator, Washer |
| AREA | Danville |
| BASEMENT | Full, Sump Pump, Unfinished, Yes |
| CONSTRUCTION | Stone, Vinyl Siding |
| FIREPLACE | Yes |
| GARAGE | Attached Garage, Yes |
| HEAT | Electric, Geothermal, Propane |
| INTERIOR | Entrance Foyer |
| LOT | 12 acre(s) |
| LOT DESCRIPTION | Wooded |
| LOT DIMENSIONS | 1485 x 418 x 305 x 1089 x 539 |
| PARKING | Gravel, Garage Door Opener, Attached, Garage |
| SEWER | Septic Tank |
| STYLE | Craftsman |
| TAXES | 16418 |
| VIEW | Yes |
| VIEW DESCRIPTION | Water |
| WATER | Well |
| WATER ACCESS | NORTH FORK VERMILION RIVER |
| WATERFRONT | Yes |
MORTGAGE CALCULATOR
TOTAL MONTHLY PAYMENT
0
P
I
*Estimate only
| SATELLITE VIEW |
| / | |
We respect your online privacy and will never spam you. By submitting this form with your telephone number
you are consenting for Humderto
Garcia to contact you even if your name is on a Federal or State
"Do not call List".
Listed with Smith's Real Estate Services,
The data relating to real estate for sale on this web site comes in part from the Broker ReciprocitySM Program of MRED. All real estate listings are marked with the Broker ReciprocitySM logo or the MRED Broker ReciprocitySM thumbnail logo (a little black house) and detailed information about them includes the name of the listing brokers.
The broker providing these data believes them to be correct, but advises interested parties to confirm them before relying on them in a purchase decision.
Copyright 2026 MRED. All rights reserved.

The broker providing these data believes them to be correct, but advises interested parties to confirm them before relying on them in a purchase decision.
Copyright 2026 MRED. All rights reserved.
This IDX solution is (c) Diverse Solutions 2026.