
 Twitter
 Facebook
 Email
Email
|
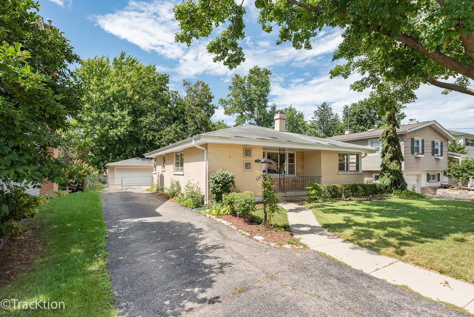
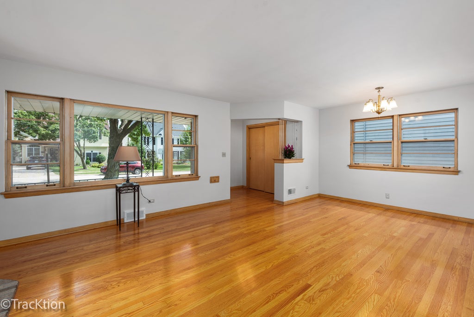
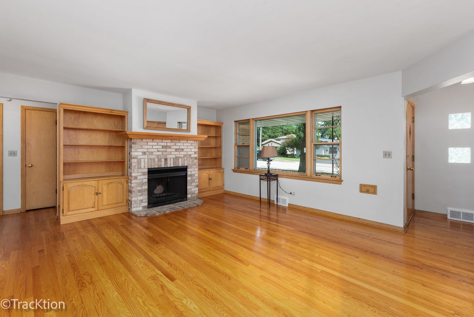
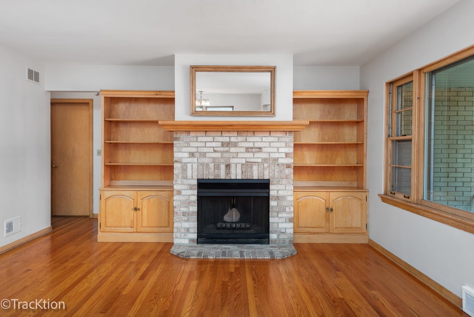

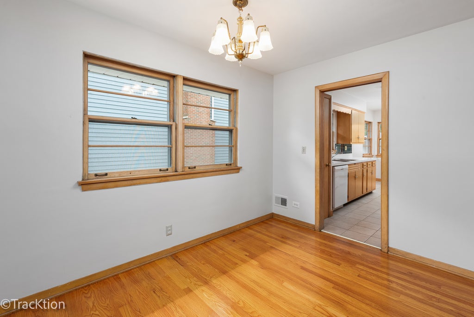
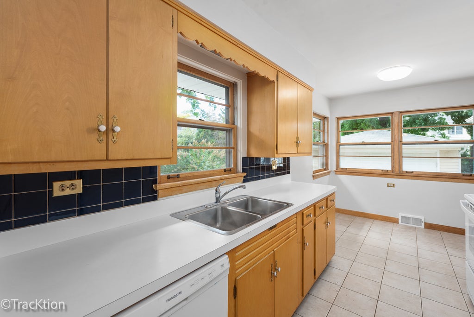
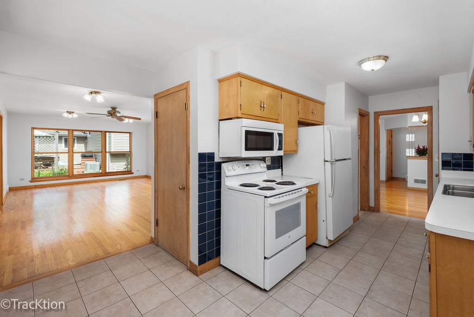
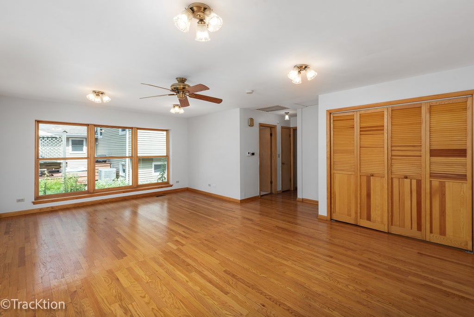
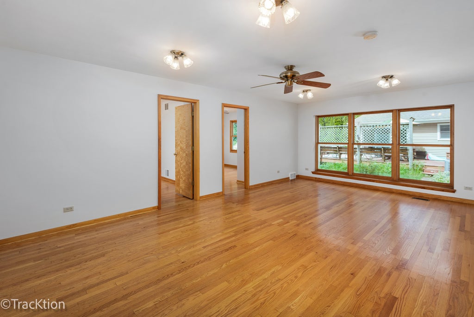
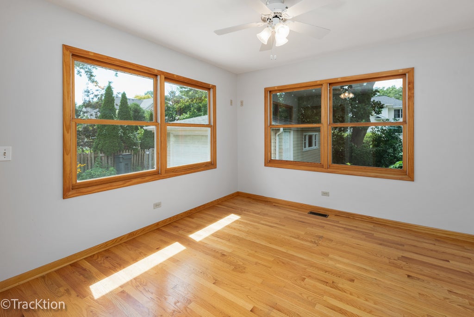
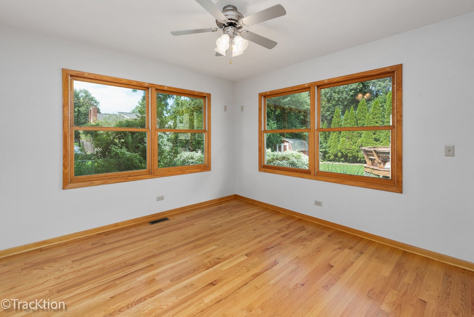
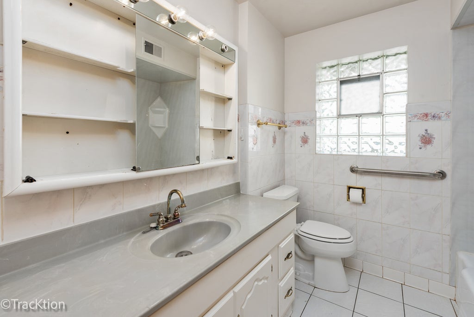
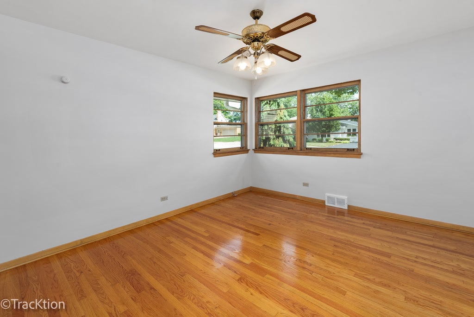
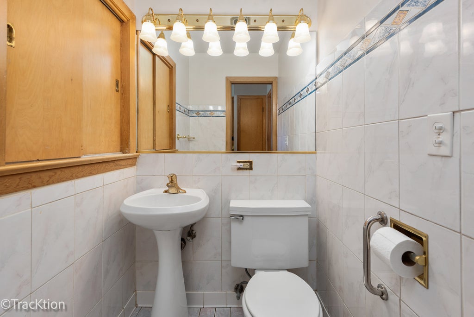
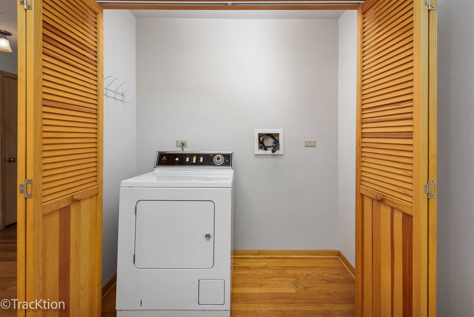
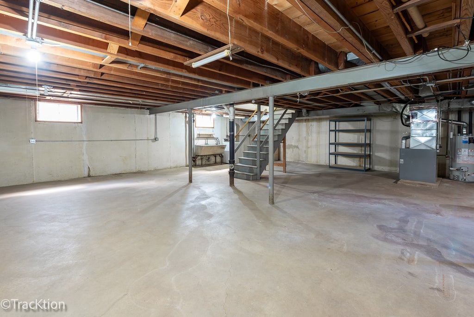
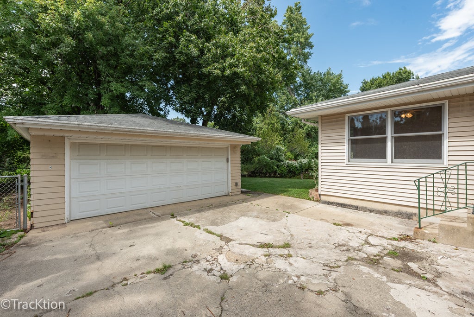
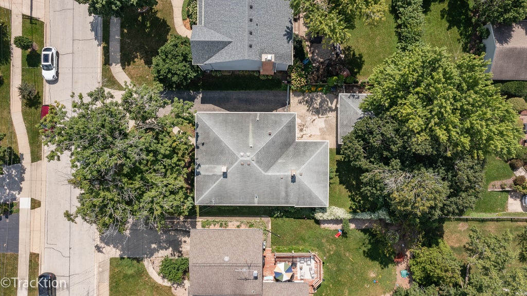
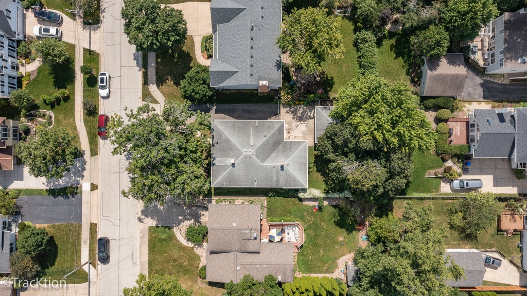
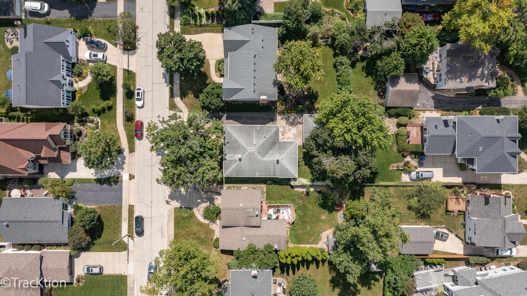
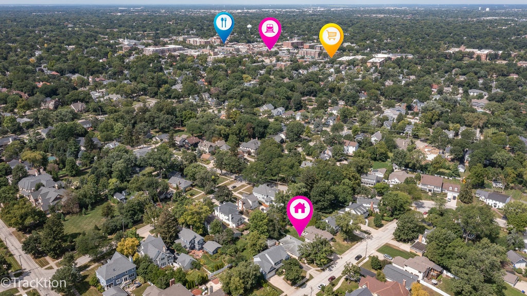
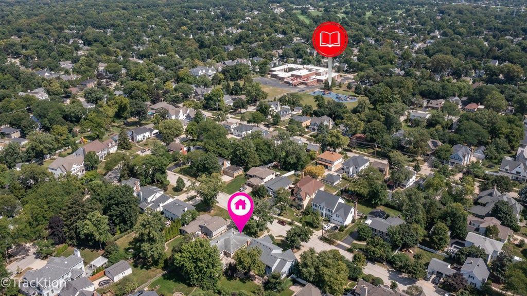
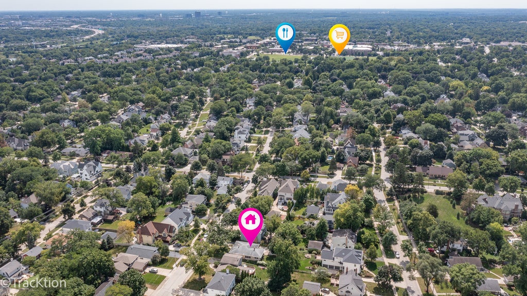

Opportunity knocks in Glen Ellyn! Situated on an extremely quiet street, this mostly brick ranch offers over 1,700 square feet of living space and incredible potential for the buyer ready to bring their vision to life. A charming covered front porch welcomes you into a small foyer and spacious living and dining room combination featuring hardwood floors, a brick fireplace with mantle and built-in shelving on both sides. The flexible floor plan includes three bedrooms, with one located at the front of the home and two at the rear, separated by a generously sized family room. The eat-in kitchen offers a pantry closet and plenty of possibilities for a future redesign. A large full bathroom, convenient powder room, and first-floor laundry hookup complete the main level. Several replacement windows can be found at the rear of the home. Downstairs, the unfinished basement provides even more space, includes an additional laundry hookup, and awaits your ideas. Outside, enjoy a fenced backyard and two-car detached garage. This home is ready for renovation and offers a tremendous opportunity for an investor, rehabber, rental property owner, or buyer looking for an affordable entry into Glen Ellyn and the chance to make a home completely their own. Bring your ideas, roll up your sleeves, and unlock the potential. Once updated, this one could truly be a gem! As-is sale. Live here and make it wonderful life!
| DAYS ON MARKET | 1 | LAST UPDATED | 9/15/2026 |
|---|---|---|---|
| YEAR BUILT | 1958 | COMMUNITY | Glen Ellyn |
| GARAGE SPACES | 2.0 | COUNTY | DuPage |
| STATUS | Conditional | PROPERTY TYPE(S) | Single Family |
| School District | Glenbard West High School |
|---|---|
| Elementary School | Ben Franklin Elementary School |
| Jr. High School | Hadley Junior High School |
| High School | Glenbard West High School |
| ADDITIONAL DETAILS | |
| AIR | Ceiling Fan(s), Central Air |
|---|---|
| AIR CONDITIONING | Yes |
| APPLIANCES | Dishwasher, Disposal, Humidifier, Range, Refrigerator |
| AREA | Glen Ellyn |
| BASEMENT | Partial, Sump Pump, Unfinished, Yes |
| CONSTRUCTION | Brick, Vinyl Siding |
| GARAGE | Yes |
| HEAT | Forced Air, Natural Gas |
| INTERIOR | Built-in Features, Entrance Foyer |
| LOT | 7405 sq ft |
| LOT DIMENSIONS | 58X125 |
| PARKING | Asphalt, Concrete, Garage Door Opener, Detached, Garage |
| SEWER | Public Sewer |
| STYLE | Ranch |
| TAXES | 10694 |
MORTGAGE CALCULATOR
TOTAL MONTHLY PAYMENT
0
P
I
*Estimate only
| SATELLITE VIEW |
| / | |
We respect your online privacy and will never spam you. By submitting this form with your telephone number
you are consenting for Humderto
Garcia to contact you even if your name is on a Federal or State
"Do not call List".
Listed with Platinum Partners Realtors
The data relating to real estate for sale on this web site comes in part from the Broker ReciprocitySM Program of MRED. All real estate listings are marked with the Broker ReciprocitySM logo or the MRED Broker ReciprocitySM thumbnail logo (a little black house) and detailed information about them includes the name of the listing brokers.
The broker providing these data believes them to be correct, but advises interested parties to confirm them before relying on them in a purchase decision.
Copyright 2026 MRED. All rights reserved.

The broker providing these data believes them to be correct, but advises interested parties to confirm them before relying on them in a purchase decision.
Copyright 2026 MRED. All rights reserved.
This IDX solution is (c) Diverse Solutions 2026.