
 Twitter
 Facebook
 Email
Email






|

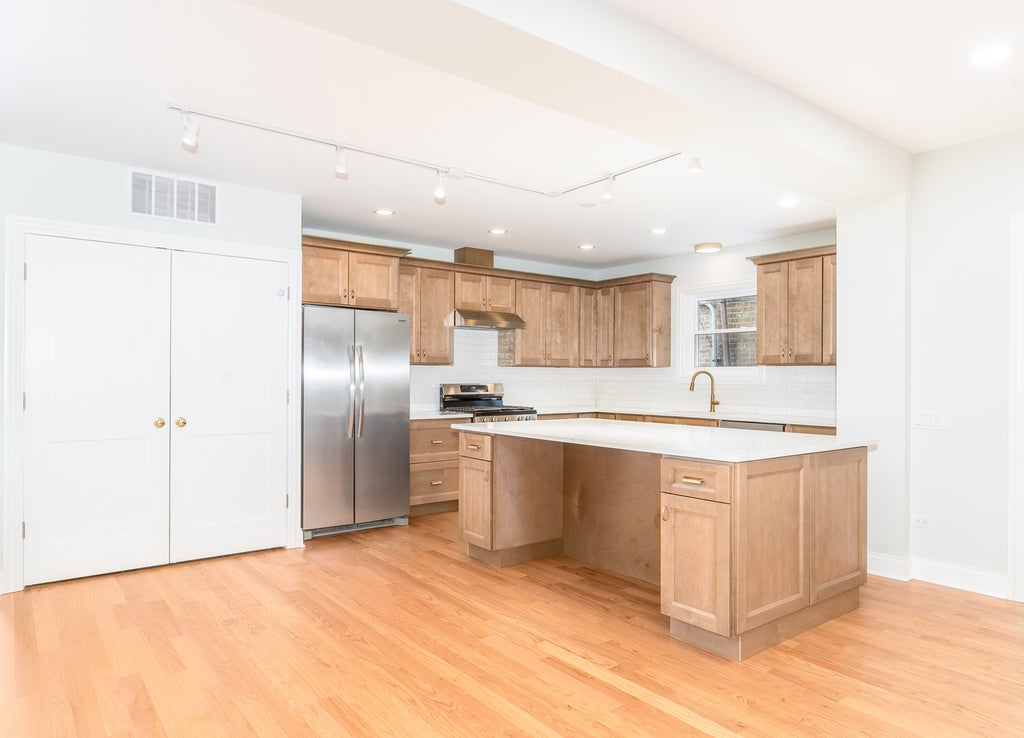
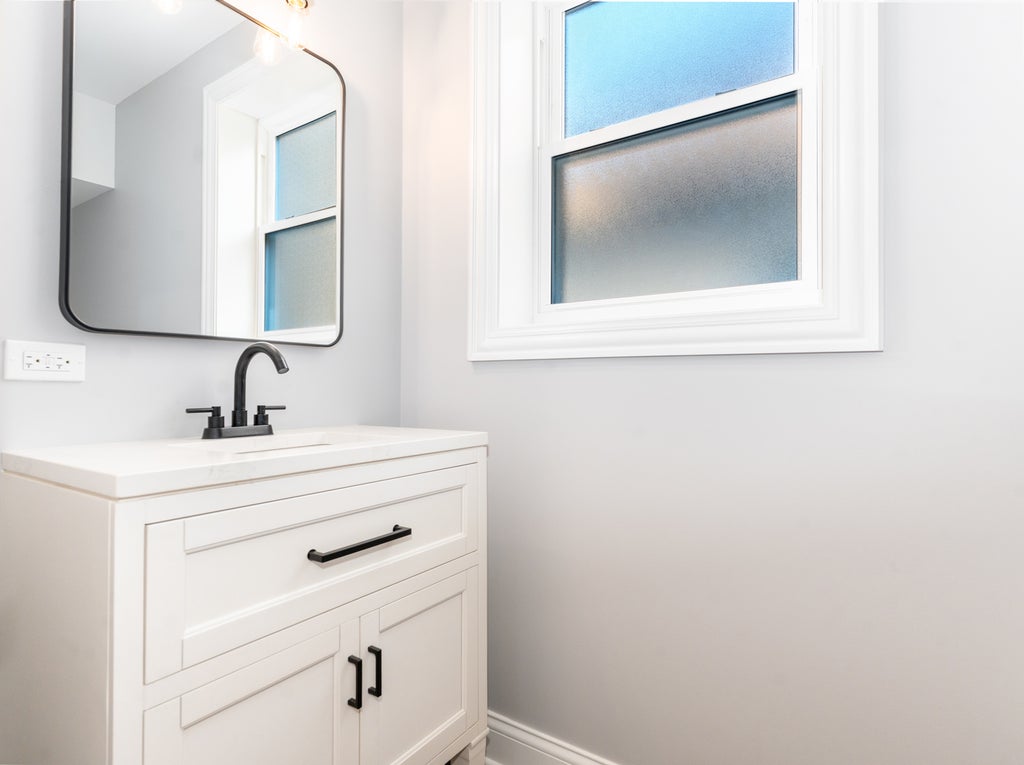
Welcome home to this beautifully renovated 5-bedroom, 4.5-bath single-family home offering exceptional space, style, and incredible in-law potential. Completely gut-renovated with a full addition, this move-in ready home offers thoughtfully designed living across three levels, including a finished basement with its own private entrance-ideal for extended family, guests, or flexible living arrangements. The sun-filled first floor features an inviting open-concept layout with the kitchen, dining, and living spaces flowing seamlessly together, complemented by rich hardwood floors throughout. The chef's kitchen is a true centerpiece, featuring custom-quality cabinetry, quartz countertops, an oversized island, stainless steel appliances, and elegant gold fixtures. The main level is completed by a bedroom, full bath, half bath, and convenient laundry. Upstairs, you'll find four generously sized bedrooms and two beautifully finished full baths, providing plenty of room for family and guests. The finished lower level offers exceptional flexibility, with a private entrance, spacious open-concept living area, full bath, and separate laundry. A second kitchen area has already been roughed in, with cabinets and stainless steel appliances available to be included and installed-giving the next owner a head start on creating a fully functional in-law or guest suite. A huge unfinished attic with 6-foot ceilings provides abundant storage and exciting potential for future expansion. A rare combination of extensive renovation, generous living space, and flexible multi-generational living-this home is ready for its next chapter. Schedule your showing today!
| DAYS ON MARKET | 49 | LAST UPDATED | 9/9/2026 |
|---|---|---|---|
| YEAR BUILT | 1940 | COMMUNITY | CHI - Belmont Cragin |
| GARAGE SPACES | 2.0 | COUNTY | Cook |
| STATUS | Active | PROPERTY TYPE(S) | Single Family |
| School District | Steinmetz Academic Centre Senior |
|---|---|
| Elementary School | Lyon Elementary School |
| High School | Steinmetz Academic Centre Senior |
| PRICE HISTORY | |
| Prior to Aug 27, '26 | $725,000 |
|---|---|
| Aug 27, '26 - Sep 9, '26 | $699,900 |
| Sep 9, '26 - Today | $649,000 |
| ADDITIONAL DETAILS | |
| AIR | Ceiling Fan(s), Central Air |
|---|---|
| AIR CONDITIONING | Yes |
| APPLIANCES | Dishwasher, Dryer, Freezer, Range, Refrigerator, Washer |
| AREA | CHI - Belmont Cragin |
| BASEMENT | Crawl Space, Finished, Partial, Sump Pump, Yes |
| CONSTRUCTION | Brick, Other |
| GARAGE | Yes |
| HEAT | Forced Air, Natural Gas |
| INTERIOR | In-Law Floorplan |
| LOT | 0 |
| LOT DIMENSIONS | 4092 |
| PARKING | Garage Door Opener, Garage, Detached |
| SEWER | Public Sewer |
| STYLE | Traditional |
| TAXES | 2847 |
| WATER | Public |
MORTGAGE CALCULATOR
TOTAL MONTHLY PAYMENT
0
P
I
*Estimate only
| SATELLITE VIEW |
| / | |
We respect your online privacy and will never spam you. By submitting this form with your telephone number
you are consenting for Humderto
Garcia to contact you even if your name is on a Federal or State
"Do not call List".
Listed with Prello Realty
The data relating to real estate for sale on this web site comes in part from the Broker ReciprocitySM Program of MRED. All real estate listings are marked with the Broker ReciprocitySM logo or the MRED Broker ReciprocitySM thumbnail logo (a little black house) and detailed information about them includes the name of the listing brokers.
The broker providing these data believes them to be correct, but advises interested parties to confirm them before relying on them in a purchase decision.
Copyright 2026 MRED. All rights reserved.

The broker providing these data believes them to be correct, but advises interested parties to confirm them before relying on them in a purchase decision.
Copyright 2026 MRED. All rights reserved.
This IDX solution is (c) Diverse Solutions 2026.