
 Twitter
 Facebook
 Email
Email




|

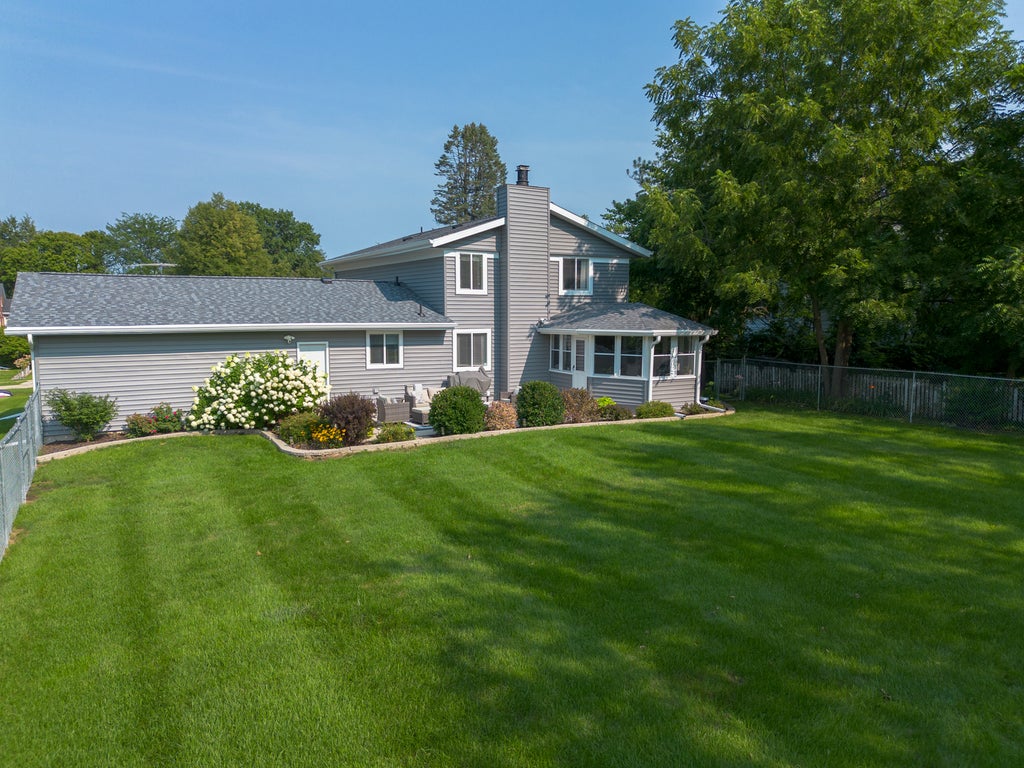
Over 2,100 square feet of quality, character, and updated living space! Beautiful hardwood floors, crisp white trim, and thoughtful updates throughout give this home a warm, timeless feel while still offering the conveniences you are looking for. The main floor begins with a spacious living room that opens to the formal dining room, creating an inviting space for entertaining and everyday gatherings. Continue into the open kitchen, dining, and family room area an ideal layout for staying connected while cooking, dining, or relaxing. From here, step into the enclosed porch and out to the patio and fully fenced backyard, extending your living space outdoors. A spacious main-floor laundry room, along with a convenient half bath, adds practicality to this homes layout. Upstairs, you'll find four generously sized bedrooms. The primary suite features a private en suite bath with a jetted tub, separate shower and double vanity, creating a comfortable retreat at the end of the day. Still looking for more room? The lower level adds even more finished living space with a family room and separate game or recreation room, while still providing plenty of additional storage. With over 2,100 square feet, four bedrooms, multiple living areas, hardwood floors, a main-floor laundry room, enclosed porch, finished lower level, fully fenced backyard and 24'x24 attached garage this home offers the space, character, and flexibility that are hard to find in one package. Just some of the updates; 2021 - 5 ft chain fence and 6-foot Privacy fence installed, 2021- new back patio, 2022 - new roof, 2023 - new siding, soffit, gutters w/guards, garage door and opener, new back door and patio door, 2025 - new Maytag washer and dryer, 2025 - garage roof redone (neighbors tree damaged), 2026 - new Whirlpool dishwasher, 2026 - new light fixtures, 2025-2026 - huge old trees removed - hung above house.
| DAYS ON MARKET | 3 | LAST UPDATED | 8/15/2026 |
|---|---|---|---|
| YEAR BUILT | 1976 | COMMUNITY | Freeport |
| GARAGE SPACES | 2.0 | COUNTY | Stephenson |
| STATUS | Active | PROPERTY TYPE(S) | Single Family |
| School District | Freeport High School |
|---|---|
| Elementary School | Empire Elementary School |
| Jr. High School | Freeport Junior High School |
| High School | Freeport High School |
| ADDITIONAL DETAILS | |
| AIR | Central Air |
|---|---|
| AIR CONDITIONING | Yes |
| APPLIANCES | Dishwasher, Dryer, Microwave, Range, Refrigerator, Stainless Steel Appliance(s), Washer, Water Softener |
| AREA | Freeport |
| BASEMENT | Finished, Full, Yes |
| CONSTRUCTION | Vinyl Siding |
| FIREPLACE | Yes |
| GARAGE | Attached Garage, Yes |
| HEAT | Forced Air, Natural Gas |
| INTERIOR | Walk-In Closet(s) |
| LOT | 0.35 acre(s) |
| LOT DIMENSIONS | 90x167 |
| PARKING | Attached, Garage |
| SEWER | Public Sewer |
| TAXES | 6134 |
| WATER | Public |
MORTGAGE CALCULATOR
TOTAL MONTHLY PAYMENT
0
P
I
*Estimate only
| SATELLITE VIEW |
| / | |
We respect your online privacy and will never spam you. By submitting this form with your telephone number
you are consenting for Humderto
Garcia to contact you even if your name is on a Federal or State
"Do not call List".
Listed with RE/MAX Unites
The data relating to real estate for sale on this web site comes in part from the Broker ReciprocitySM Program of MRED. All real estate listings are marked with the Broker ReciprocitySM logo or the MRED Broker ReciprocitySM thumbnail logo (a little black house) and detailed information about them includes the name of the listing brokers.
The broker providing these data believes them to be correct, but advises interested parties to confirm them before relying on them in a purchase decision.
Copyright 2026 MRED. All rights reserved.

The broker providing these data believes them to be correct, but advises interested parties to confirm them before relying on them in a purchase decision.
Copyright 2026 MRED. All rights reserved.
This IDX solution is (c) Diverse Solutions 2026.