
 Twitter
 Facebook
 Email
Email

|

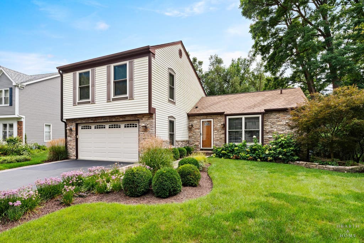
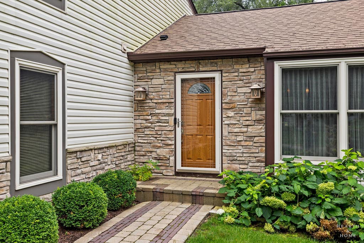
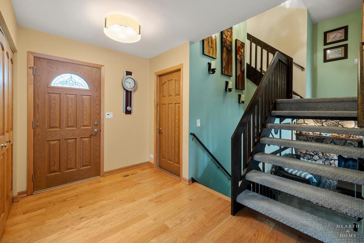
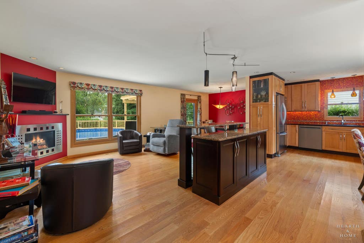
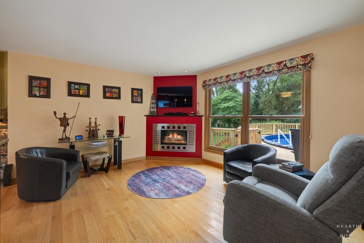
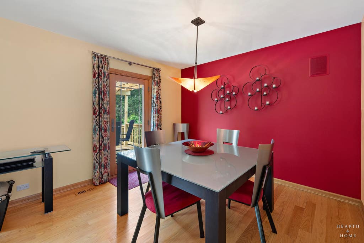
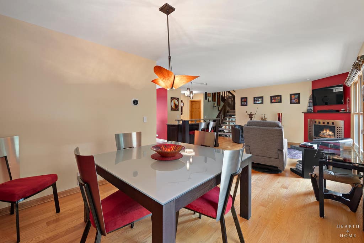
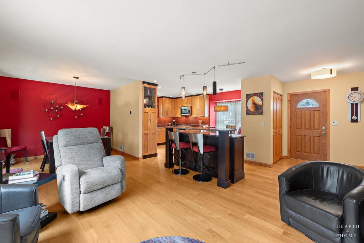
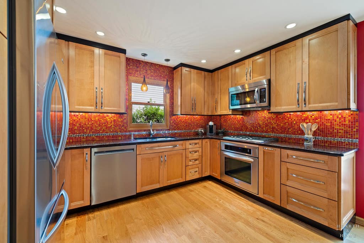
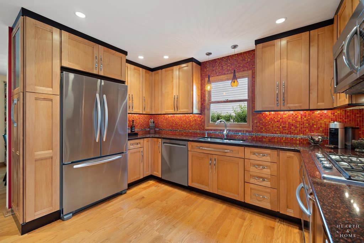
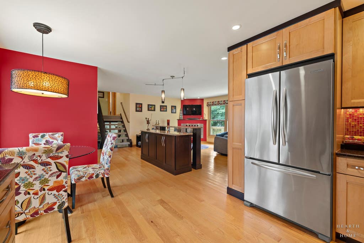
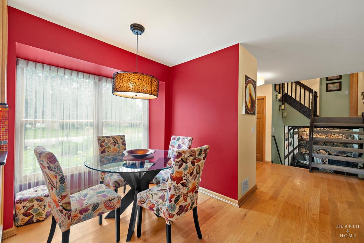
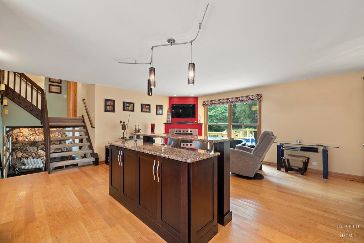
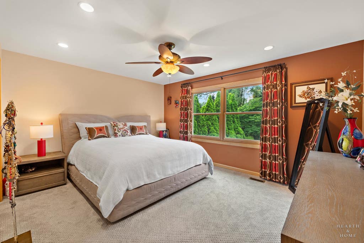
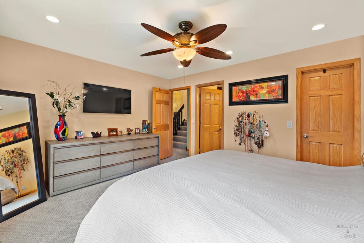
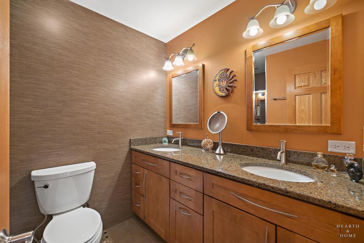
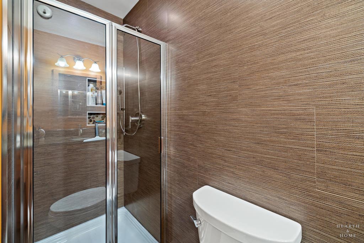
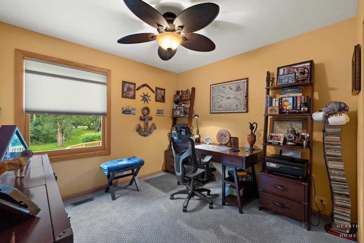
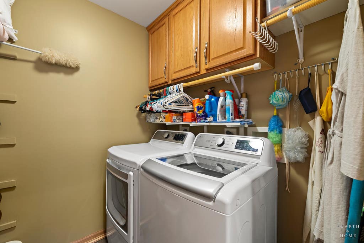
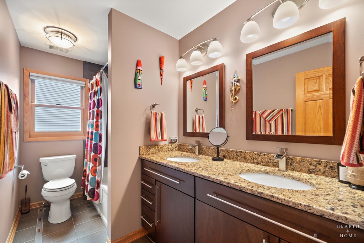
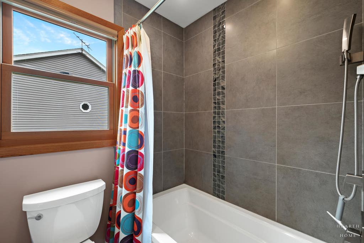
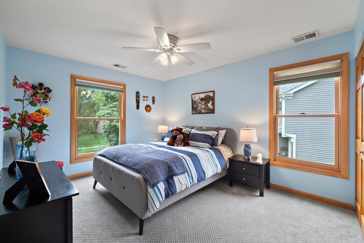
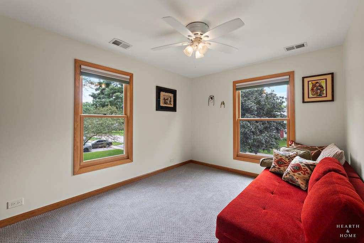
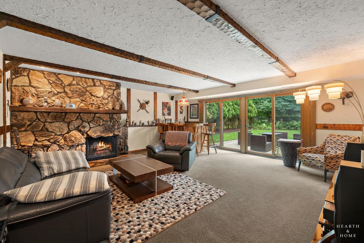
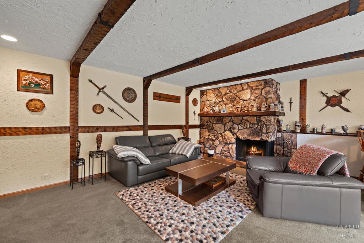
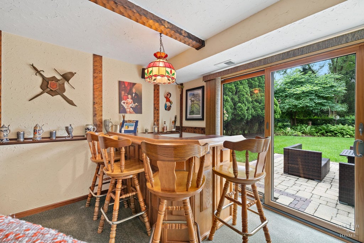
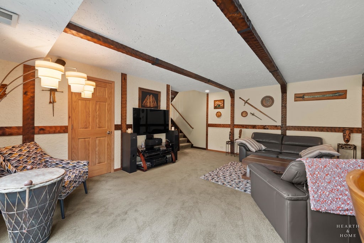
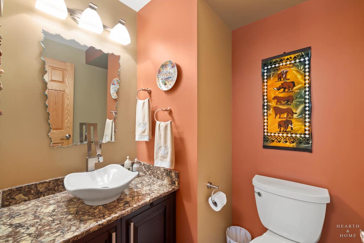
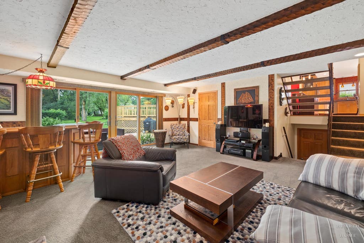
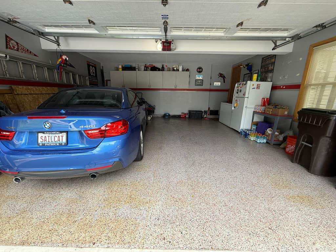
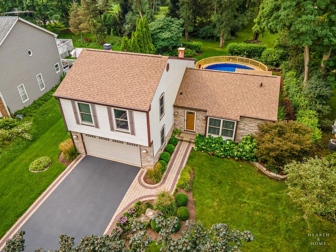
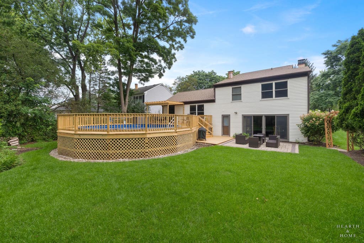
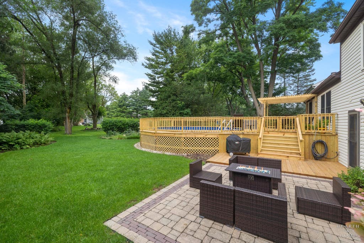
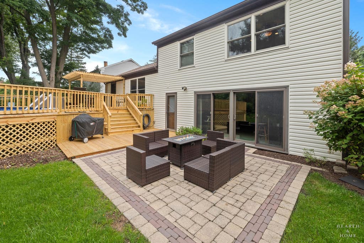
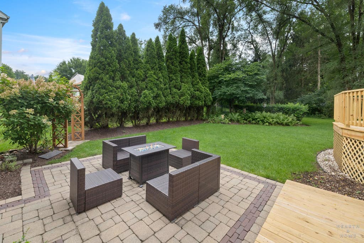
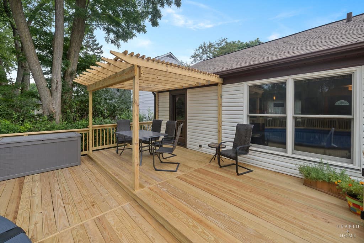
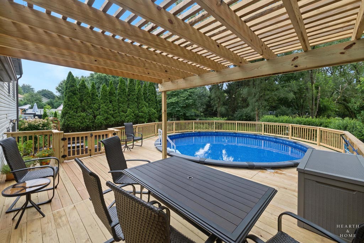
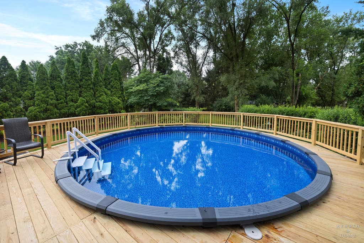
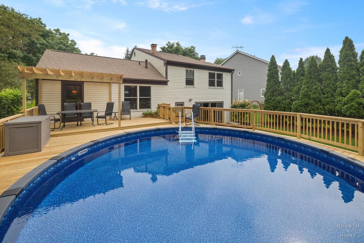
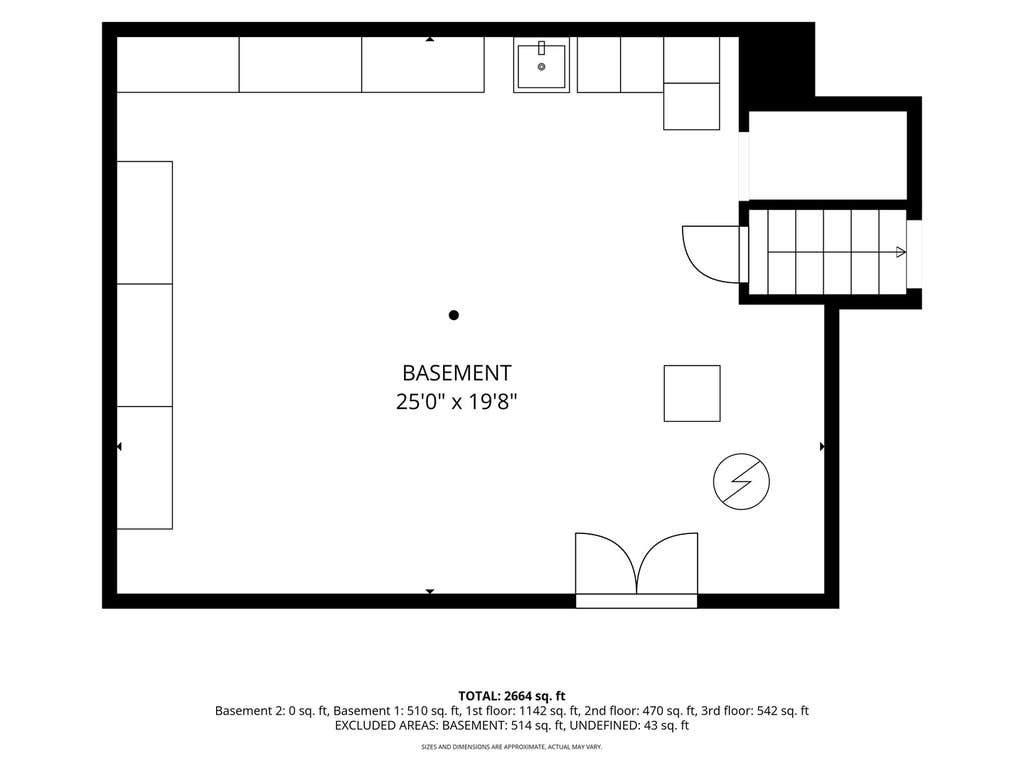
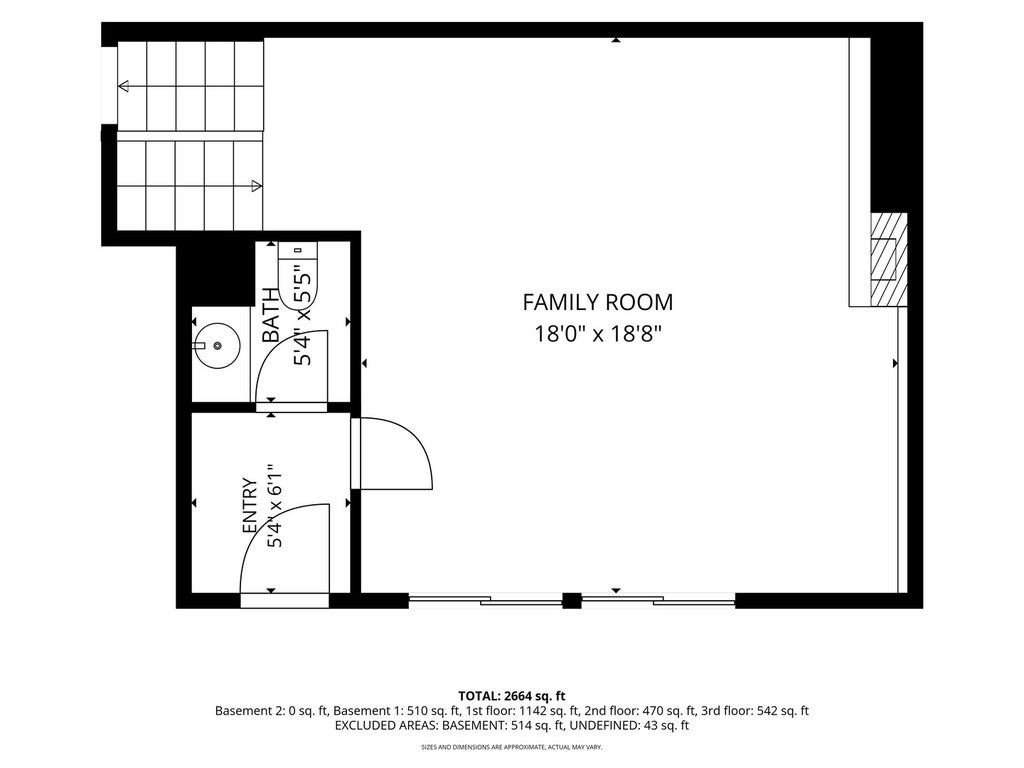
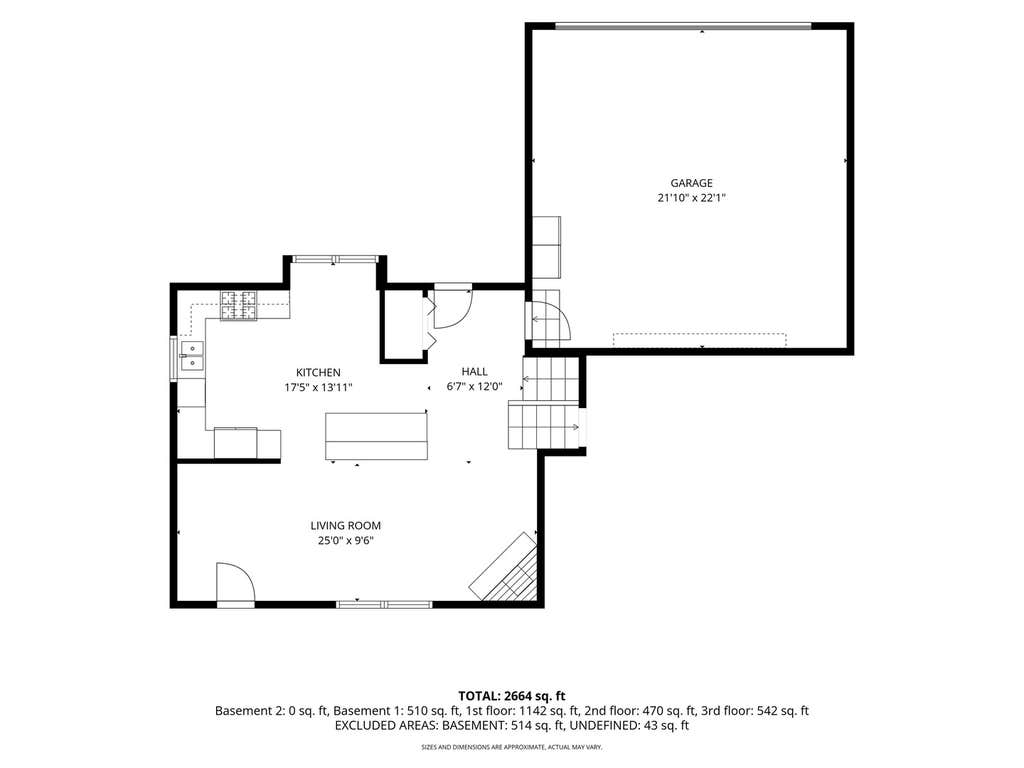
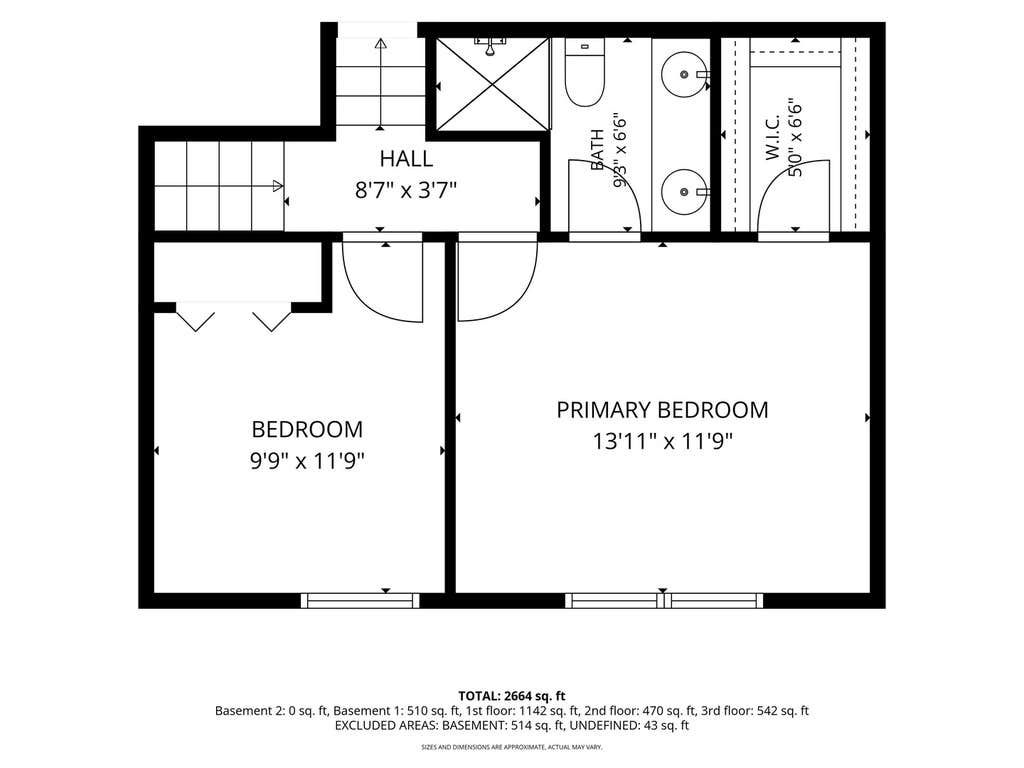
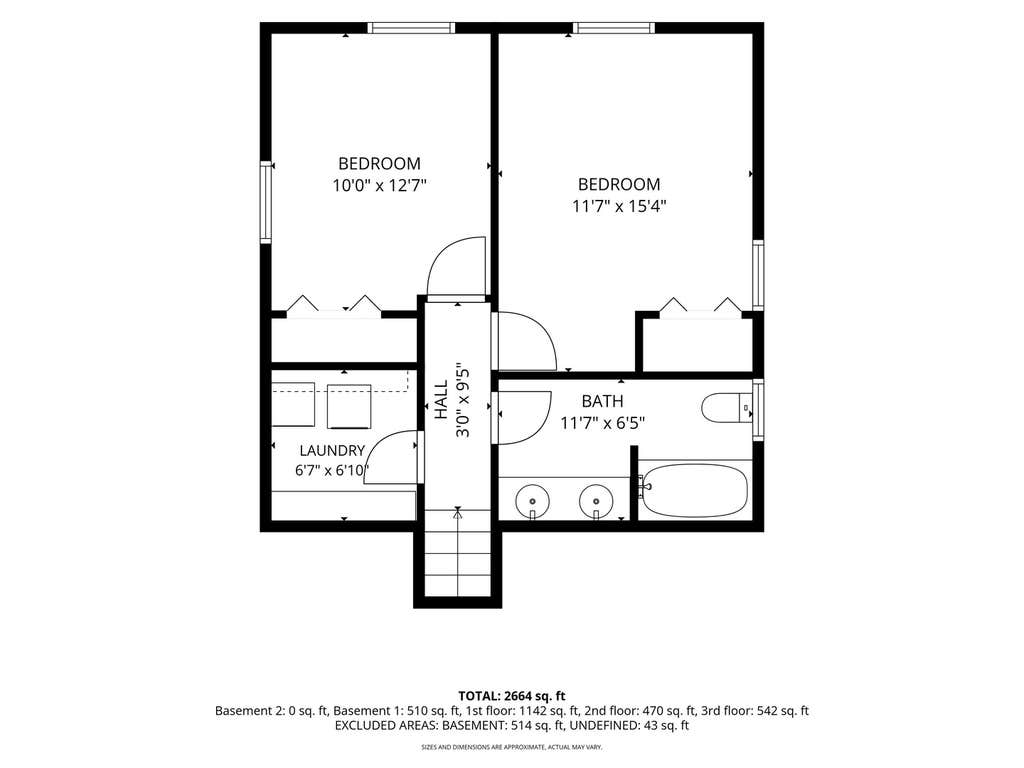
First time ever on the Fox River Grove market is this spacious 4-bedroom, 2.5-bath Foxmoor home with five levels featuring an abundance of upgrades and plenty of room for everyday living and entertaining. Quality details include solid six-panel oak doors and a warm wood-burning fireplace. The recently updated kitchen features high-end Frigidaire appliances & granite counters, and it flows easily into the main living areas. Step outside to enjoy the brand-new deck and pool surround, all situated on a premium private lot. Major improvements include a brand-new roof and hot water heater replaced in 2021. The English sub-basement provides an impressive amount of additional storage, workshop, or workout space, adding even more versatility to the home. Car enthusiasts and hobbyists will appreciate the finished and insulated garage featuring durable TXR floor coating. With its extensive updates, multiple entertaining spaces, private setting, upstairs laundry room, and exceptional storage, this home is ready to enjoy from day one. Located steps from highly acclaimed Algonquin Street School and only a few minutes from downtown FRG, the Metra station, grocery, and restaurants. Nothing to do but move in and decorate!
| DAYS ON MARKET | 3 | LAST UPDATED | 8/15/2026 |
|---|---|---|---|
| YEAR BUILT | 1978 | COMMUNITY | Fox River Grove |
| GARAGE SPACES | 2.0 | COUNTY | McHenry |
| STATUS | Active | PROPERTY TYPE(S) | Single Family |
| School District | Cary-Grove Community High School |
|---|---|
| Elementary School | Algonquin Road Elementary School |
| Jr. High School | Fox River Grove Middle School |
| High School | Cary-Grove Community High School |
| ADDITIONAL DETAILS | |
| AIR | Central Air |
|---|---|
| AIR CONDITIONING | Yes |
| APPLIANCES | Dishwasher, Disposal, Dryer, Gas Cooktop, Microwave, Range, Refrigerator, Stainless Steel Appliance(s), Washer, Water Softener |
| AREA | Fox River Grove |
| BASEMENT | Daylight, Partial, Unfinished, Yes |
| CONSTRUCTION | Brick, Vinyl Siding |
| FIREPLACE | Yes |
| GARAGE | Yes |
| HEAT | Forced Air, Natural Gas |
| LOT | 9235 sq ft |
| LOT DIMENSIONS | 132X70X132X70 |
| PARKING | Asphalt, Garage Door Opener, Detached, Garage |
| SEWER | Public Sewer |
| TAXES | 10648 |
| WATER | Public |
MORTGAGE CALCULATOR
TOTAL MONTHLY PAYMENT
0
P
I
*Estimate only
| / | |
We respect your online privacy and will never spam you. By submitting this form with your telephone number
you are consenting for Humderto
Garcia to contact you even if your name is on a Federal or State
"Do not call List".
Listed with Keller Williams Success Realty
The data relating to real estate for sale on this web site comes in part from the Broker ReciprocitySM Program of MRED. All real estate listings are marked with the Broker ReciprocitySM logo or the MRED Broker ReciprocitySM thumbnail logo (a little black house) and detailed information about them includes the name of the listing brokers.
The broker providing these data believes them to be correct, but advises interested parties to confirm them before relying on them in a purchase decision.
Copyright 2026 MRED. All rights reserved.

The broker providing these data believes them to be correct, but advises interested parties to confirm them before relying on them in a purchase decision.
Copyright 2026 MRED. All rights reserved.
This IDX solution is (c) Diverse Solutions 2026.