
 Twitter
 Facebook
 Email
Email
|

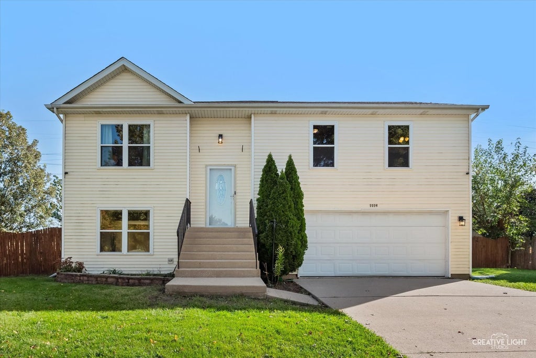
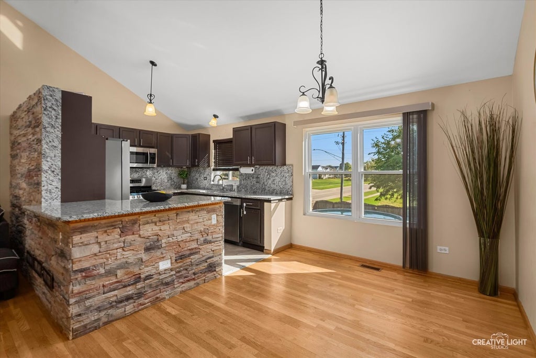
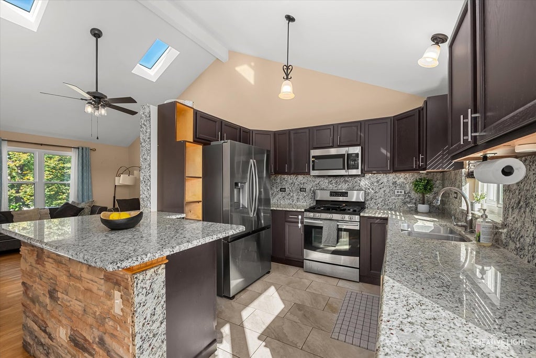
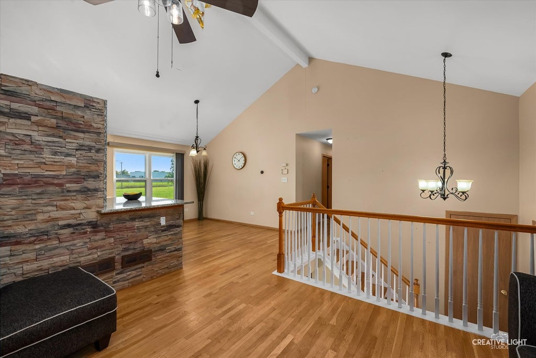
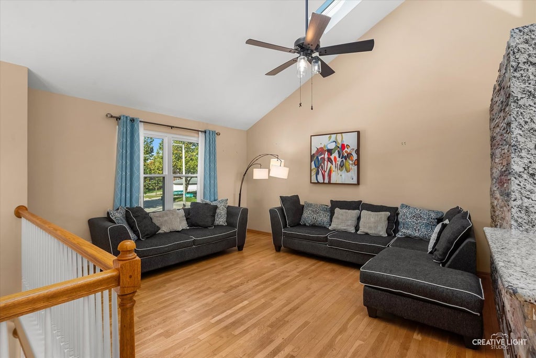
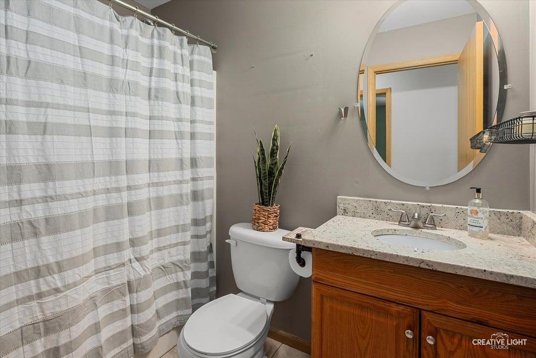
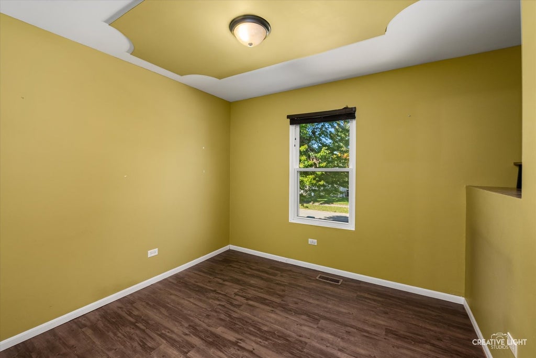
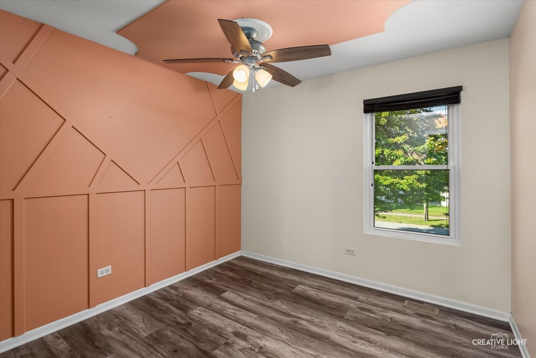
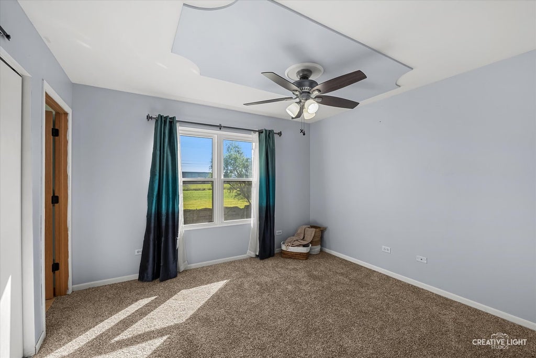
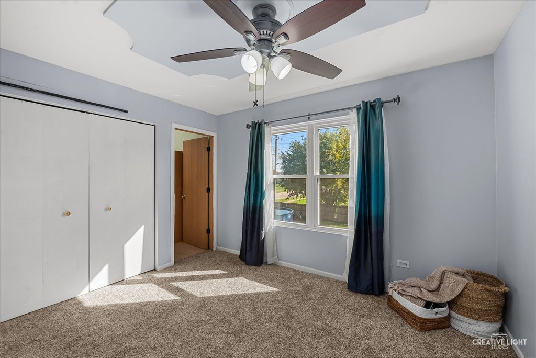
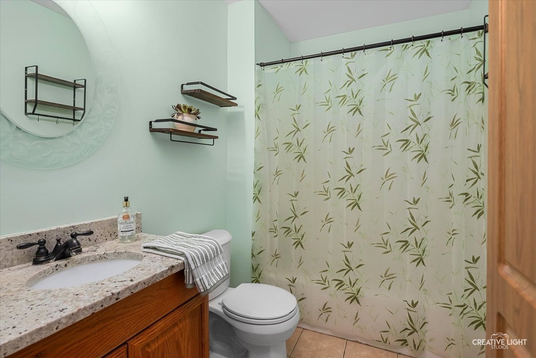
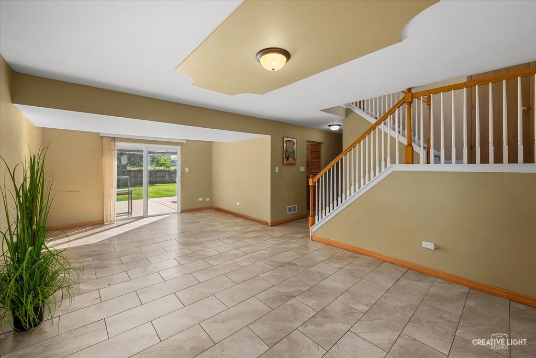
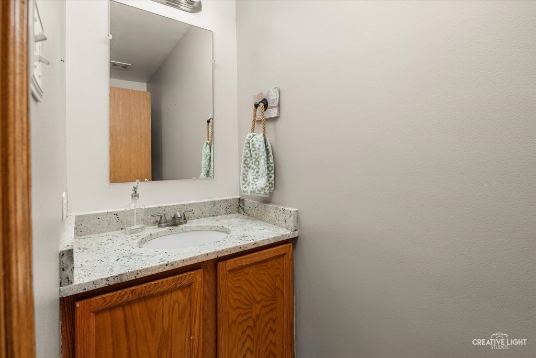
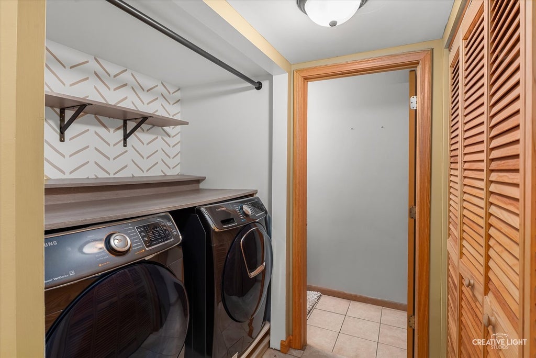
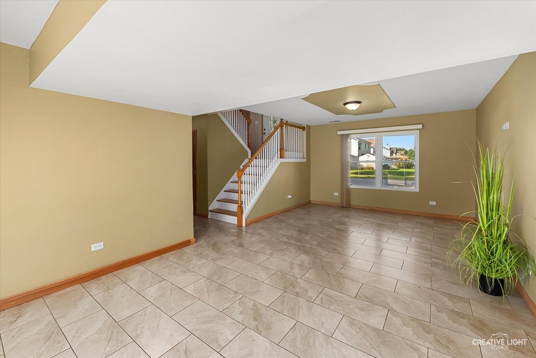
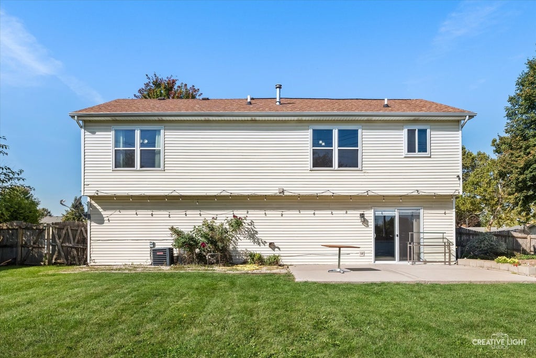
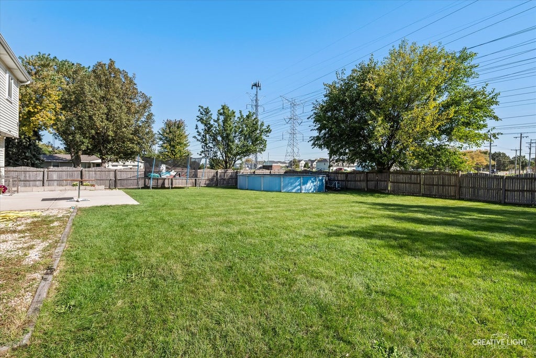
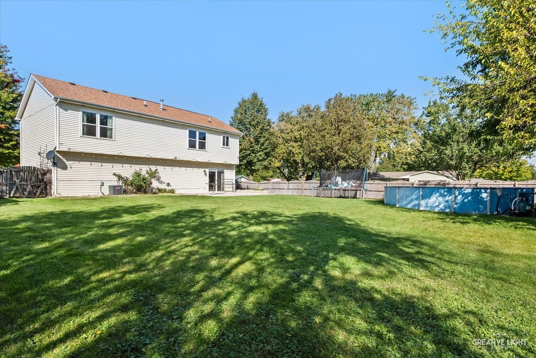
Welcome home! Come on in, kick off your shoes, and stay awhile! This charming home is ready to impress with inviting spaces, comfortable living, and plenty of opportunities for fun! Head upstairs to the bright and airy main living level, where vaulted ceilings, skylights, and an open floor plan bring together the living room, dining area, and kitchen-perfect for everyday living or gathering with friends. Three comfortable bedrooms, including a primary suite, offer plenty of room to unwind. Ready for a little more fun? Head downstairs to the spacious family/game room, where movie nights, game days, and good times await! And the fun doesn't stop there! Step through the sliding doors onto a generous patio overlooking a large, lovely backyard complete with an above-ground pool and trampoline-both ready for your enjoyment! After a refreshing swim, the conveniently located lower-level half bath and laundry area make cleanup a breeze. Whether you're hosting a summer pool party, enjoying a cozy evening indoors, or simply relaxing in your own backyard retreat, this delightful home has something for everyone. Come see it for yourself-you just might not want to leave! **Lower your rate for the first year when you work with Seller's preferred lender reach out for more details**
| DAYS ON MARKET | 8 | LAST UPDATED | 10/8/2026 |
|---|---|---|---|
| YEAR BUILT | 2001 | COMMUNITY | Joliet |
| GARAGE SPACES | 2.0 | COUNTY | Will |
| STATUS | Active | PROPERTY TYPE(S) | Single Family |
| ADDITIONAL DETAILS | |
| AIR | Central Air |
|---|---|
| AIR CONDITIONING | Yes |
| APPLIANCES | Dishwasher, Dryer, Microwave, Range, Refrigerator, Washer |
| AREA | Joliet |
| BASEMENT | None |
| CONSTRUCTION | Vinyl Siding |
| GARAGE | Attached Garage, Yes |
| HEAT | Natural Gas |
| INTERIOR | Open Floorplan, Vaulted Ceiling(s) |
| LOT | 0 |
| LOT DESCRIPTION | Corner Lot |
| LOT DIMENSIONS | 90x128 |
| PARKING | Concrete, Attached, Garage |
| POOL DESCRIPTION | Above Ground |
| SEWER | Public Sewer |
| TAXES | 7845 |
| WATER | Public |
MORTGAGE CALCULATOR
TOTAL MONTHLY PAYMENT
0
P
I
*Estimate only
| SATELLITE VIEW |
| / | |
We respect your online privacy and will never spam you. By submitting this form with your telephone number
you are consenting for Humderto
Garcia to contact you even if your name is on a Federal or State
"Do not call List".
Listed with Exit Real Estate Specialists
The data relating to real estate for sale on this web site comes in part from the Broker ReciprocitySM Program of MRED. All real estate listings are marked with the Broker ReciprocitySM logo or the MRED Broker ReciprocitySM thumbnail logo (a little black house) and detailed information about them includes the name of the listing brokers.
The broker providing these data believes them to be correct, but advises interested parties to confirm them before relying on them in a purchase decision.
Copyright 2026 MRED. All rights reserved.

The broker providing these data believes them to be correct, but advises interested parties to confirm them before relying on them in a purchase decision.
Copyright 2026 MRED. All rights reserved.
This IDX solution is (c) Diverse Solutions 2026.