
 Twitter
 Facebook
 Email
Email
|
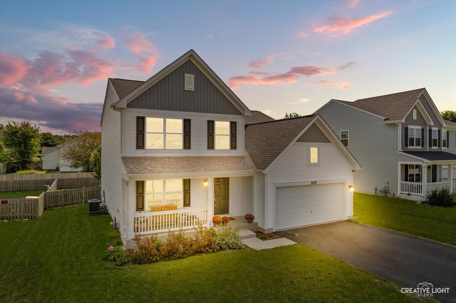
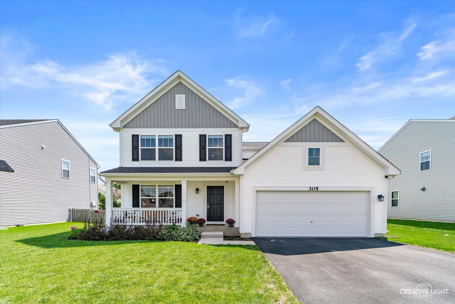
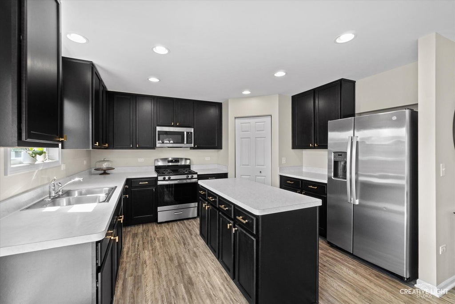
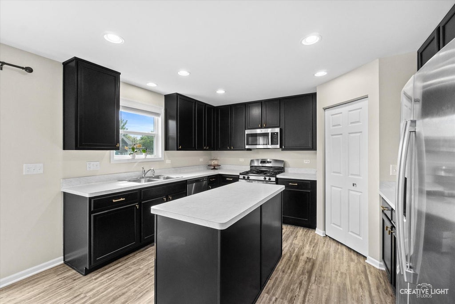
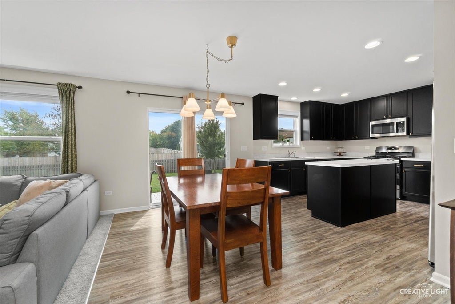
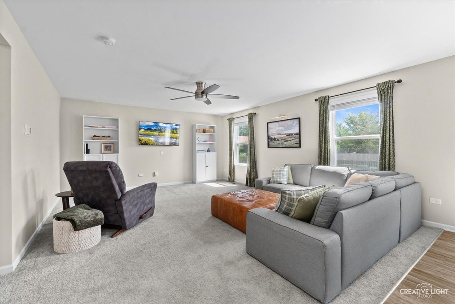
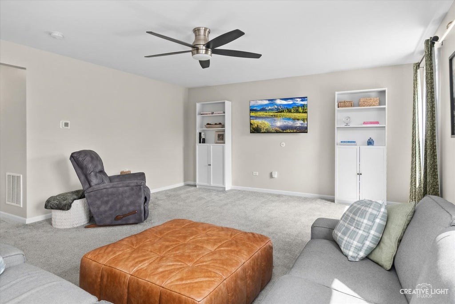
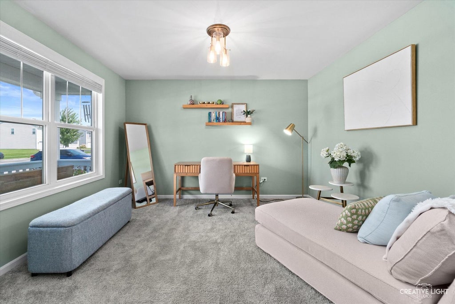
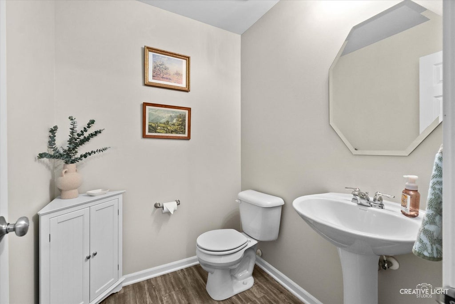
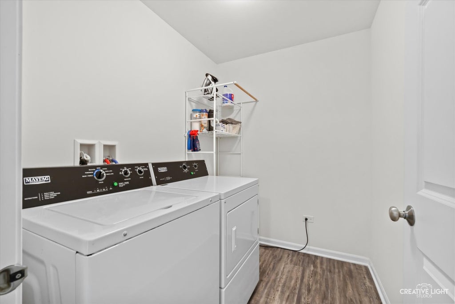
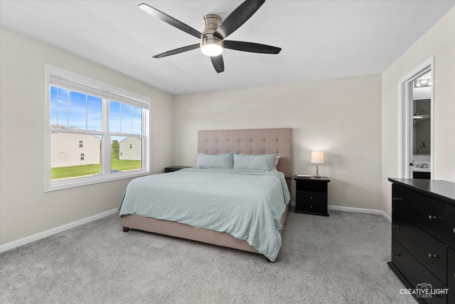
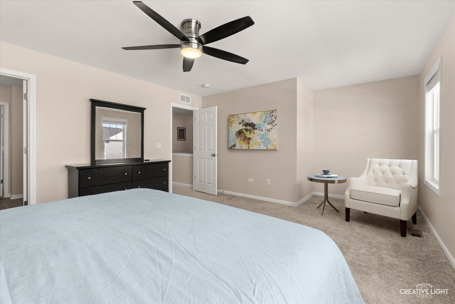
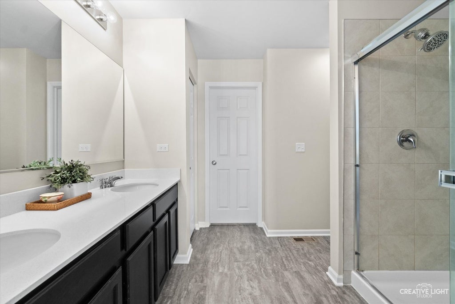
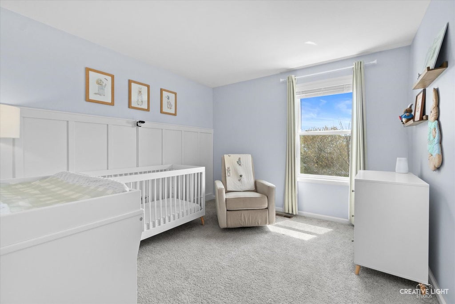
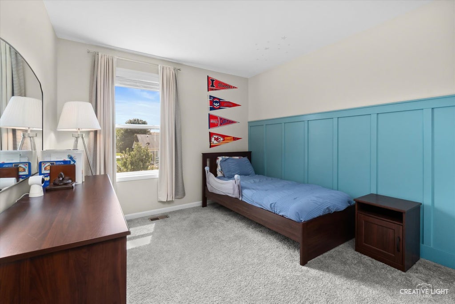
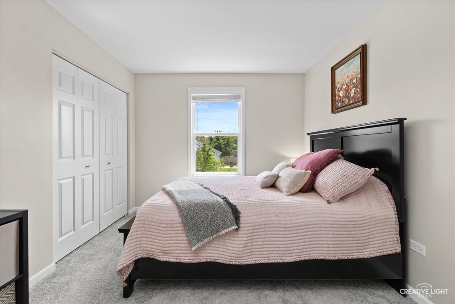
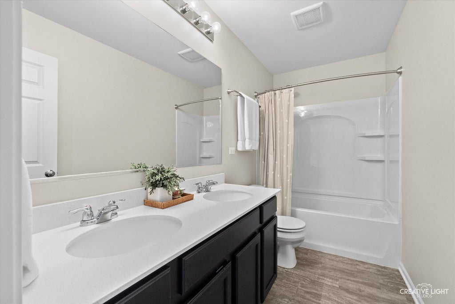
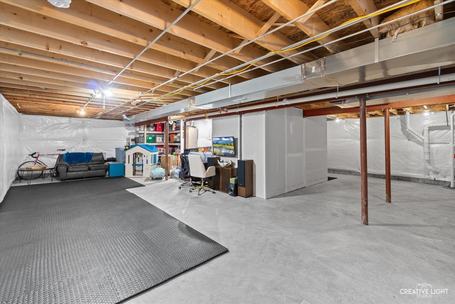
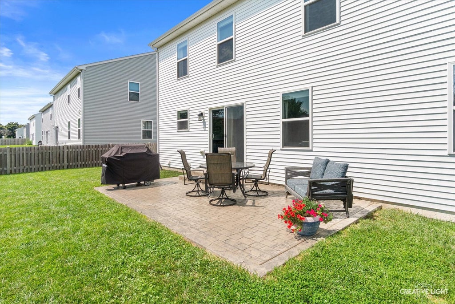
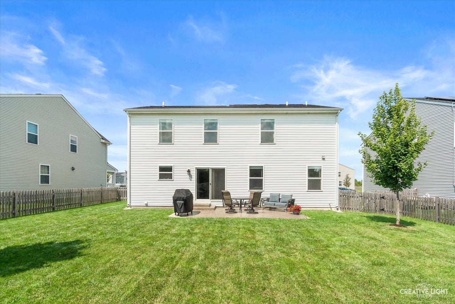
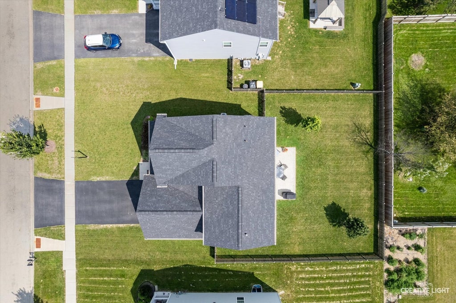
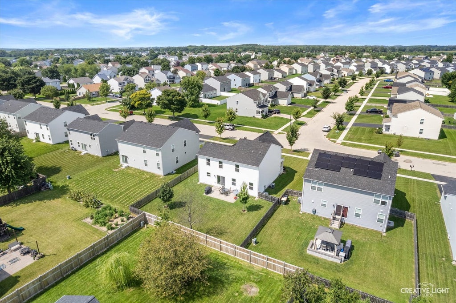
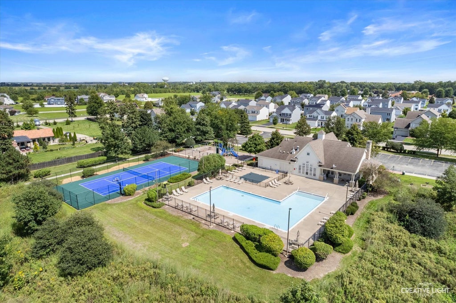
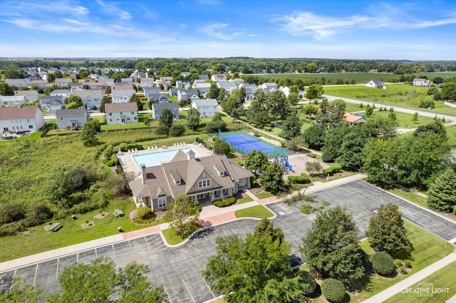
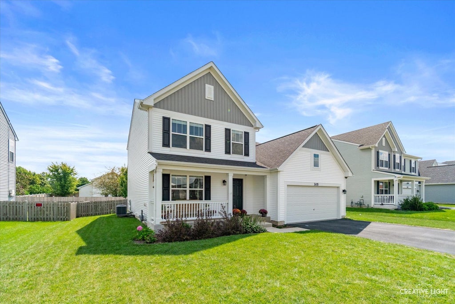

Why wait to build when this fresh, beautifully maintained home is ready now? Offering the feel of new construction without the wait, 305 Cooper Street is a popular M/I Homes Paxton model with approximately 2,200 square feet, 4 bedrooms, 2.5 baths, and a flexible layout designed for real life. Luxury vinyl plank flooring leads from the foyer and entry hall into the kitchen and eating area, while the living room and family room are comfortably carpeted. The front living room serves as a true flex space, adding valuable living area that can change with your needs-currently an office, it could easily become a playroom, sitting room, or more formal gathering space. The kitchen brings everyone together with stainless steel appliances, a center island, generous cabinetry and counters, and an impressively spacious corner pantry that keeps everything organized and within reach. The kitchen opens naturally to the eating area and family room, creating an easy flow for everyday living and entertaining. A powder room and convenient main-floor laundry complete the first level. Upstairs, the primary suite features a private bath and walk-in closet. Three additional bedrooms share a full hall bath with dual sinks-something that helps make busy mornings run more smoothly. The full unfinished basement, with rough-in plumbing for a future bathroom, provides plenty of storage now and the opportunity to create a finished space tailored to your needs. The fenced backyard and stamped-concrete patio are ready for outdoor meals, playtime, and relaxing evenings. Located in Lakewood Springs Club, this move-in-ready home is within walking distance of multiple parks and includes access to the neighborhood clubhouse and pool. There's plenty to enjoy both inside and beyond the backyard!
| DAYS ON MARKET | 6 | LAST UPDATED | 9/7/2026 |
|---|---|---|---|
| TRACT | Lakewood Springs Club | YEAR BUILT | 2022 |
| COMMUNITY | Plano | GARAGE SPACES | 2.0 |
| COUNTY | Kendall | STATUS | Conditional |
| PROPERTY TYPE(S) | Single Family |
| School District | Plano High School |
|---|---|
| Elementary School | P H Miller Elementary School |
| Jr. High School | Emily G Johns Intermediate Schoo |
| High School | Plano High School |
| ADDITIONAL DETAILS | |
| AIR | Ceiling Fan(s), Central Air |
|---|---|
| AIR CONDITIONING | Yes |
| APPLIANCES | Dishwasher, Range, Water Softener |
| AREA | Plano |
| BASEMENT | Bath/Stubbed, Full, Sump Pump, Unfinished, Yes |
| CONSTRUCTION | Vinyl Siding |
| GARAGE | Attached Garage, Yes |
| HEAT | Forced Air, Natural Gas |
| HOA DUES | 55 |
| INTERIOR | Entrance Foyer |
| LOT | 7841 sq ft |
| LOT DESCRIPTION | Landscaped |
| LOT DIMENSIONS | 65 X 120 |
| PARKING | Asphalt, Garage, Attached |
| SEWER | Public Sewer |
| SUBDIVISION | Lakewood Springs Club |
| TAXES | 9216.7 |
| WATER | Shared Well |
MORTGAGE CALCULATOR
TOTAL MONTHLY PAYMENT
0
P
I
*Estimate only
| SATELLITE VIEW |
| / | |
We respect your online privacy and will never spam you. By submitting this form with your telephone number
you are consenting for Humderto
Garcia to contact you even if your name is on a Federal or State
"Do not call List".
Listed with john greene, Realtor
The data relating to real estate for sale on this web site comes in part from the Broker ReciprocitySM Program of MRED. All real estate listings are marked with the Broker ReciprocitySM logo or the MRED Broker ReciprocitySM thumbnail logo (a little black house) and detailed information about them includes the name of the listing brokers.
The broker providing these data believes them to be correct, but advises interested parties to confirm them before relying on them in a purchase decision.
Copyright 2026 MRED. All rights reserved.

The broker providing these data believes them to be correct, but advises interested parties to confirm them before relying on them in a purchase decision.
Copyright 2026 MRED. All rights reserved.
This IDX solution is (c) Diverse Solutions 2026.