
 Twitter
 Facebook
 Email
Email

|

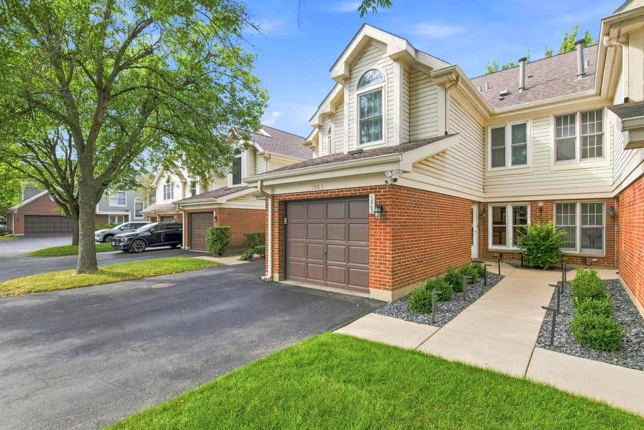
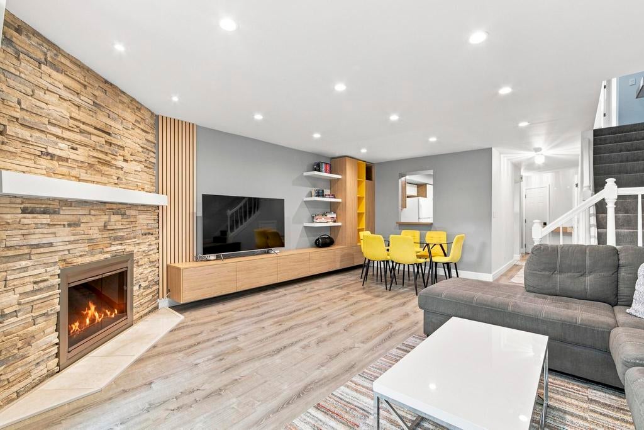
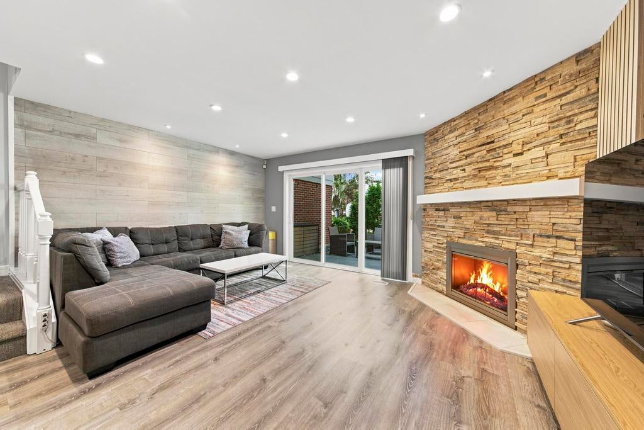
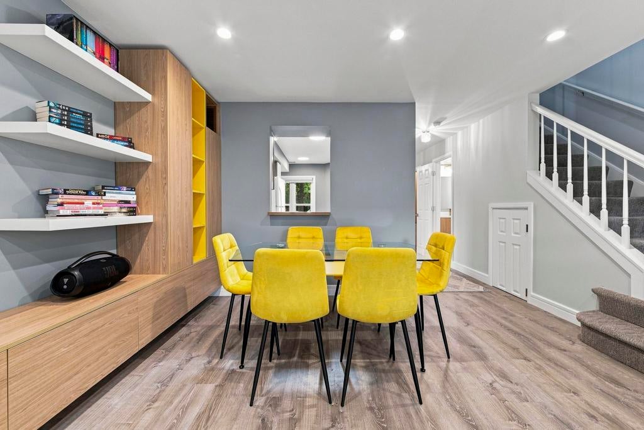
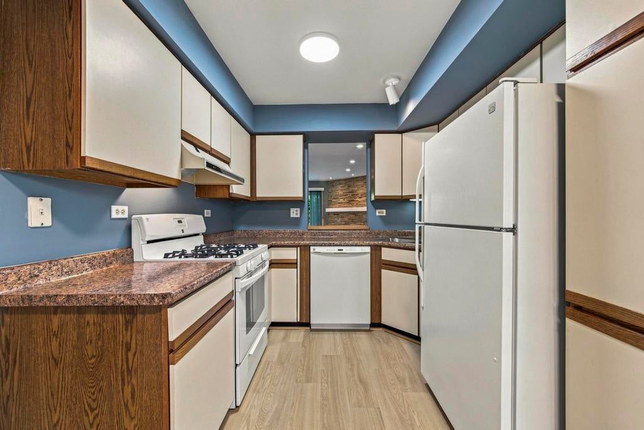
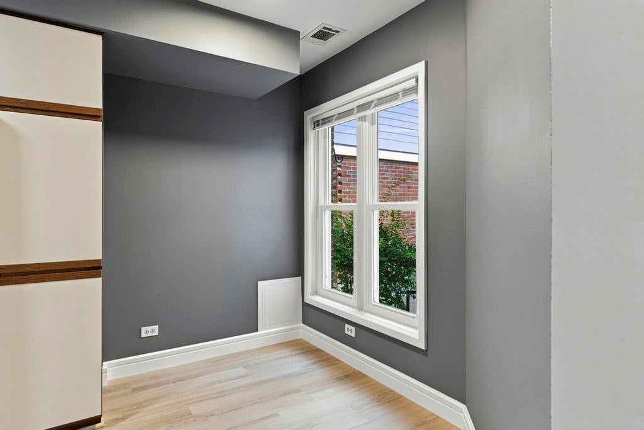
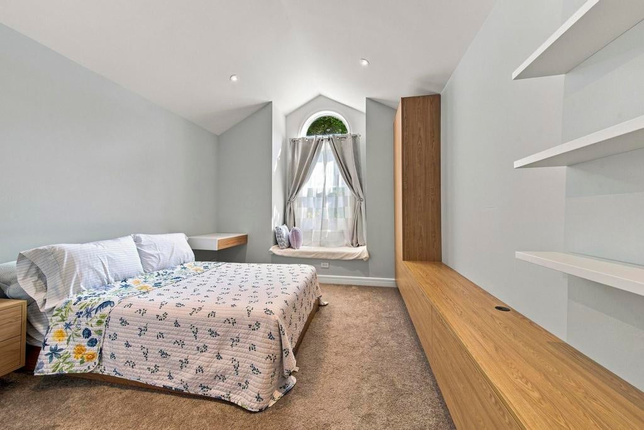
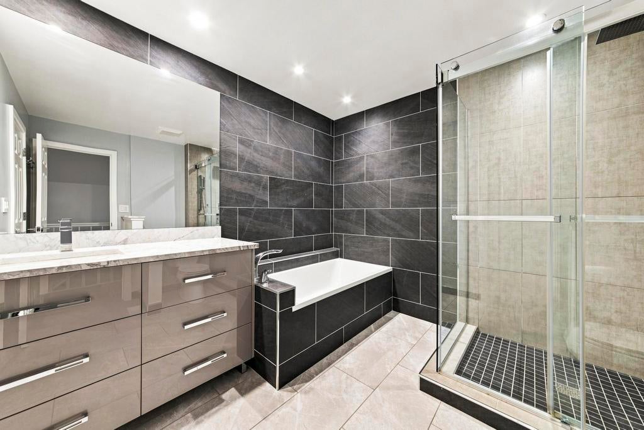
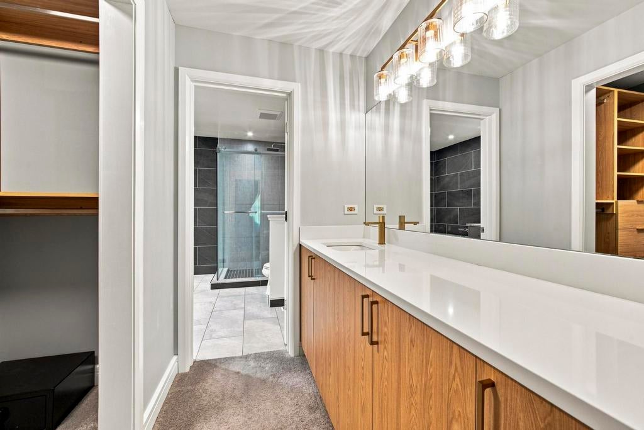
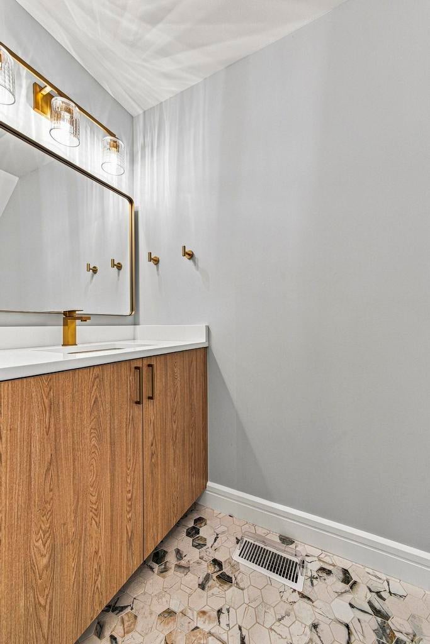
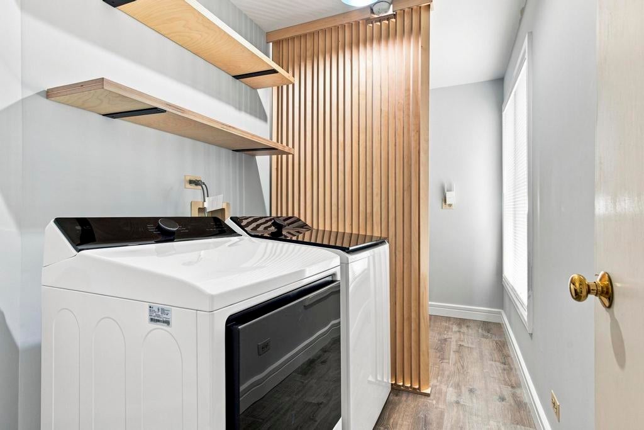
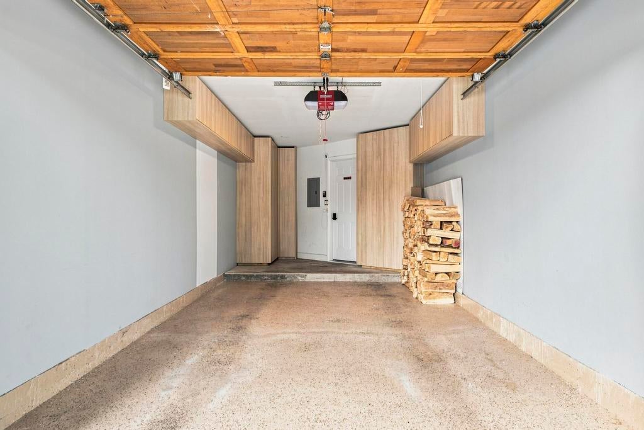
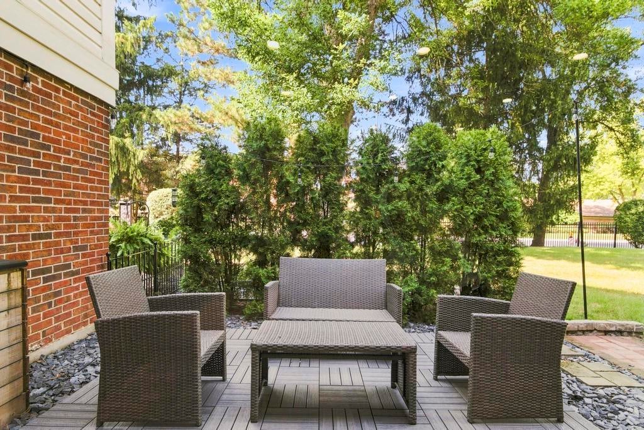
A Truly One-of-a-Kind Luxury Townhome! Step into a home where elegance, craftsmanship, and thoughtful design come together beautifully. This exceptional two-story townhome is truly unique, offering a level of custom detail and quality that is rarely found. The inviting main level features a spacious and beautifully appointed living room seamlessly combined with the dining area, complete with a charming fireplace that creates a warm and sophisticated atmosphere. The kitchen offers a comfortable dinette area, while the beautifully remodeled bathroom and powder room add a modern touch throughout the home. Upstairs, you will find two generously sized bedrooms and a conveniently located second-floor laundry room, offering both comfort and practicality. The private outdoor patio provides a wonderful space for morning coffee, evening relaxation, or entertaining guests. One of the home's most remarkable features is the extensive custom wood cabinetry and millwork, thoughtfully designed and crafted specifically for this property. Custom cabinetry can be found throughout the living room, hallways, both bedrooms, laundry room, and even the garage. Every inch of space has been carefully measured and intelligently designed to maximize both beauty and functionality. These exceptional custom pieces are not simply additions-they are what make this residence truly one of a kind. From the living room, enjoy a peaceful view of gorgeous evergreen trees that remain lush and green throughout the year, creating a serene and private backdrop. The home has been exceptionally maintained and features numerous recent improvements, including: HVAC - 2021 Hot Water Tank - 2022 Washer & Dryer - 2024 Custom Cabinetry - 2025 Both Bathrooms Remodeled - 2025 The property also includes a garage and access to a beautiful communal swimming pool, creating a resort-like atmosphere right at home. This is more than a townhome-it is a thoughtfully designed residence where every detail has been carefully considered and crafted to perfection. With its custom finishes, elegant updates, private outdoor space, beautiful surroundings, and resort-style amenities, you simply will not find another one like it. A rare opportunity to own a truly distinctive and sophisticated home in a fantastic location!
| DAYS ON MARKET | 0 | LAST UPDATED | 9/9/2026 |
|---|---|---|---|
| TRACT | Surrey Park | YEAR BUILT | 1990 |
| COMMUNITY | Arlington Heights | GARAGE SPACES | 1.0 |
| COUNTY | Cook | STATUS | Conditional |
| PROPERTY TYPE(S) | Condo/Townhouse/Co-Op |
| ADDITIONAL DETAILS | |
| AIR | Central Air |
|---|---|
| AIR CONDITIONING | Yes |
| AMENITIES | Insurance, Snow Removal, Water |
| APPLIANCES | Dishwasher, Dryer, Range, Refrigerator, Washer |
| AREA | Arlington Heights |
| BASEMENT | None |
| CONSTRUCTION | Aluminum Siding, Brick |
| FIREPLACE | Yes |
| GARAGE | Attached Garage, Yes |
| HEAT | Forced Air, Natural Gas |
| HOA DUES | 289 |
| INTERIOR | Built-in Features, Walk-In Closet(s) |
| LOT | 0 |
| LOT DIMENSIONS | COMMON |
| PARKING | Asphalt, Garage Door Opener, Attached, Garage |
| POOL DESCRIPTION | In Ground |
| SEWER | Public Sewer |
| STORIES | 2 |
| SUBDIVISION | Surrey Park |
| TAXES | 5770.2 |
MORTGAGE CALCULATOR
TOTAL MONTHLY PAYMENT
0
P
I
*Estimate only
| SATELLITE VIEW |
| / | |
We respect your online privacy and will never spam you. By submitting this form with your telephone number
you are consenting for Humderto
Garcia to contact you even if your name is on a Federal or State
"Do not call List".
Listed with Baird & Warner
The data relating to real estate for sale on this web site comes in part from the Broker ReciprocitySM Program of MRED. All real estate listings are marked with the Broker ReciprocitySM logo or the MRED Broker ReciprocitySM thumbnail logo (a little black house) and detailed information about them includes the name of the listing brokers.
The broker providing these data believes them to be correct, but advises interested parties to confirm them before relying on them in a purchase decision.
Copyright 2026 MRED. All rights reserved.

The broker providing these data believes them to be correct, but advises interested parties to confirm them before relying on them in a purchase decision.
Copyright 2026 MRED. All rights reserved.
This IDX solution is (c) Diverse Solutions 2026.