
 Twitter
 Facebook
 Email
Email










|

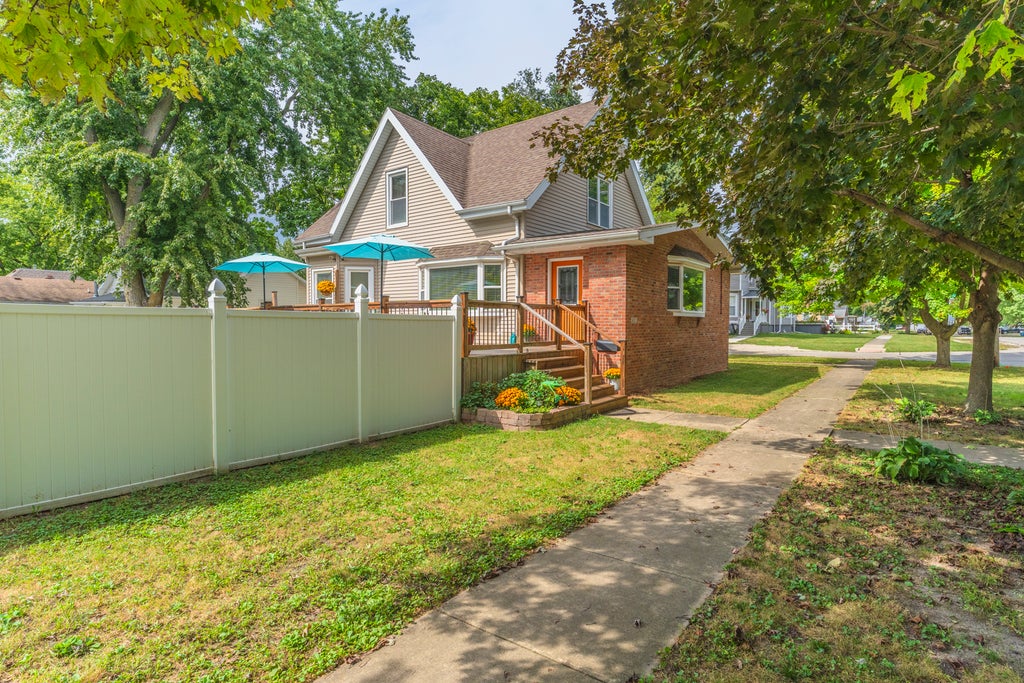
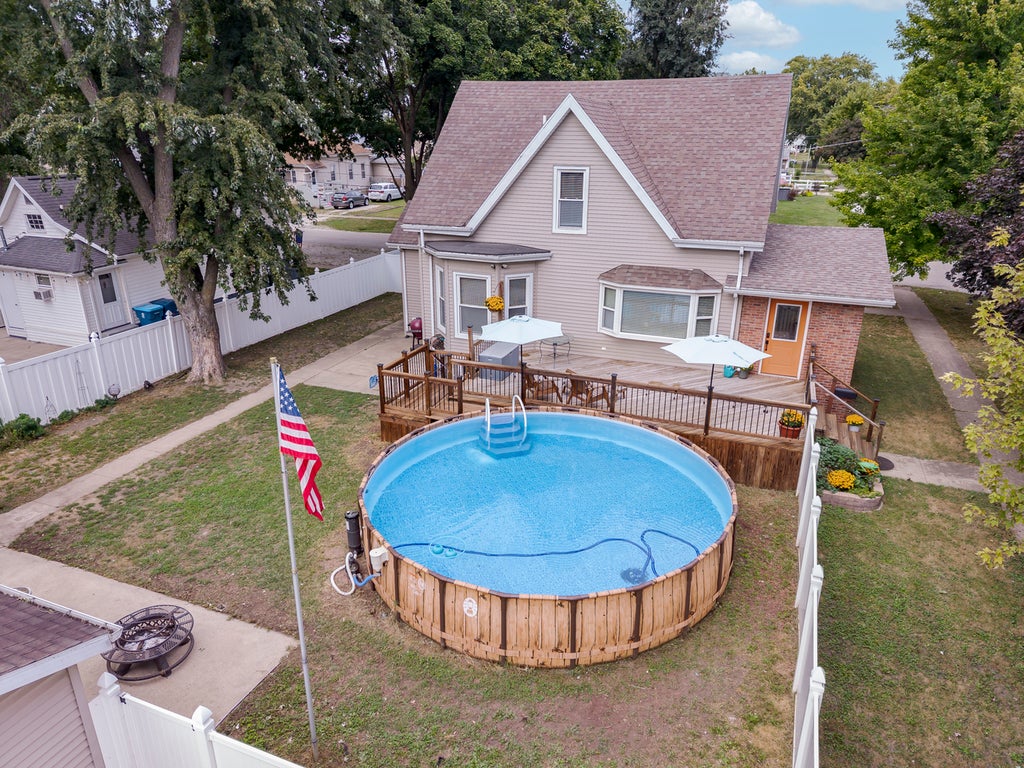
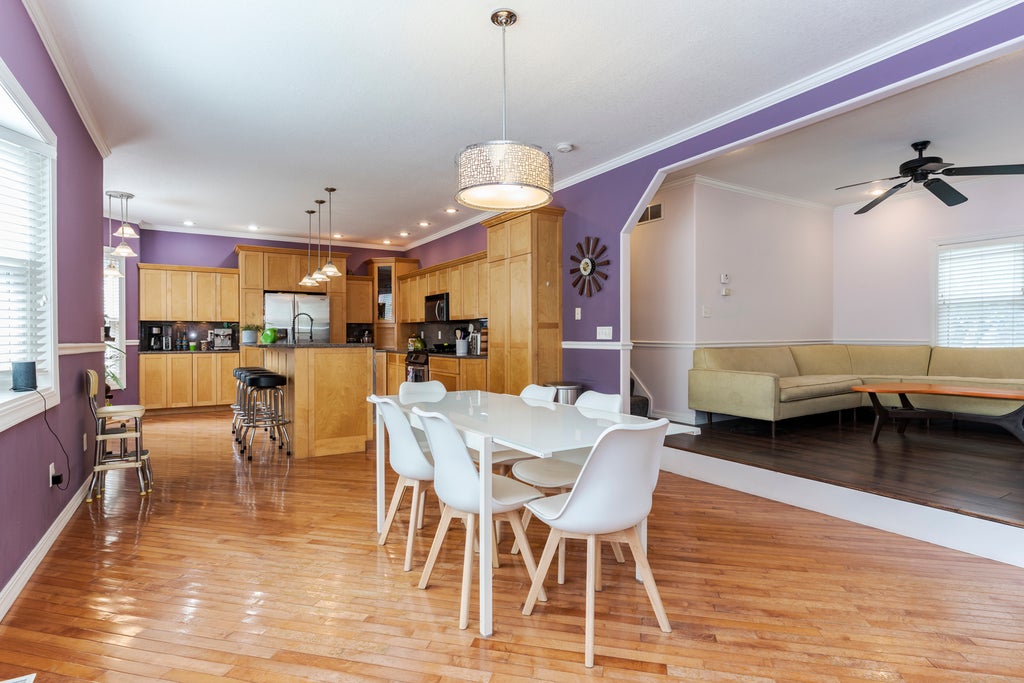
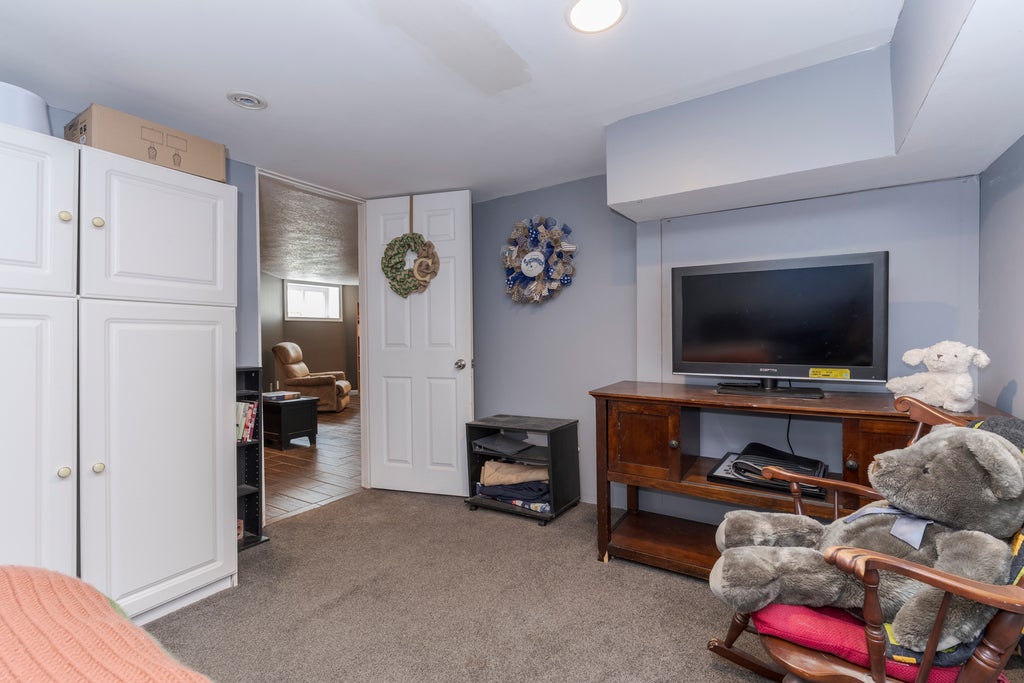
Unique home offering an impressive amount of space, thoughtful updates, and features you don't find every day! The brick-front exterior welcomes you into a spacious, open floor plan featuring beautiful maple hardwood flooring. The kitchen offers custom maple cabinetry, granite countertops with backsplash, stainless steel appliances, and plenty of space for everyday living and entertaining. Additional conveniences include a central vacuum system with a baseboard kick inlet in the kitchen and a reverse osmosis system. All appliances stay! An additional office area with a convenient full bath provides great flexibility on the main level. Upstairs, the huge primary suite feels like its own private retreat, complete with walk-in closets, built-ins, vanity area, a whirlpool tub, and an oversized 3x6 tiled walk-in shower with new carpet. The finished basement adds even more usable living space with a family room, half bathroom, utility room and multiple additional rooms offering plenty of possibilities. With the addition of egress windows, some of these spaces could potentially be converted to additional bedrooms. Outside, you'll find a 32x24 two-car detached garage that is both heated and cooled, a 6-foot white poly vinyl privacy fence, large 14x26 deck replaced in 2019, and pool. A concrete driveway provides convenient access to the garage, plus an additional concrete parking pad along the side of the home offers extra off-street parking. Both the home and garage have been spray foam insulated for added efficiency. Many major improvements were completed around 2007, including 200-amp electrical service with buried electric, plumbing, roof, siding, gutters, windows, furnace, central air, central vacuum system, and updates throughout the primary suite. More recent updates include a water heater in 2023, plus a new water softener and lift pump serving the basement bathroom in 2026. A truly unique property with flexible living spaces, great outdoor amenities, extensive updates, and so much more room than you might expect!
| DAYS ON MARKET | 0 | LAST UPDATED | 9/15/2026 |
|---|---|---|---|
| TRACT | Not Applicable | YEAR BUILT | 1900 |
| COMMUNITY | Pontiac | GARAGE SPACES | 2.0 |
| COUNTY | Livingston | STATUS | Active |
| PROPERTY TYPE(S) | Single Family |
| School District | Pontiac High School |
|---|---|
| Elementary School | Attendance Centers |
| Jr. High School | Pontiac Junior High School |
| High School | Pontiac High School |
| ADDITIONAL DETAILS | |
| AIR | Central Air |
|---|---|
| AIR CONDITIONING | Yes |
| APPLIANCES | Dishwasher, Dryer, Microwave, Range, Refrigerator, Washer, Water Purifier Owned, Water Softener Owned |
| AREA | Pontiac |
| BASEMENT | Finished, Partial, Yes |
| CONSTRUCTION | Brick, Vinyl Siding |
| GARAGE | Yes |
| HEAT | Natural Gas |
| LOT | 8276 sq ft |
| LOT DESCRIPTION | Corner Lot |
| LOT DIMENSIONS | 120x70 |
| PARKING | Concrete, Heated Garage, Detached, Garage |
| SEWER | Public Sewer |
| STYLE | Traditional |
| SUBDIVISION | Not Applicable |
| TAXES | 4248 |
| WATER | Public |
MORTGAGE CALCULATOR
TOTAL MONTHLY PAYMENT
0
P
I
*Estimate only
| SATELLITE VIEW |
| / | |
We respect your online privacy and will never spam you. By submitting this form with your telephone number
you are consenting for Humderto
Garcia to contact you even if your name is on a Federal or State
"Do not call List".
Listed with Star Grieff Realty
The data relating to real estate for sale on this web site comes in part from the Broker ReciprocitySM Program of MRED. All real estate listings are marked with the Broker ReciprocitySM logo or the MRED Broker ReciprocitySM thumbnail logo (a little black house) and detailed information about them includes the name of the listing brokers.
The broker providing these data believes them to be correct, but advises interested parties to confirm them before relying on them in a purchase decision.
Copyright 2026 MRED. All rights reserved.

The broker providing these data believes them to be correct, but advises interested parties to confirm them before relying on them in a purchase decision.
Copyright 2026 MRED. All rights reserved.
This IDX solution is (c) Diverse Solutions 2026.