
 Twitter
 Facebook
 Email
Email
|


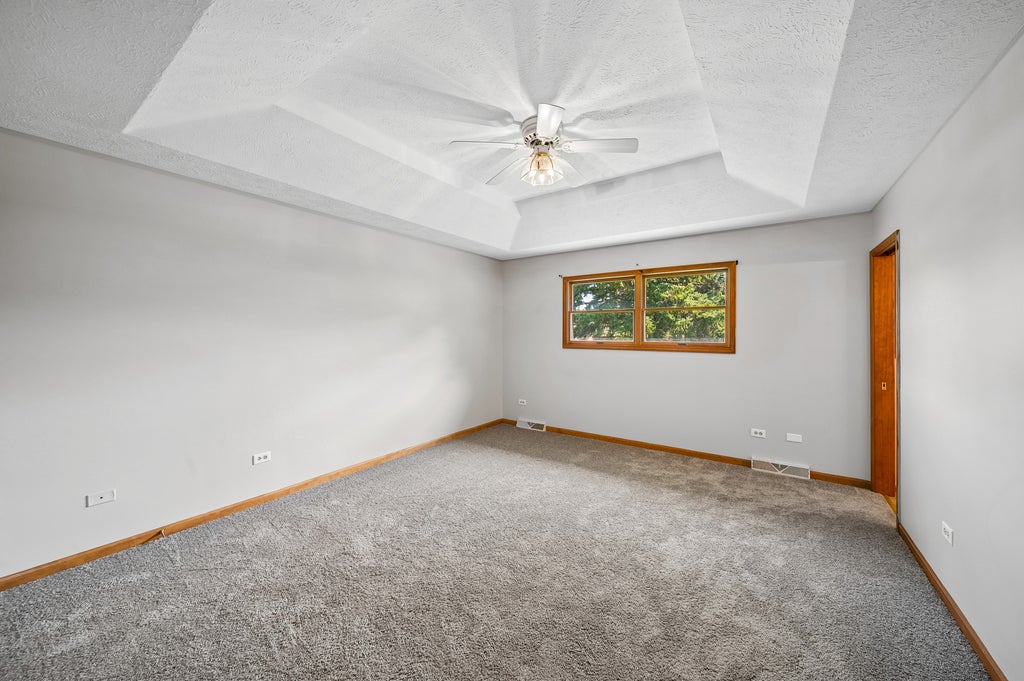


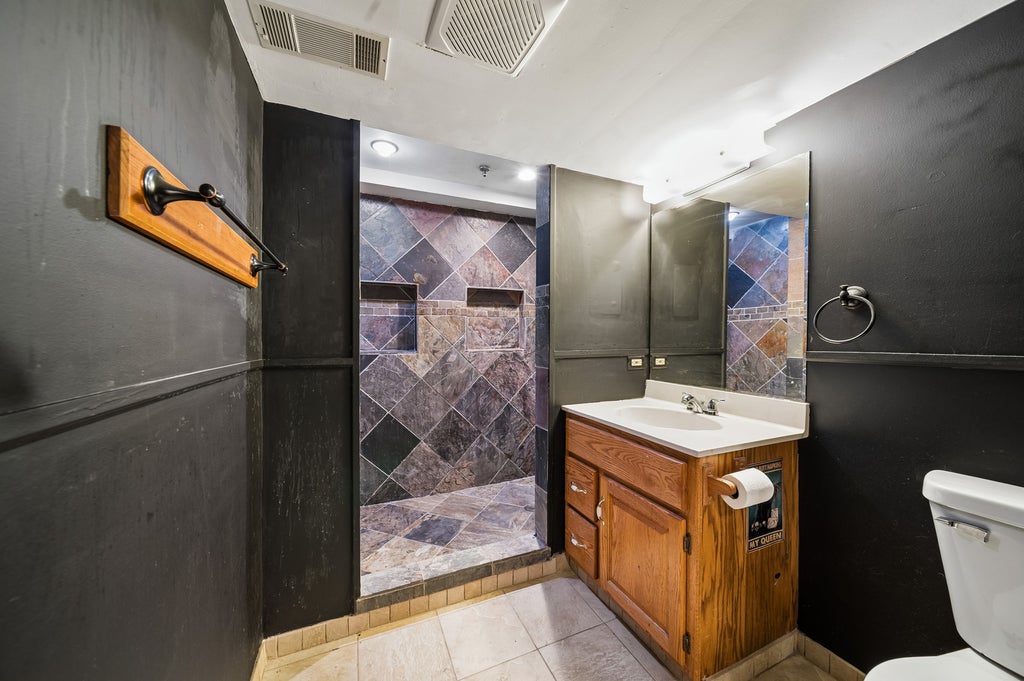
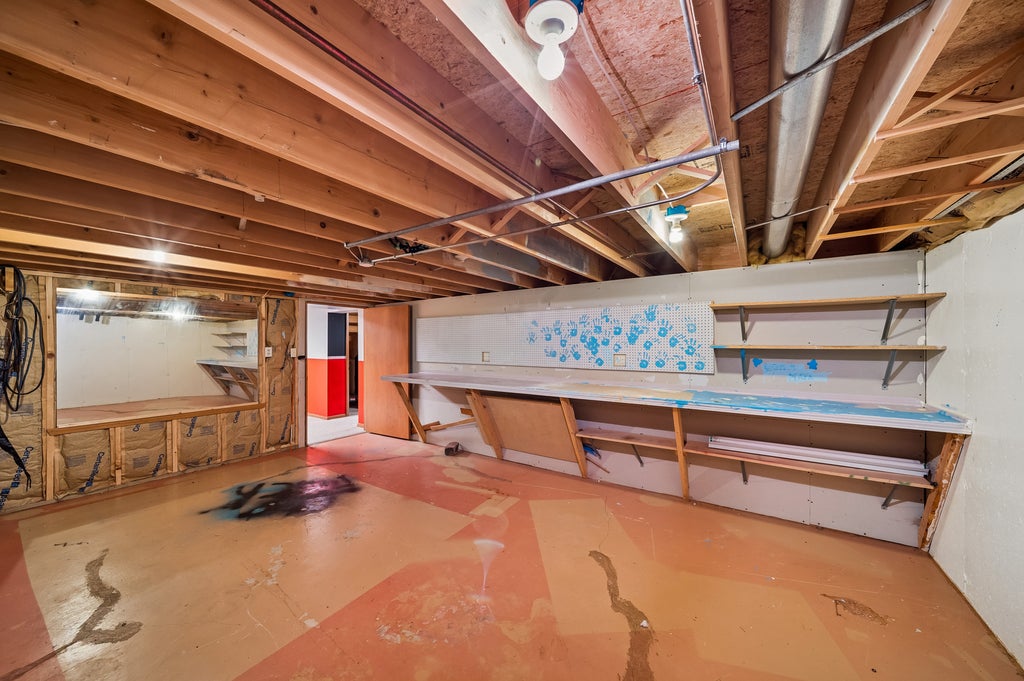


This ranch style home with recent updates sits in a prime Plainfield location with a country feel, yet it's close to town and recreational areas. What could you do with almost 1/2 acre of land, partially fenced, on a quiet street? Enjoy the local dog park, field sports, and trails at Clow Stephens Park less than a mile away. Is bird watching your thing? The Lake Renwick Heron Rookery is also located within a mile. The main floor was completely repainted in a warm neutral and features a spacious and open floor plan, 3 bedrooms - all with brand new carpet - and 3 full bathrooms. There's a first floor laundry room with washer and dryer adjacent to a convenient back hall with a door to the exterior. The step-down living room has freshly installed carpeting, a dramatic vaulted ceiling, and opens to the kitchen and dining area. The kitchen and dining area have all new vinyl plank flooring, a brand new gas stove and microwave, and the home comes fully applianced. The kitchen has sliding glass doors to the jalousie windowed 3 season porch with new carpet and door to the yard. The full, partially finished basement is partitioned into a workshop, a storage room, 4 more rooms and the full bath. There is an attached 2 car garage and a backyard storage shed. With a 1,900 square foot main floor plus all the potential in the basement, this is a lot of space to call home.
| DAYS ON MARKET | 26 | LAST UPDATED | 9/1/2026 |
|---|---|---|---|
| TRACT | Peerless Estates | YEAR BUILT | 1991 |
| COMMUNITY | Plainfield | GARAGE SPACES | 2.0 |
| COUNTY | Will | STATUS | Conditional |
| PROPERTY TYPE(S) | Single Family |
| School District | Plainfield Central High School |
|---|---|
| Elementary School | Central Elementary School |
| Jr. High School | Indian Trail Middle School |
| High School | Plainfield Central High School |
| ADDITIONAL DETAILS | |
| AIR | Central Air |
|---|---|
| AIR CONDITIONING | Yes |
| APPLIANCES | Dishwasher, Dryer, Microwave, Range, Refrigerator, Washer |
| AREA | Plainfield |
| BASEMENT | Full, Partially Finished, Yes |
| CONSTRUCTION | Brick, Vinyl Siding |
| FIREPLACE | Yes |
| GARAGE | Attached Garage, Yes |
| HEAT | Forced Air, Natural Gas |
| INTERIOR | Cathedral Ceiling(s), Walk-In Closet(s) |
| LOT | 0.45 acre(s) |
| LOT DESCRIPTION | Corner Lot |
| LOT DIMENSIONS | 96X204 |
| PARKING | Concrete, Garage Door Opener, Attached, Garage |
| SEWER | Septic Tank |
| STYLE | Ranch |
| SUBDIVISION | Peerless Estates |
| TAXES | 7698 |
| WATER | Well |
MORTGAGE CALCULATOR
TOTAL MONTHLY PAYMENT
0
P
I
*Estimate only
| SATELLITE VIEW |
| / | |
We respect your online privacy and will never spam you. By submitting this form with your telephone number
you are consenting for Humderto
Garcia to contact you even if your name is on a Federal or State
"Do not call List".
Listed with Baird & Warner
The data relating to real estate for sale on this web site comes in part from the Broker ReciprocitySM Program of MRED. All real estate listings are marked with the Broker ReciprocitySM logo or the MRED Broker ReciprocitySM thumbnail logo (a little black house) and detailed information about them includes the name of the listing brokers.
The broker providing these data believes them to be correct, but advises interested parties to confirm them before relying on them in a purchase decision.
Copyright 2026 MRED. All rights reserved.

The broker providing these data believes them to be correct, but advises interested parties to confirm them before relying on them in a purchase decision.
Copyright 2026 MRED. All rights reserved.
This IDX solution is (c) Diverse Solutions 2026.