
 Twitter
 Facebook
 Email
Email
|

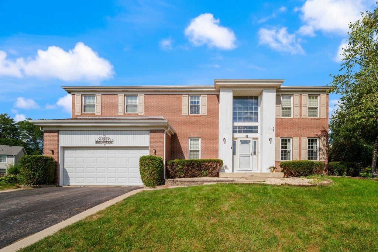
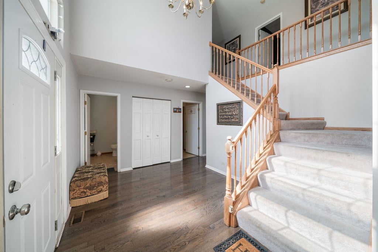
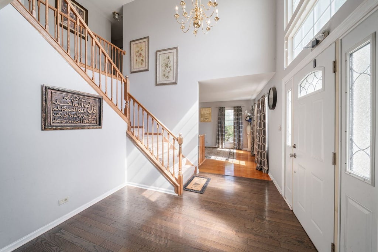
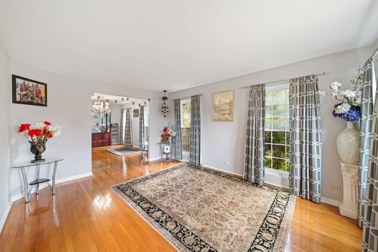
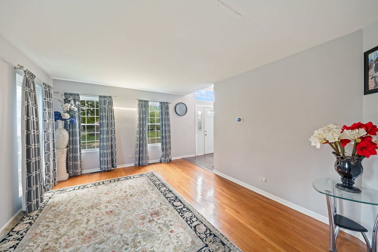
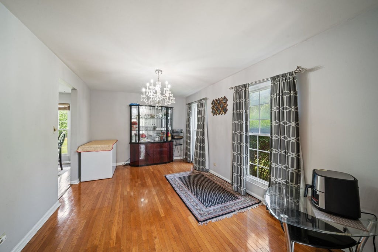
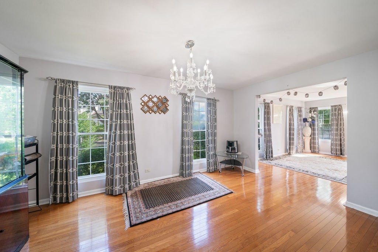
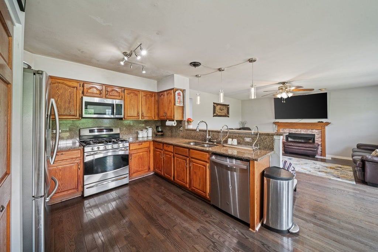
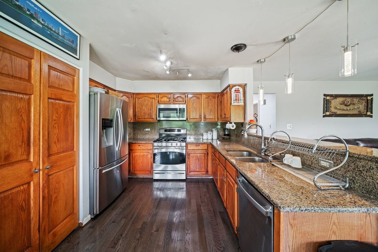
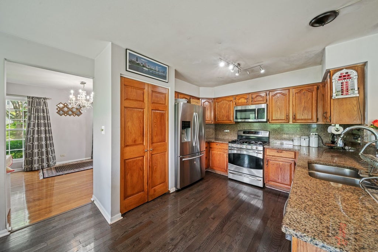
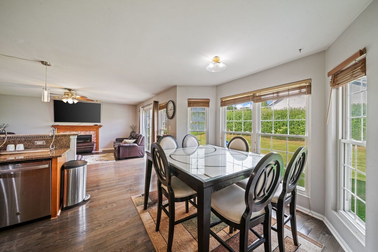
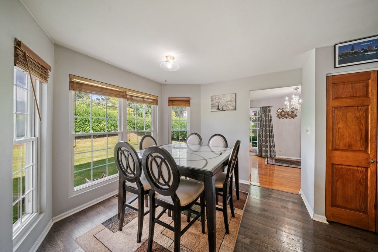
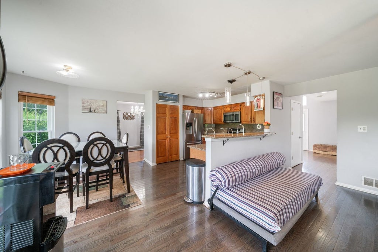
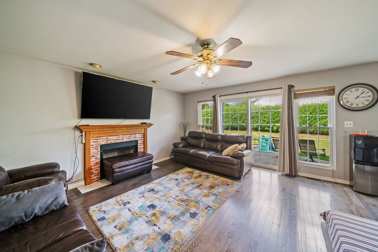
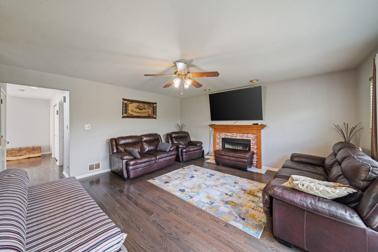
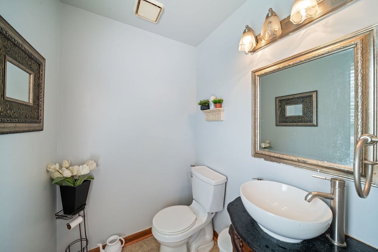
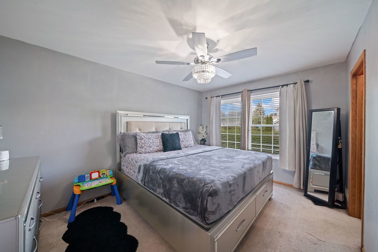
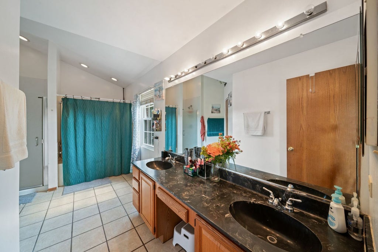
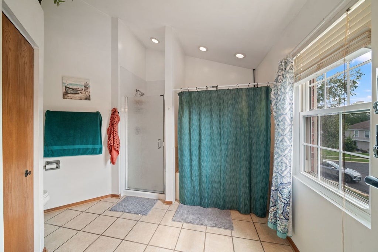
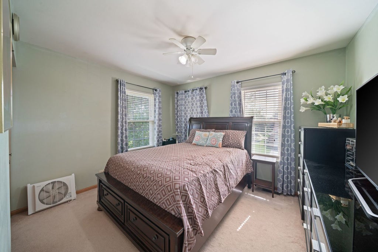
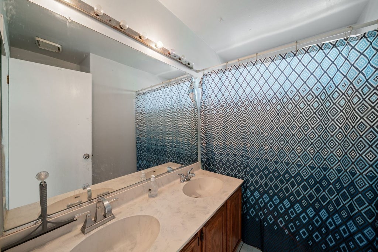
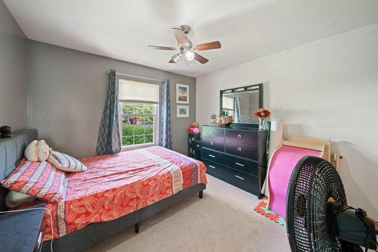
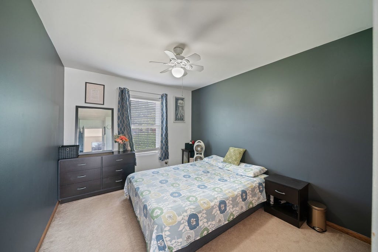
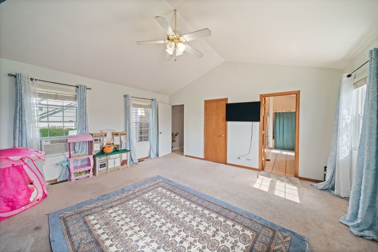
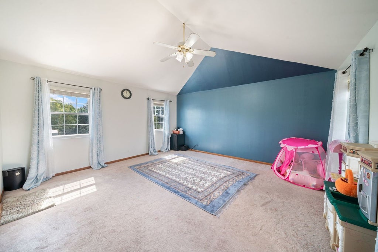
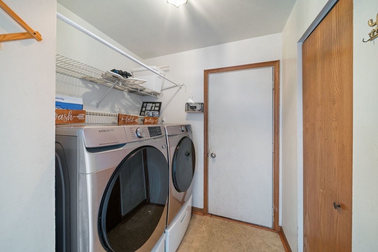
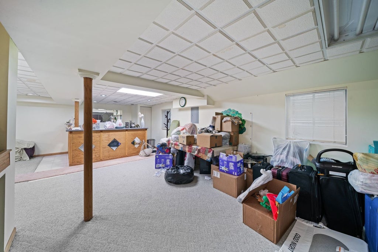
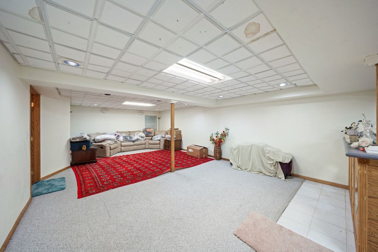
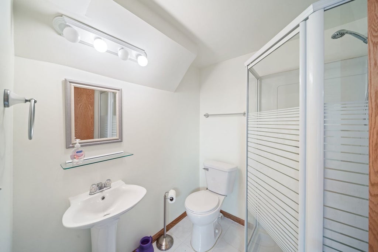
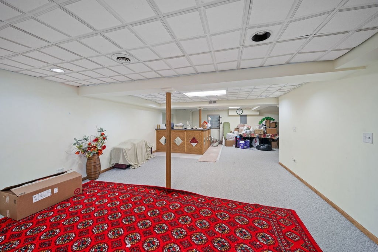
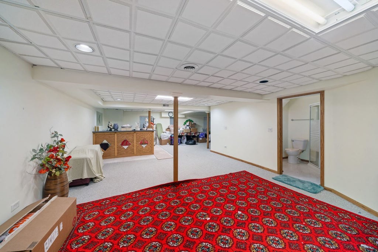
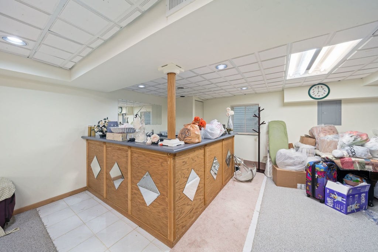
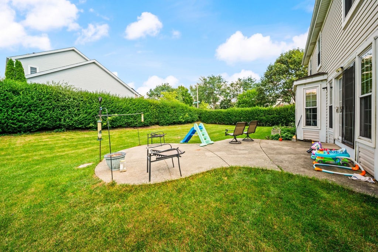
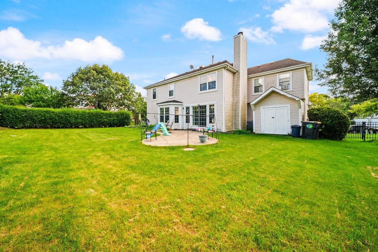
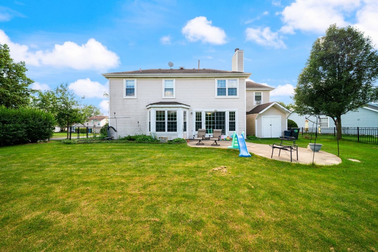
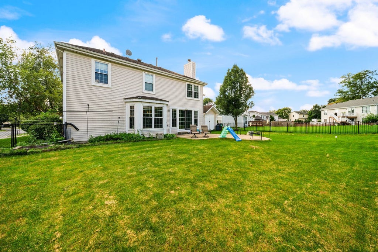
Rarely available and highly coveted, the largest Hinsdale model in Little Creek Farm is now available and completely move-in ready. A grand two-story foyer introduces a bright, seamless open-concept layout boasting beautiful hardwood floors throughout the main floor. At the heart of the home, a gourmet kitchen features stainless steel appliances, maple cabinetry, granite countertops, a matching granite backsplash, a breakfast bar, and a sunlit casual dining area, opening directly to a spacious family room with a cozy fireplace. Elegant formal living and dining rooms, a powder room, and a dedicated laundry area complete the main level. In a rare and highly functional design, all five spacious bedrooms are located on the second level, highlighted by a luxury master suite with a massive walk-in closet and a spa-like ensuite bath containing a newly tiled shower and a whirlpool tub. The incredible living space continues into a fully finished basement outfitted with a built-in bar, a full bathroom, and massive storage capacity. Adding incredible value and peace of mind, the home features a newer roof and newer windows all replaced within the last five to six years. Sliding glass doors lead out to an expansive, beautifully landscaped backyard with a concrete patio that serves as the perfect oasis for summer gatherings and outdoor entertainment. Situated in a premier, highly sought-after location, this exceptional property offers unparalleled neighbourhood convenience with easy access to top-rated schools, pristine parks, shopping, and dining. Motivated Sellers, schedule your showing!
| DAYS ON MARKET | 43 | LAST UPDATED | 9/22/2026 |
|---|---|---|---|
| TRACT | Little Creek Farm | YEAR BUILT | 1993 |
| COMMUNITY | Streamwood | GARAGE SPACES | 2.0 |
| COUNTY | Cook | STATUS | Active |
| PROPERTY TYPE(S) | Single Family |
| School District | Streamwood High School |
|---|---|
| Elementary School | Hilltop Elementary School |
| Jr. High School | Canton Middle School |
| High School | Streamwood High School |
| PRICE HISTORY | |
| Prior to Sep 22, '26 | $569,000 |
|---|---|
| Sep 22, '26 - Today | $555,000 |
| ADDITIONAL DETAILS | |
| AIR | Ceiling Fan(s), Central Air |
|---|---|
| AIR CONDITIONING | Yes |
| APPLIANCES | Dishwasher, Dryer, Microwave, Range, Refrigerator, Washer |
| AREA | Streamwood |
| BASEMENT | Finished, Full, Sump Pump, Yes |
| CONSTRUCTION | Brick, Vinyl Siding |
| FIREPLACE | Yes |
| GARAGE | Attached Garage, Yes |
| HEAT | Forced Air, Natural Gas |
| INTERIOR | Cathedral Ceiling(s), Entrance Foyer, Granite Counters, Walk-In Closet(s), Wet Bar |
| LOT | 0.254 acre(s) |
| LOT DESCRIPTION | Corner Lot, Landscaped |
| LOT DIMENSIONS | 95X133 |
| PARKING | Asphalt, Garage Door Opener, Attached, Garage |
| SEWER | Public Sewer |
| SUBDIVISION | Little Creek Farm |
| TAXES | 11192.24 |
| WATER | Public |
MORTGAGE CALCULATOR
TOTAL MONTHLY PAYMENT
0
P
I
*Estimate only
| SATELLITE VIEW |
| / | |
We respect your online privacy and will never spam you. By submitting this form with your telephone number
you are consenting for Humderto
Garcia to contact you even if your name is on a Federal or State
"Do not call List".
Listed with eXp Realty
The data relating to real estate for sale on this web site comes in part from the Broker ReciprocitySM Program of MRED. All real estate listings are marked with the Broker ReciprocitySM logo or the MRED Broker ReciprocitySM thumbnail logo (a little black house) and detailed information about them includes the name of the listing brokers.
The broker providing these data believes them to be correct, but advises interested parties to confirm them before relying on them in a purchase decision.
Copyright 2026 MRED. All rights reserved.

The broker providing these data believes them to be correct, but advises interested parties to confirm them before relying on them in a purchase decision.
Copyright 2026 MRED. All rights reserved.
This IDX solution is (c) Diverse Solutions 2026.