
 Twitter
 Facebook
 Email
Email
|


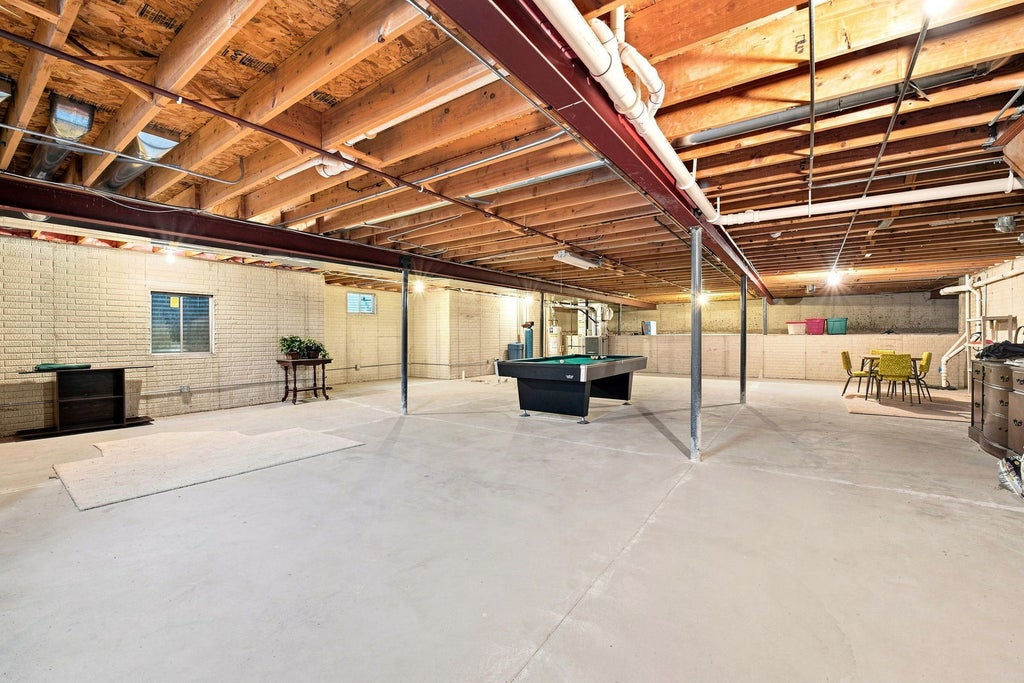


Location, Location, Location! Welcome to Shorewood's desirable Rollingwood subdivision! This beautiful, sprawling ranch home is exceptionally well cared for and offers generous space, thoughtful design, and plenty of room to make it your own. The spacious primary suite is a true retreat, featuring a luxurious bath with a Jacuzzi tub, walk-in shower, dual-sink vanity, and an expansive walk-in closet. Two additional generously sized bedrooms are located on the opposite side of the home, offering privacy and convenience with a spacious full bath situated between them. The inviting eat-in kitchen features high-end stainless-steel appliances and plenty of space for casual dining. The large living room is highlighted by a cozy gas fireplace, while the formal dining room provides the perfect setting for entertaining family and friends. Throughout the home, you'll find a combination of hardwood and carpet flooring. The unfinished basement offers endless possibilities and is ready for your vision - create additional living space, a recreation area, home gym, office, or whatever best suits your needs. Outside, enjoy the private fenced backyard and patio, complete with a retractable awning with remote control, perfect for relaxing or entertaining in any weather. A spacious 3-car garage provides plenty of room for vehicles, storage, and hobbies. Recent updates include windows (2017), roof (2018), furnace and air conditioning (2013), and hot water heater (2016). A quick close is possible! Don't miss your opportunity to own this desirable Shorewood ranch in the sought-after Rollingwood subdivision. Schedule your private tour today - this one won't last long!
| DAYS ON MARKET | 36 | LAST UPDATED | 9/17/2026 |
|---|---|---|---|
| YEAR BUILT | 2002 | COMMUNITY | Shorewood |
| GARAGE SPACES | 3.0 | COUNTY | Will |
| STATUS | Conditional | PROPERTY TYPE(S) | Single Family |
| ADDITIONAL DETAILS | |
| AIR | Central Air |
|---|---|
| AIR CONDITIONING | Yes |
| APPLIANCES | Dishwasher, Disposal, Double Oven, Dryer, Microwave, Stainless Steel Appliance(s), Washer, Water Softener, Water Softener Owned |
| AREA | Shorewood |
| BASEMENT | Bath/Stubbed, Crawl Space, Partial, Unfinished, Yes |
| CONSTRUCTION | Brick, Vinyl Siding |
| FIREPLACE | Yes |
| GARAGE | Attached Garage, Yes |
| HEAT | Forced Air, Natural Gas |
| HOA DUES | 350 |
| INTERIOR | Entrance Foyer, Vaulted Ceiling(s), Walk-In Closet(s) |
| LOT | 0 |
| LOT DESCRIPTION | Cul-de-sac |
| LOT DIMENSIONS | 72x140x127x138 |
| PARKING | Concrete, Garage Door Opener, Attached, Garage |
| SEWER | Public Sewer |
| STYLE | Ranch |
| TAXES | 11158 |
| VIEW | Yes |
| VIEW DESCRIPTION | Water |
| WATER | Public |
| WATERFRONT | Yes |
MORTGAGE CALCULATOR
TOTAL MONTHLY PAYMENT
0
P
I
*Estimate only
| SATELLITE VIEW |
| / | |
We respect your online privacy and will never spam you. By submitting this form with your telephone number
you are consenting for Humderto
Garcia to contact you even if your name is on a Federal or State
"Do not call List".
Listed with RE/MAX Ultimate Professionals
The data relating to real estate for sale on this web site comes in part from the Broker ReciprocitySM Program of MRED. All real estate listings are marked with the Broker ReciprocitySM logo or the MRED Broker ReciprocitySM thumbnail logo (a little black house) and detailed information about them includes the name of the listing brokers.
The broker providing these data believes them to be correct, but advises interested parties to confirm them before relying on them in a purchase decision.
Copyright 2026 MRED. All rights reserved.

The broker providing these data believes them to be correct, but advises interested parties to confirm them before relying on them in a purchase decision.
Copyright 2026 MRED. All rights reserved.
This IDX solution is (c) Diverse Solutions 2026.