
 Twitter
 Facebook
 Email
Email










|

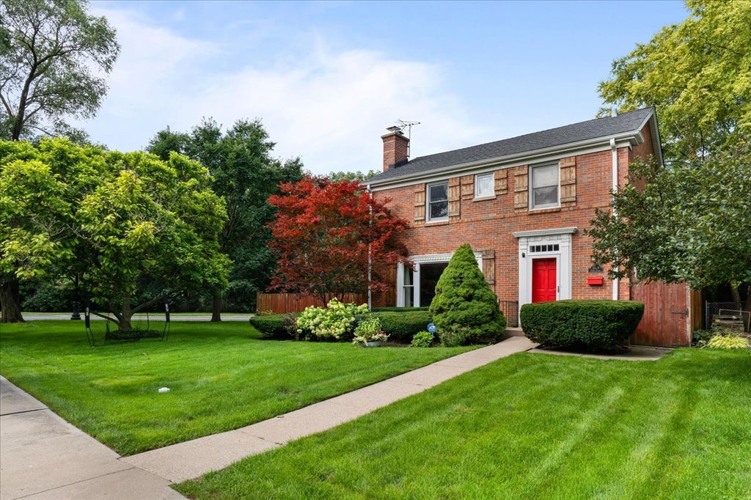
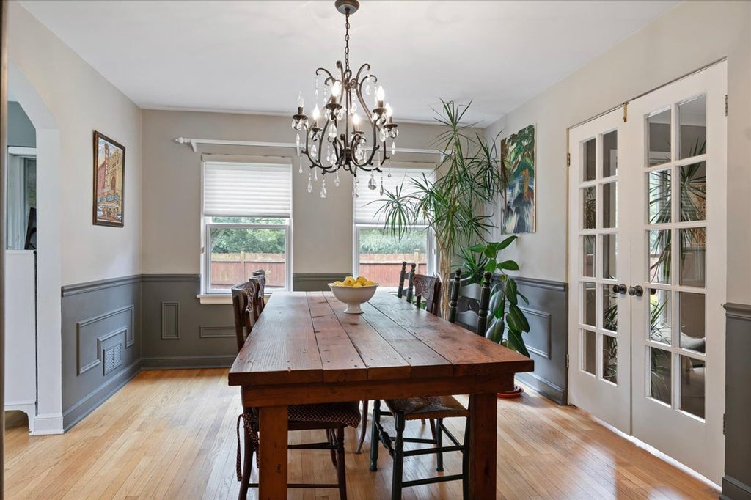
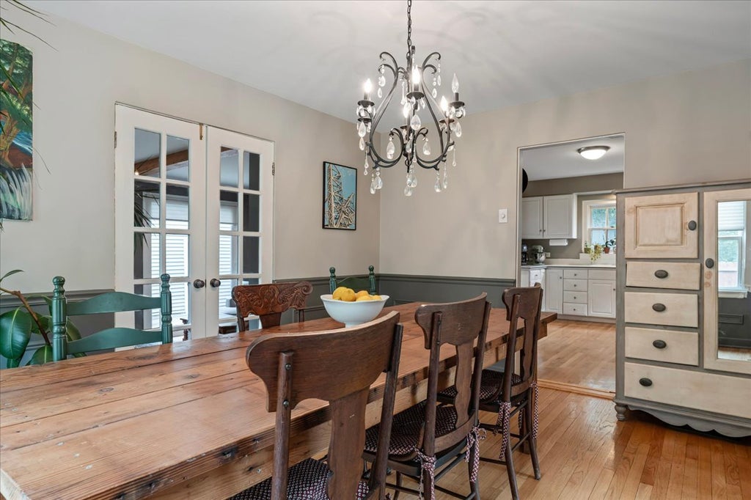
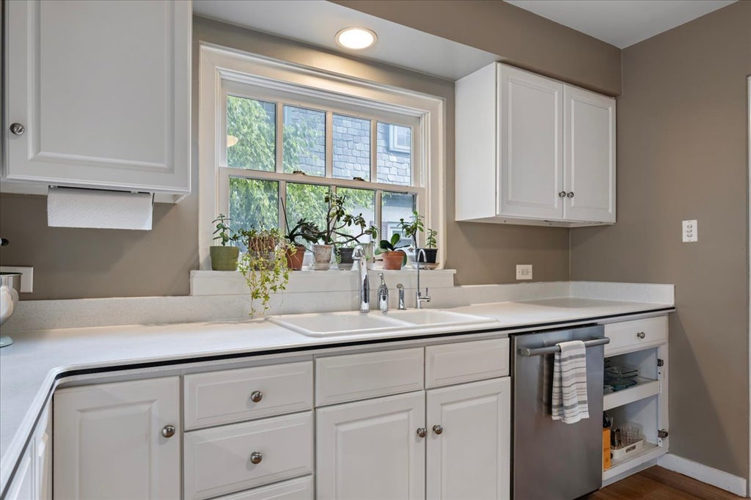
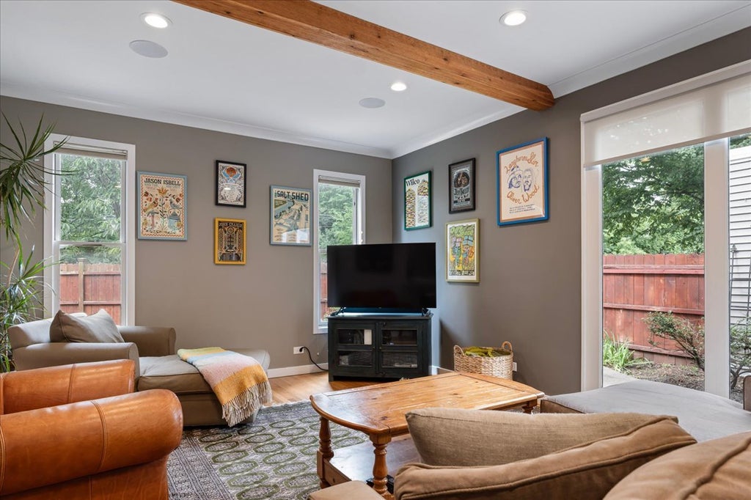
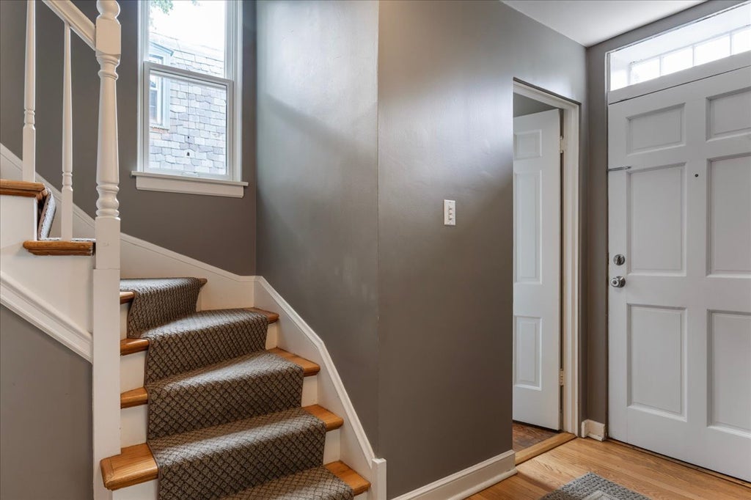
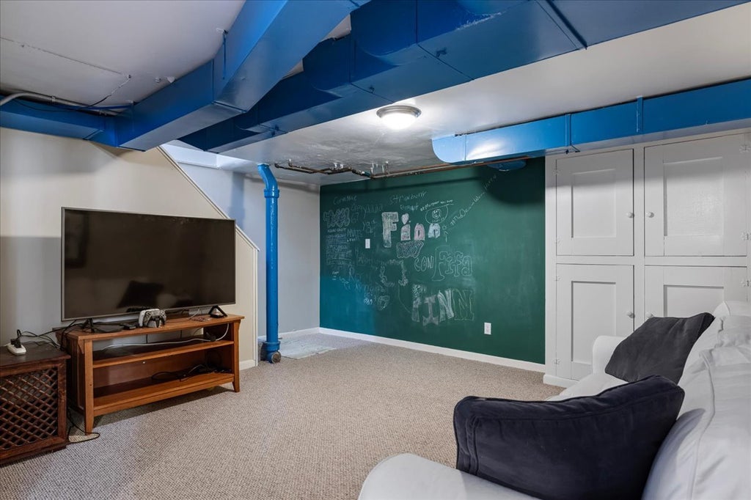
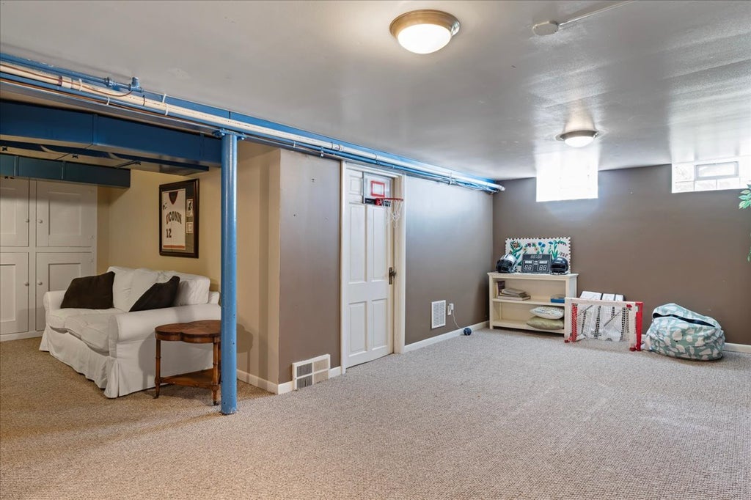
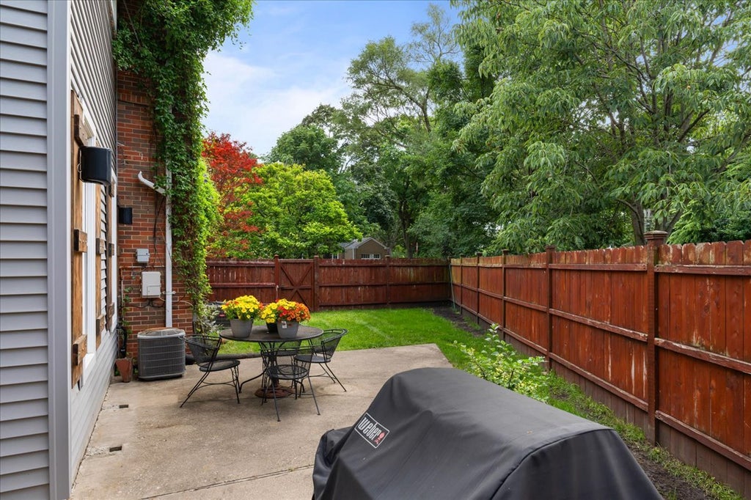
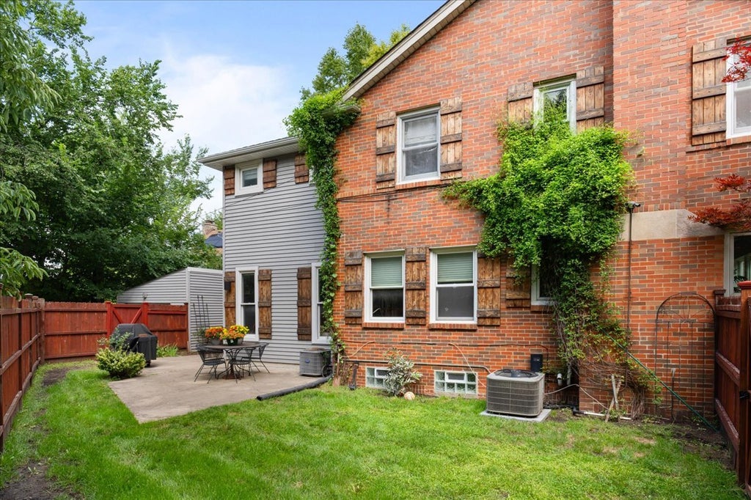
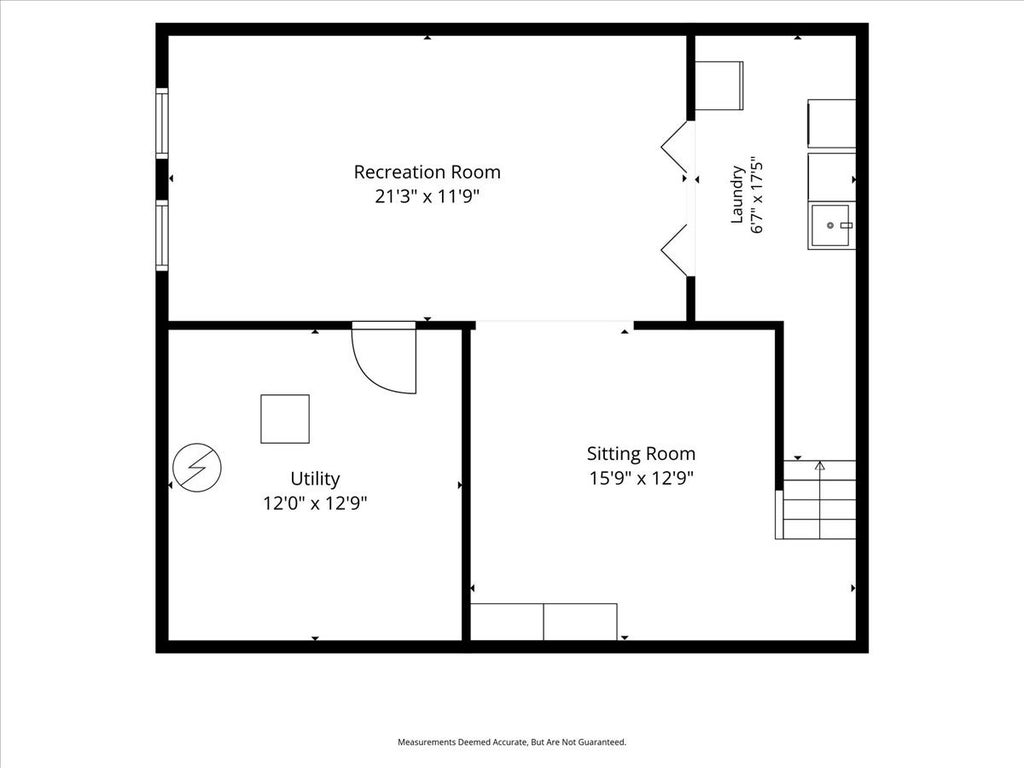
2024 Ewing is a sun-drenched, two-story brick Colonial offering over 2,600 square feet of living space, plus a finished basement, situated on a beautiful corner lot overlooking a charming cul-de-sac in one of Evanston's highly regarded Central St neighborhood. Thoughtfully designed with warmth and character throughout, the home has an amazing flow that makes it equally well suited for everyday living and entertaining. The kitchen opens directly into the spacious family room and features an eat-in peninsula, creating a natural gathering space at the heart of the home. The family room is filled with character, with exposed beams, a custom built-in cubby, and a built-in Sonos sound system that extends outdoors. The inviting living room features a wood-burning fireplace, while a separate dining room provides the perfect setting for family dinners and entertaining. Added in 2020, the impressive primary suite is a true retreat, featuring exposed brick, a large walk-in closet, and a beautifully appointed en-suite bath. The primary bath features herringbone slate floors, an oversized soaking tub, separate shower, Restoration Hardware Carrara marble vanity, RH mirrors and sconces, and generous storage. Both upstairs bathrooms offer the convenience and luxury of separate showers and soaking tubs, a rare and highly functional feature, while all bedroom closets feature custom built-ins. The finished basement provides additional flexible living space, along with a laundry area featuring a new Speed Queen washer. Outside, enjoy the benefits of a sunny corner lot and a location that makes it easy to take advantage of everything the neighborhood has to offer. Walk to Perkins Woods, Lincolnwood Elementary School, and the shops, restaurants, and amenities of Central Street, with quick and convenient access to the highway. Filled with natural light, character, thoughtful upgrades, and an exceptional layout, 2024 Ewing offers a wonderful combination of space, style, and location.
| DAYS ON MARKET | 1 | LAST UPDATED | 8/18/2026 |
|---|---|---|---|
| YEAR BUILT | 1939 | COMMUNITY | Evanston |
| GARAGE SPACES | 1.0 | COUNTY | Cook |
| STATUS | Active | PROPERTY TYPE(S) | Single Family |
| School District | Evanston Twp High School |
|---|---|
| Elementary School | Lincolnwood Elementary School |
| Jr. High School | Haven Middle School |
| High School | Evanston Twp High School |
| ADDITIONAL DETAILS | |
| AIR | Ceiling Fan(s), Central Air |
|---|---|
| AIR CONDITIONING | Yes |
| APPLIANCES | Dishwasher, Dryer, Range, Refrigerator, Washer |
| AREA | Evanston |
| BASEMENT | Full, Partially Finished, Yes |
| CONSTRUCTION | Brick |
| FIREPLACE | Yes |
| GARAGE | Yes |
| HEAT | Forced Air, Natural Gas |
| INTERIOR | Beamed Ceilings, Cathedral Ceiling(s), Walk-In Closet(s) |
| LOT | 0 |
| LOT DESCRIPTION | Corner Lot |
| LOT DIMENSIONS | 66X113X15X94X31 |
| PARKING | Asphalt, No Garage, Detached, Garage |
| SEWER | Public Sewer |
| STYLE | Colonial |
| TAXES | 13481 |
| WATER | Public |
MORTGAGE CALCULATOR
TOTAL MONTHLY PAYMENT
0
P
I
*Estimate only
| SATELLITE VIEW |
| / | |
We respect your online privacy and will never spam you. By submitting this form with your telephone number
you are consenting for Humderto
Garcia to contact you even if your name is on a Federal or State
"Do not call List".
Listed with @properties Christie's International Real Estate
The data relating to real estate for sale on this web site comes in part from the Broker ReciprocitySM Program of MRED. All real estate listings are marked with the Broker ReciprocitySM logo or the MRED Broker ReciprocitySM thumbnail logo (a little black house) and detailed information about them includes the name of the listing brokers.
The broker providing these data believes them to be correct, but advises interested parties to confirm them before relying on them in a purchase decision.
Copyright 2026 MRED. All rights reserved.

The broker providing these data believes them to be correct, but advises interested parties to confirm them before relying on them in a purchase decision.
Copyright 2026 MRED. All rights reserved.
This IDX solution is (c) Diverse Solutions 2026.