
 Twitter
 Facebook
 Email
Email
|

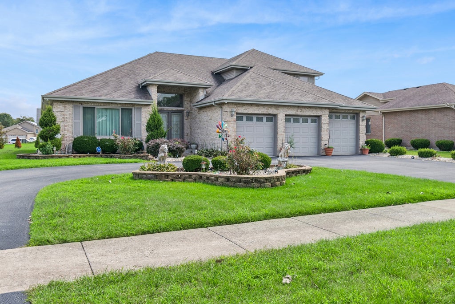
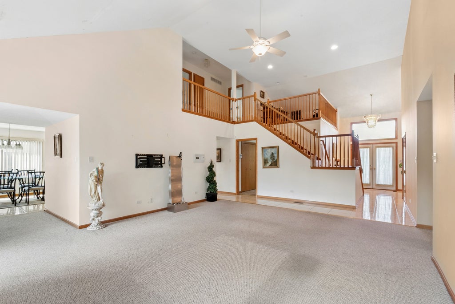
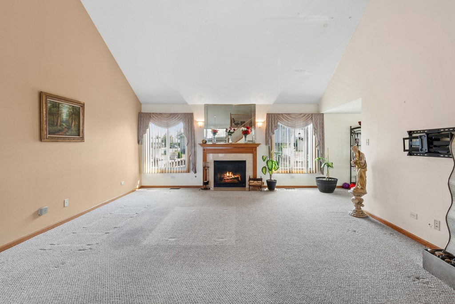
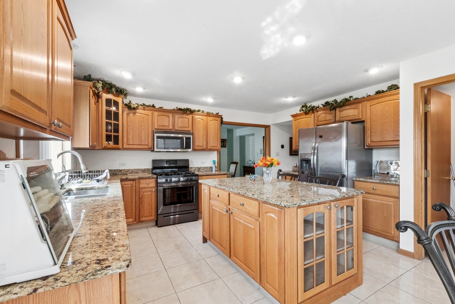
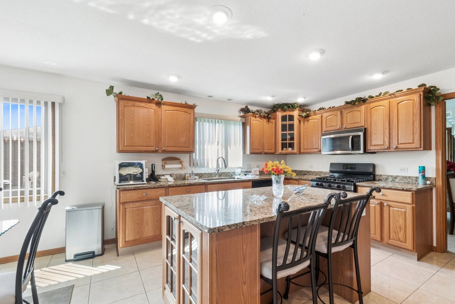
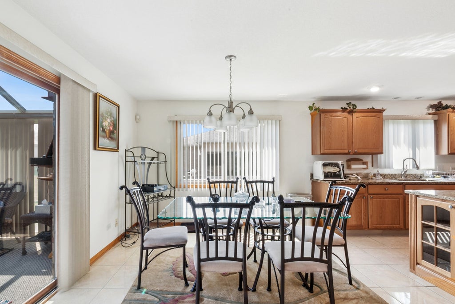
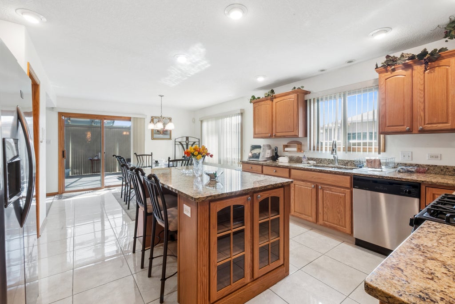
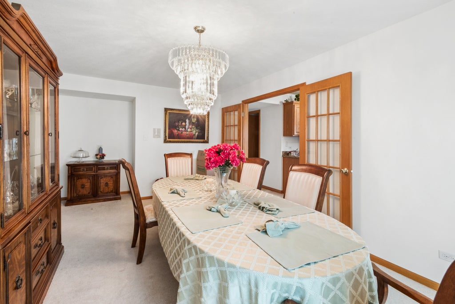
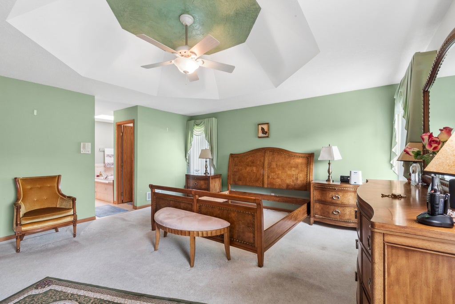
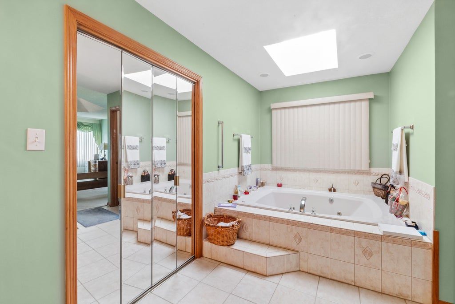
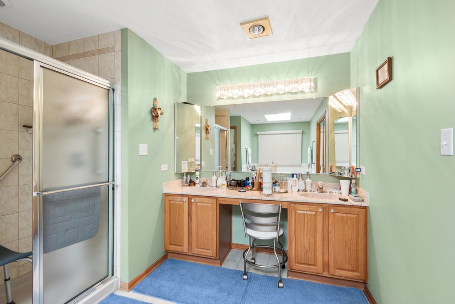
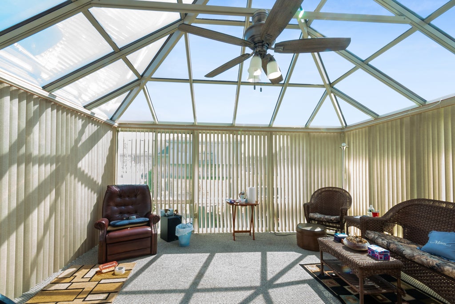
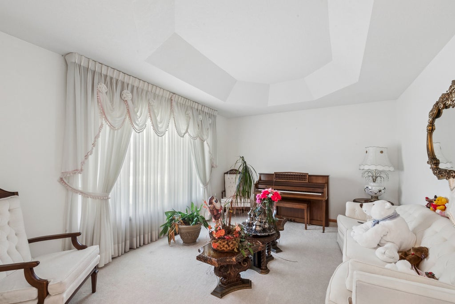
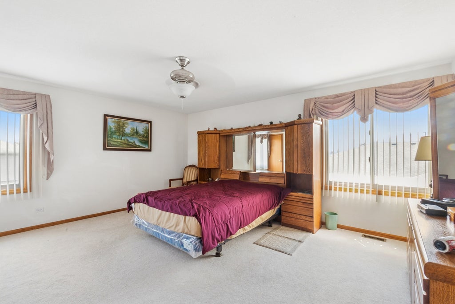
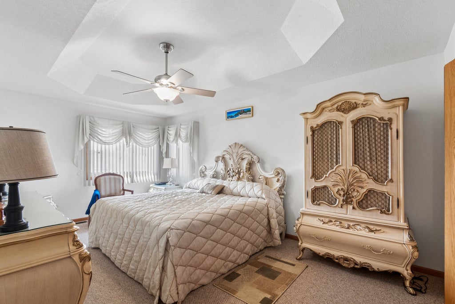
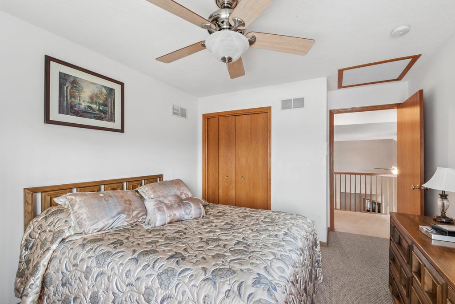
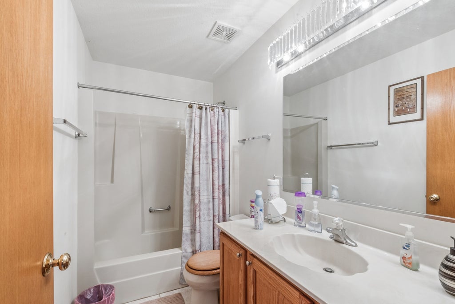
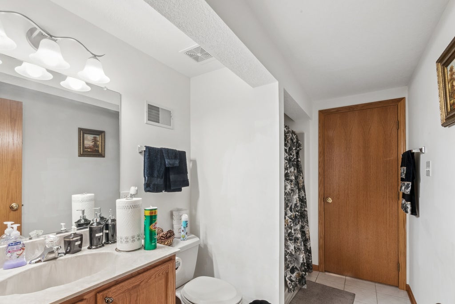
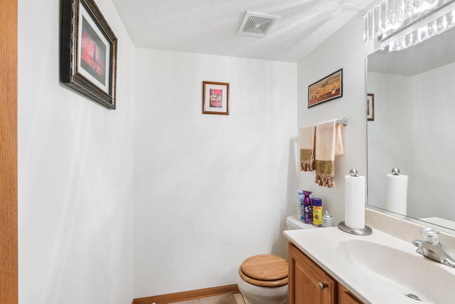
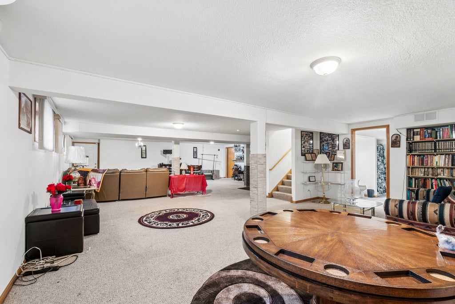
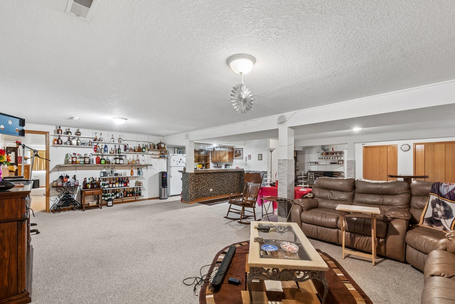
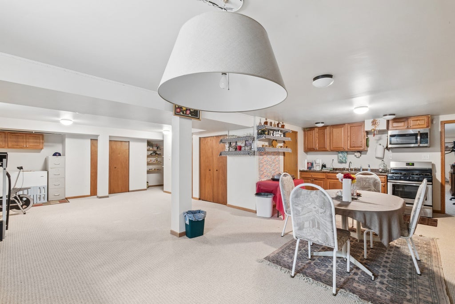
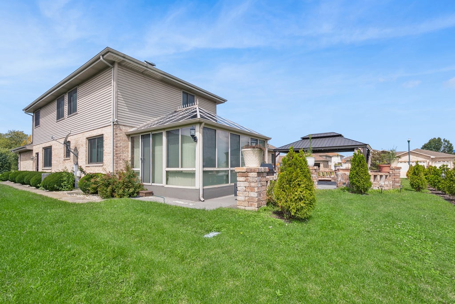
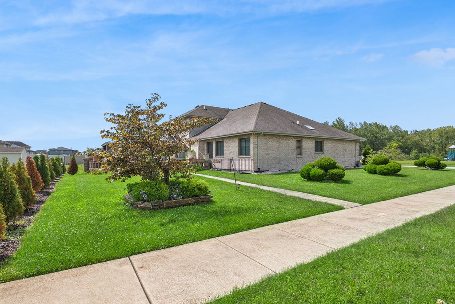
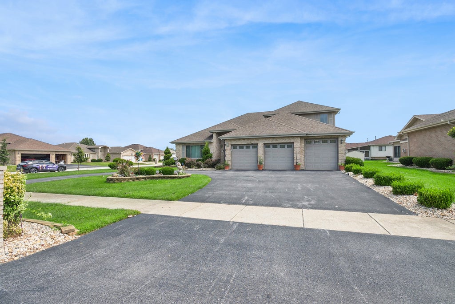
Welcome to 181 Maryview Parkway, where high ceilings and generously sized rooms create an open, airy feel throughout. The main level features separate living, dining, and family rooms, giving each area its own purpose for gathering, relaxing, and entertaining. The family room features a fireplace, while the eat-in kitchen offers an island and abundant cabinetry. The expansive main-level primary suite includes a walk-in closet, dedicated sitting area, private bath with a soaking tub, separate shower, and dual vanities. An enclosed sunroom overlooks the large backyard, providing a wonderful extension of the home's main level. Upstairs, you'll find well-proportioned bedrooms along with a convenient office nook, ideal for working from home or studying. The fully finished basement adds another dimension to the home with a mini kitchen and direct exterior access, making it well suited for recreation, gatherings, guests, or a variety of other uses. A three-car garage and generous driveway complete the package. Come experience all that 181 Maryview Parkway has to offer.
| DAYS ON MARKET | 29 | LAST UPDATED | 9/9/2026 |
|---|---|---|---|
| TRACT | Providence Manor | YEAR BUILT | 2004 |
| COMMUNITY | Matteson | GARAGE SPACES | 3.0 |
| COUNTY | Cook | STATUS | Conditional |
| PROPERTY TYPE(S) | Single Family |
| School District | Rich Township High School |
|---|---|
| High School | Rich Township High School |
| ADDITIONAL DETAILS | |
| AIR | Central Air |
|---|---|
| AIR CONDITIONING | Yes |
| APPLIANCES | Dishwasher, Dryer, Microwave, Oven, Range, Refrigerator, Washer |
| AREA | Matteson |
| BASEMENT | Finished, Full, Yes |
| CONSTRUCTION | Brick, Frame |
| EXTERIOR | Barbecue, Outdoor Grill |
| FIREPLACE | Yes |
| GARAGE | Attached Garage, Yes |
| HEAT | Natural Gas |
| HOA DUES | 500 |
| INTERIOR | Granite Counters, Walk-In Closet(s), Wet Bar |
| LOT | 0.282 acre(s) |
| LOT DESCRIPTION | Corner Lot |
| LOT DIMENSIONS | 3252 |
| PARKING | Concrete, Garage Door Opener, Garage, Attached |
| SEWER | Public Sewer |
| STYLE | Traditional |
| SUBDIVISION | Providence Manor |
| TAXES | 14107 |
| WATER | Public |
MORTGAGE CALCULATOR
TOTAL MONTHLY PAYMENT
0
P
I
*Estimate only
| SATELLITE VIEW |
| / | |
We respect your online privacy and will never spam you. By submitting this form with your telephone number
you are consenting for Humderto
Garcia to contact you even if your name is on a Federal or State
"Do not call List".
Listed with Baird & Warner
The data relating to real estate for sale on this web site comes in part from the Broker ReciprocitySM Program of MRED. All real estate listings are marked with the Broker ReciprocitySM logo or the MRED Broker ReciprocitySM thumbnail logo (a little black house) and detailed information about them includes the name of the listing brokers.
The broker providing these data believes them to be correct, but advises interested parties to confirm them before relying on them in a purchase decision.
Copyright 2026 MRED. All rights reserved.

The broker providing these data believes them to be correct, but advises interested parties to confirm them before relying on them in a purchase decision.
Copyright 2026 MRED. All rights reserved.
This IDX solution is (c) Diverse Solutions 2026.