
 Twitter
 Facebook
 Email
Email
|

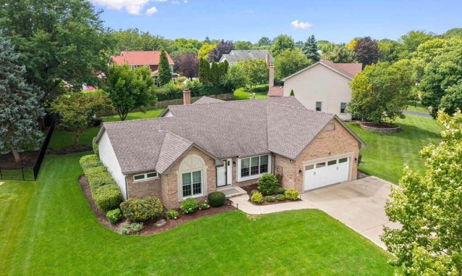
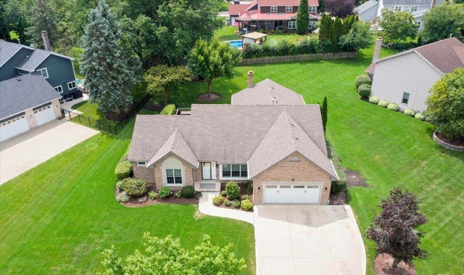
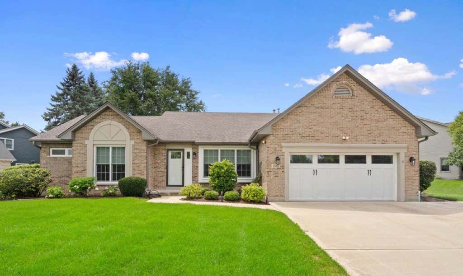
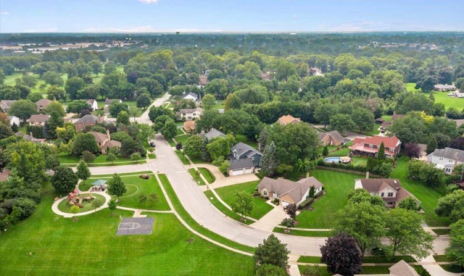
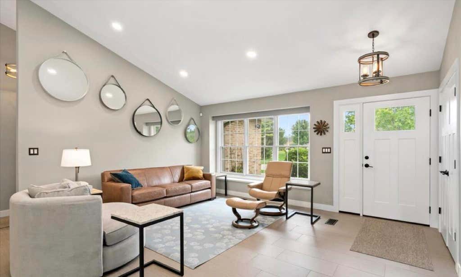
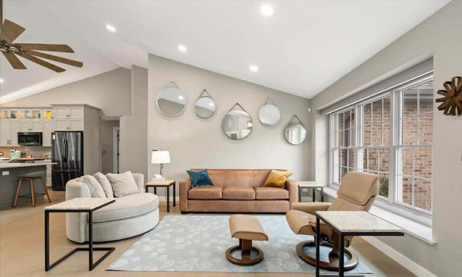
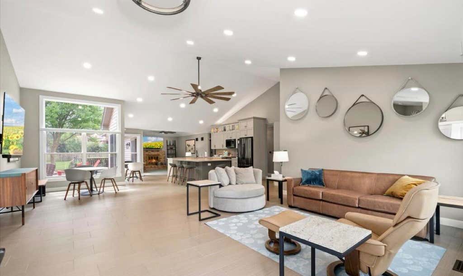
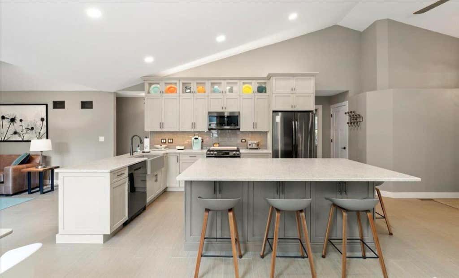
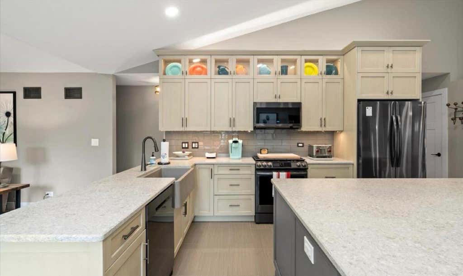
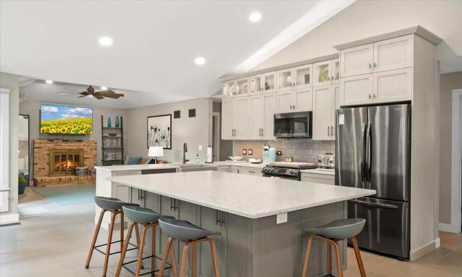
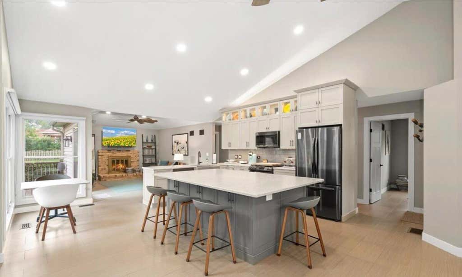
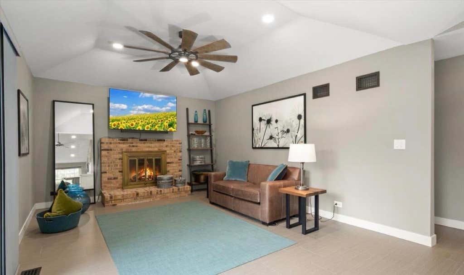
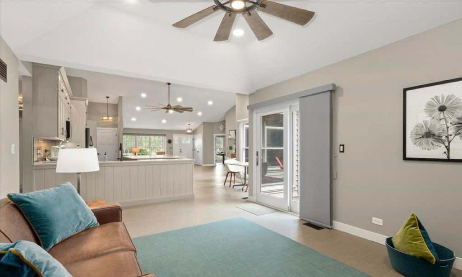
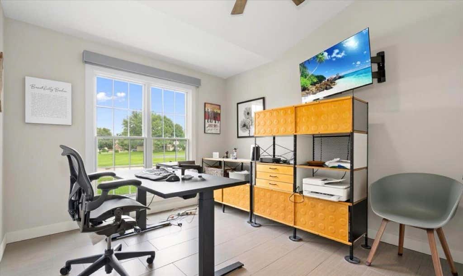
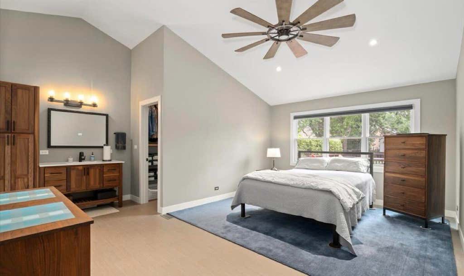
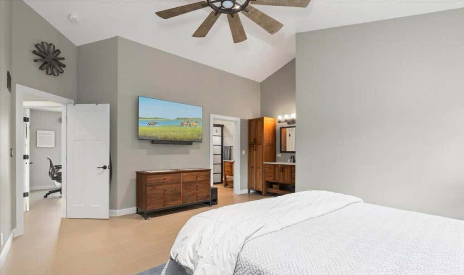
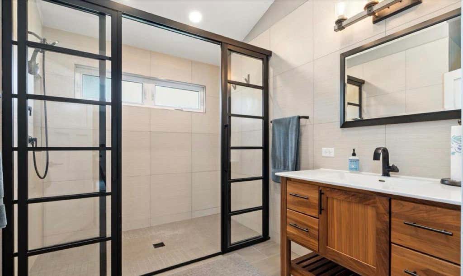
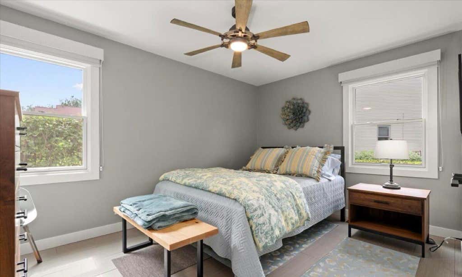
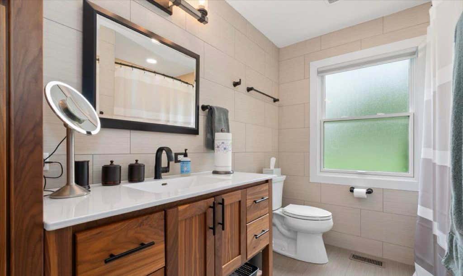
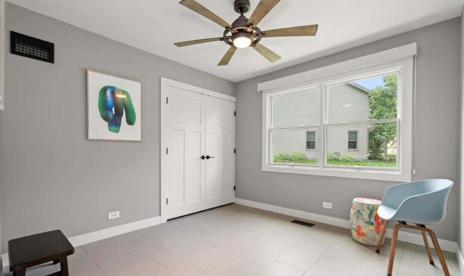
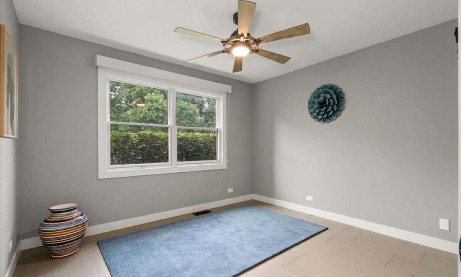
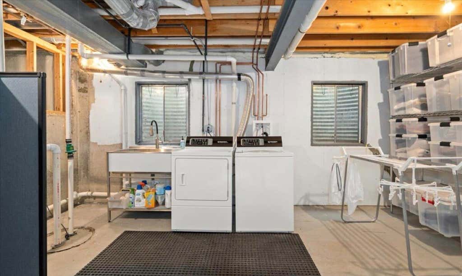
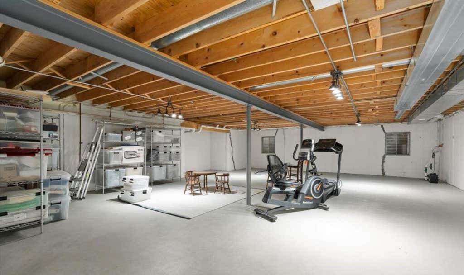
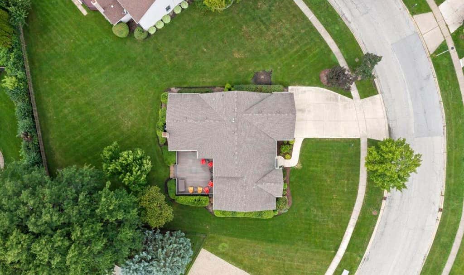
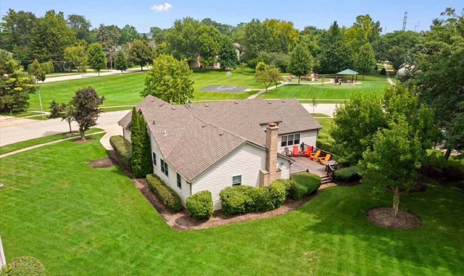
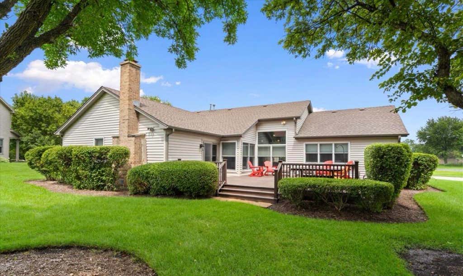
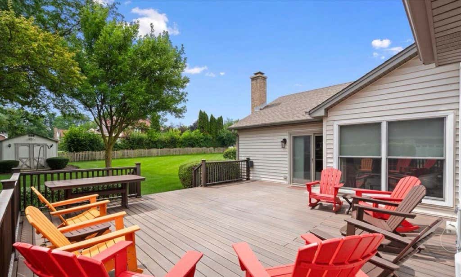
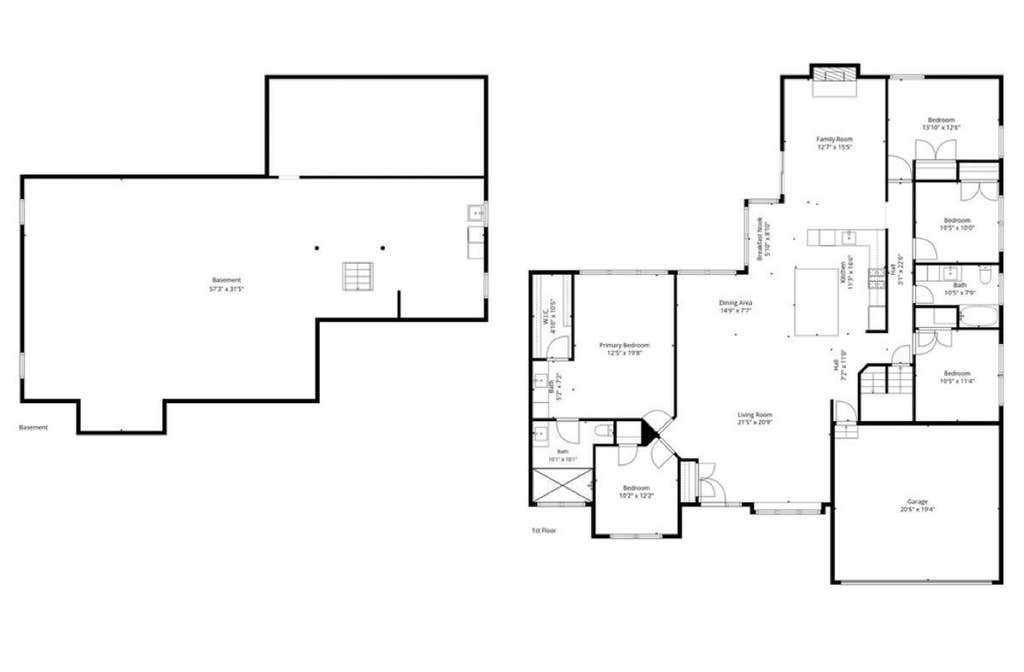
Welcome to 644 Country Club Drive located in the Village of Itasca, IL. LOCATION, LOCATION, LOCATION! This home is a gorgeous 5 bedroom, 2 bath RANCH that has been completely remodeled in the past five years. The home boasts an open floor plan with Daltile porcelain floor tile throughout. Kitchen features include custom Ultracraft soft-close cabinets with upper and lower cabinet lighting, matte-finish quartz countertops, a Blanco Farm Sink with Insinkerator disposal, and Samsung Black Stainless Steel Appliances. Bathrooms feature floor to ceiling wall tile, walnut linen cabinets, walnut vanity cabinets, new toilets, new tub and custom shower. Front Room, Family Room, Kitchen, and Master Bedroom have vaulted ceilings complete with can lights. Each room in the home has been freshly painted and feature Pella Windows, Graber Window Treatments, new Interior Doors, new Closet Doors, Kichler Ceiling Fans, and Smoke/Carbon Monoxide Detectors.Each closet has custom Elfa shelving. New appliances include Trane HVAC, Aprilaire humidifier, Water Heater, Sump-Pump with battery backup, and Speed Queen Washer & Dryer. All appliances were purchased at Abt. Radon remediation was completed in 2022. Additional insulation was blown into the attic and single-cell foam insulation was added to the basement, including the crawlspace. All wall and floor vents were cleaned by Abt in 2023. New Clopay Garage Door, LiftMaster Garage Door Opener, Larson Storm Door, Ring doorbell, Kichler lamp post, and exterior motion detection lighting. Home features an oversized concrete driveway, a free-standing shed and a composite-material deck accessed from the family room. Home has been professionally landscaped. Home is located directly across the street from a Village of Itasca park with playground equipment. Country Club Drive is a wide street with mature trees and oversized lots.
| DAYS ON MARKET | 1 | LAST UPDATED | 8/17/2026 |
|---|---|---|---|
| YEAR BUILT | 1990 | COMMUNITY | Itasca |
| GARAGE SPACES | 2.0 | COUNTY | DuPage |
| STATUS | Active | PROPERTY TYPE(S) | Single Family |
| School District | Lake Park High School |
|---|---|
| High School | Lake Park High School |
| ADDITIONAL DETAILS | |
| AIR | Central Air |
|---|---|
| AIR CONDITIONING | Yes |
| AREA | Itasca |
| BASEMENT | Crawl Space, Full, Unfinished, Yes |
| CONSTRUCTION | Brick, Frame |
| GARAGE | Attached Garage, Yes |
| HEAT | Natural Gas |
| LOT | 0.37 acre(s) |
| LOT DIMENSIONS | 116 x 157 |
| PARKING | Attached, Garage |
| SEWER | Public Sewer |
| TAXES | 11135 |
| WATER | Public |
MORTGAGE CALCULATOR
TOTAL MONTHLY PAYMENT
0
P
I
*Estimate only
| SATELLITE VIEW |
| / | |
We respect your online privacy and will never spam you. By submitting this form with your telephone number
you are consenting for Humderto
Garcia to contact you even if your name is on a Federal or State
"Do not call List".
Listed with Beycome Brokerage Realty LLC
The data relating to real estate for sale on this web site comes in part from the Broker ReciprocitySM Program of MRED. All real estate listings are marked with the Broker ReciprocitySM logo or the MRED Broker ReciprocitySM thumbnail logo (a little black house) and detailed information about them includes the name of the listing brokers.
The broker providing these data believes them to be correct, but advises interested parties to confirm them before relying on them in a purchase decision.
Copyright 2026 MRED. All rights reserved.

The broker providing these data believes them to be correct, but advises interested parties to confirm them before relying on them in a purchase decision.
Copyright 2026 MRED. All rights reserved.
This IDX solution is (c) Diverse Solutions 2026.