
 Twitter
 Facebook
 Email
Email





|

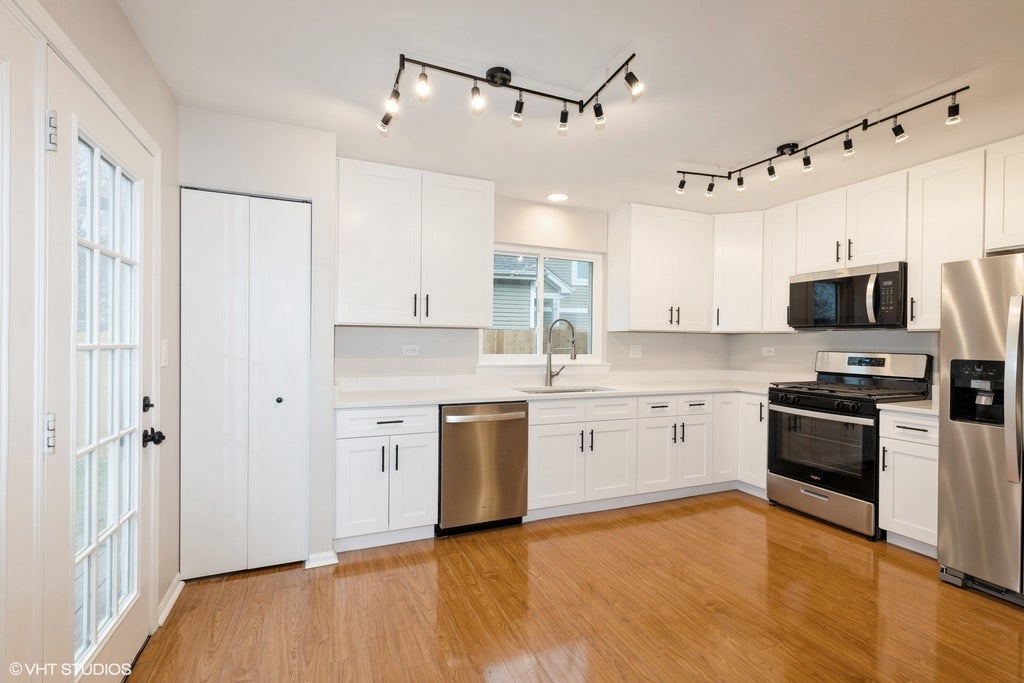
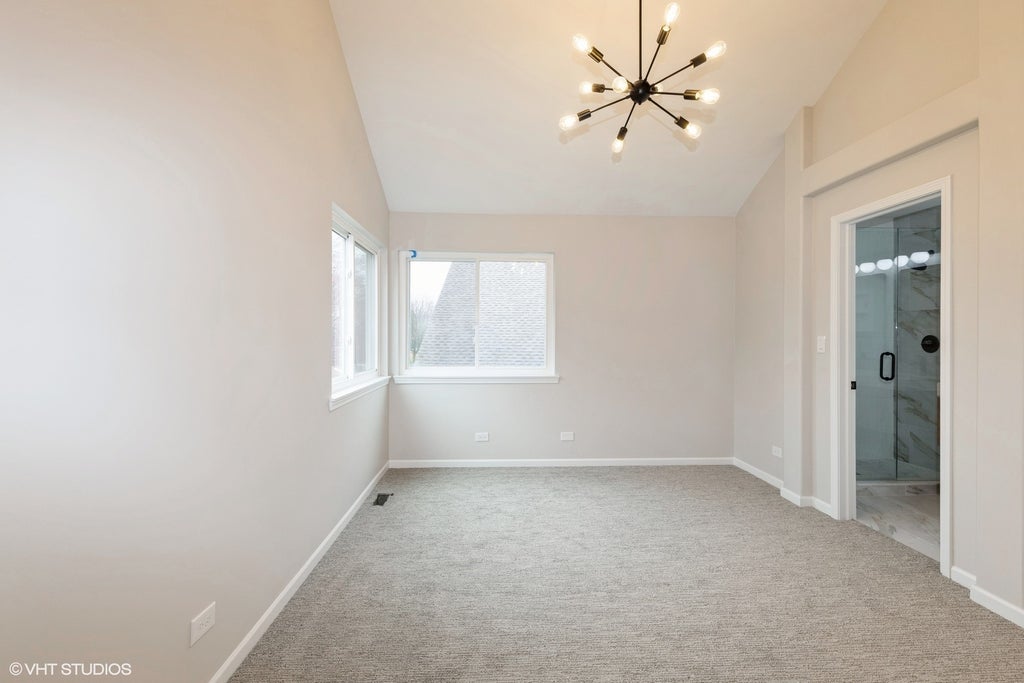
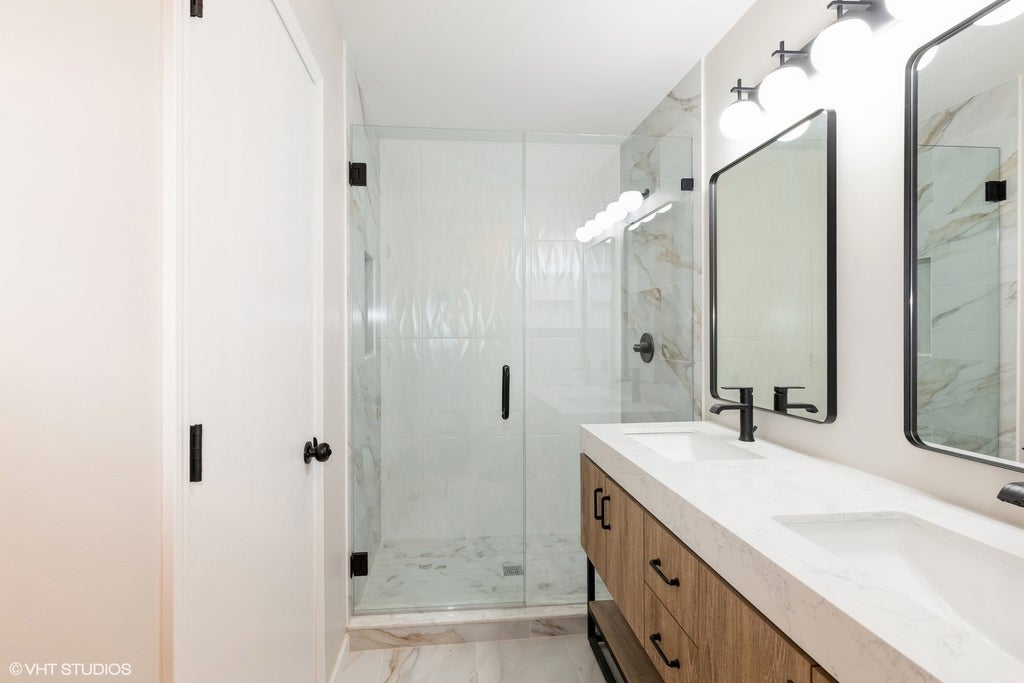
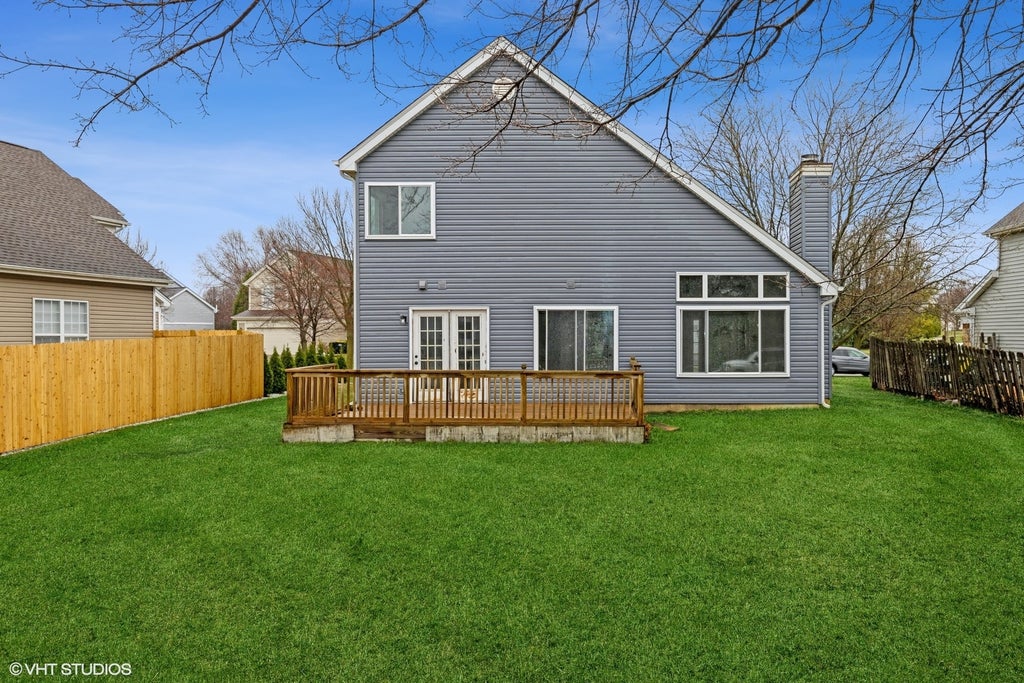
Step into this fully updated residence and prepare to be captivated from the moment you arrive. Every inch of this home has been thoughtfully renovated with comfort, style, and functionality in mind. The main level welcomes you with a bright and spacious living room featuring brand-new carpet, new blinds, and a super comfortable fireplace-perfect for cozy evenings and relaxing weekends. Just off the living area is a separate dining space, ideal for family meals or entertaining guests. The brand-new kitchen is a chef's dream, complete with elegant white shaker cabinetry, sleek quartz countertops, stainless steel appliances, and an undermount sink that marries style and utility. A modern half bathroom and side-by-side laundry area round out the first level, offering convenience for everyday living. Upstairs, the primary suite is a private retreat featuring double vanities, a spa-style shower, and a generous walk-in closet to meet all your storage needs. The second and third bedrooms are both spacious and versatile, whether used for family, guests, or home office setups. Additional hallway closets provide even more storage. Throughout the home, you'll find updated light fixtures and all-new windows that fill the space with natural light. Step outside and enjoy a freshly sealed and painted deck, perfect for outdoor dining or relaxing in the warmer months. A 2-car garage offers plenty of space for parking and storage. This home is a true showcase of quality craftsmanship and modern upgrades-ready for you to move in, settle down, and enjoy.
| DAYS ON MARKET | 16 | LAST UPDATED | 9/16/2026 |
|---|---|---|---|
| YEAR BUILT | 1993 | COMMUNITY | Lake in the Hills |
| GARAGE SPACES | 2.0 | COUNTY | McHenry |
| STATUS | Conditional | PROPERTY TYPE(S) | Single Family |
| ADDITIONAL DETAILS | |
| AIR | Central Air |
|---|---|
| AIR CONDITIONING | Yes |
| APPLIANCES | Dishwasher, Dryer, Microwave, Range, Refrigerator, Stainless Steel Appliance(s), Washer |
| AREA | Lake in the Hills |
| BASEMENT | None |
| CONSTRUCTION | Vinyl Siding |
| FIREPLACE | Yes |
| GARAGE | Attached Garage, Yes |
| HEAT | Forced Air, Natural Gas |
| LOT | 0 |
| LOT DIMENSIONS | 28X149X74X144 |
| PARKING | Asphalt, Attached, Garage |
| SEWER | Public Sewer |
| TAXES | 7001 |
| WATER | Public |
MORTGAGE CALCULATOR
TOTAL MONTHLY PAYMENT
0
P
I
*Estimate only
| SATELLITE VIEW |
| / | |
We respect your online privacy and will never spam you. By submitting this form with your telephone number
you are consenting for Humderto
Garcia to contact you even if your name is on a Federal or State
"Do not call List".
Listed with Compass
The data relating to real estate for sale on this web site comes in part from the Broker ReciprocitySM Program of MRED. All real estate listings are marked with the Broker ReciprocitySM logo or the MRED Broker ReciprocitySM thumbnail logo (a little black house) and detailed information about them includes the name of the listing brokers.
The broker providing these data believes them to be correct, but advises interested parties to confirm them before relying on them in a purchase decision.
Copyright 2026 MRED. All rights reserved.

The broker providing these data believes them to be correct, but advises interested parties to confirm them before relying on them in a purchase decision.
Copyright 2026 MRED. All rights reserved.
This IDX solution is (c) Diverse Solutions 2026.