
 Twitter
 Facebook
 Email
Email
|
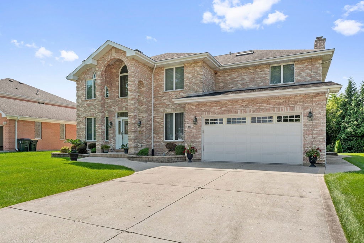
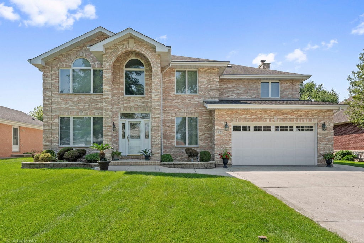
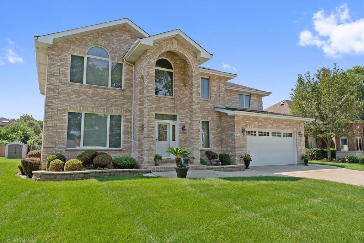
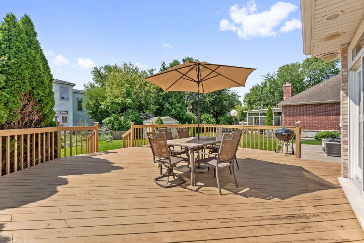
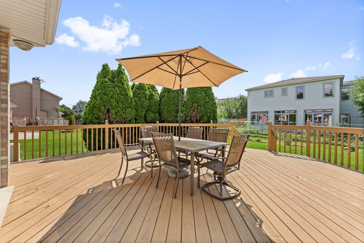
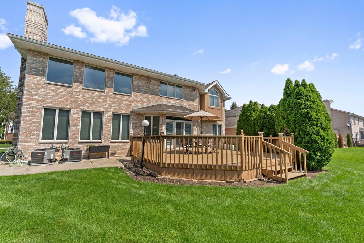
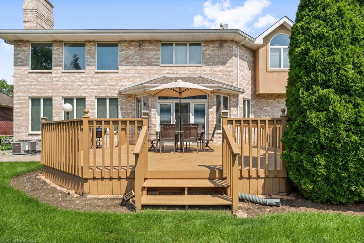
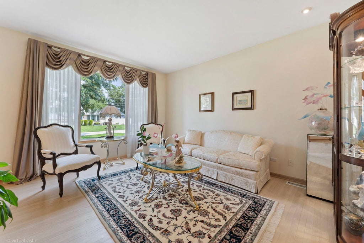
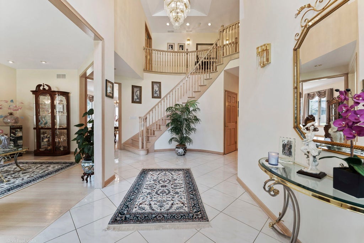
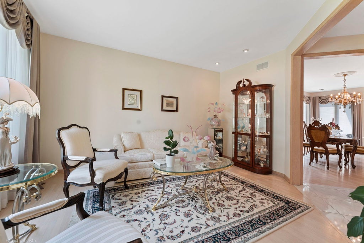
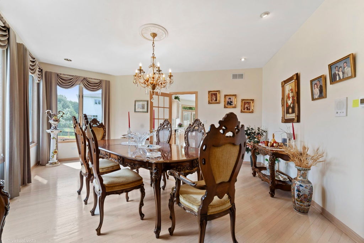
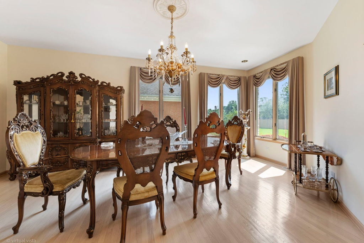
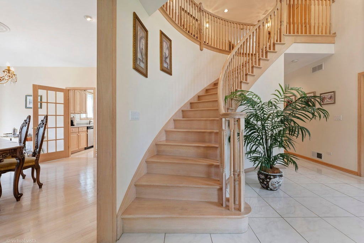
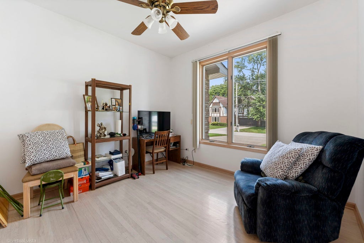
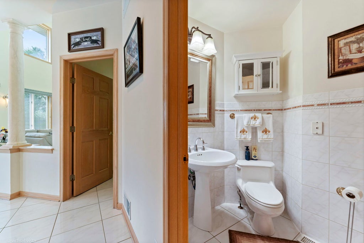
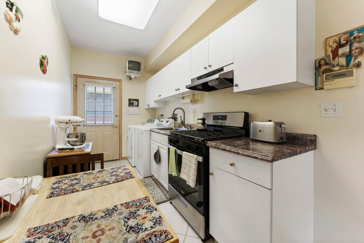
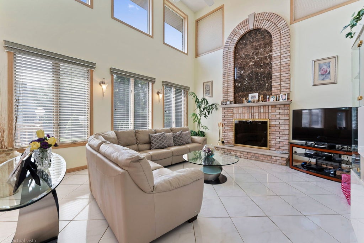
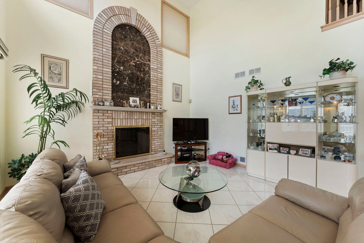
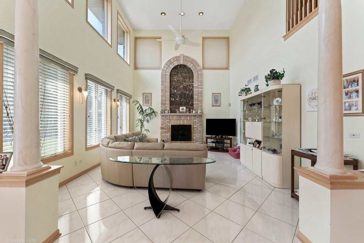
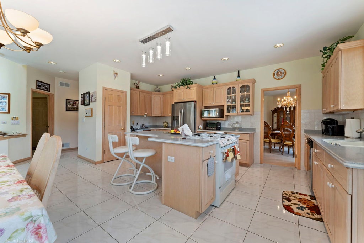
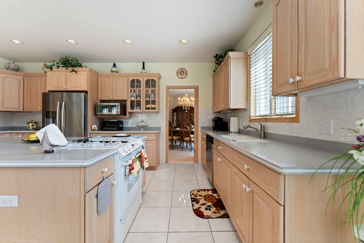
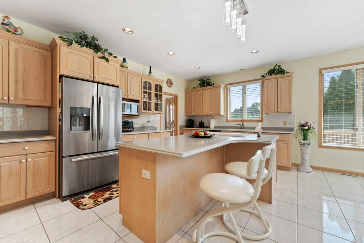
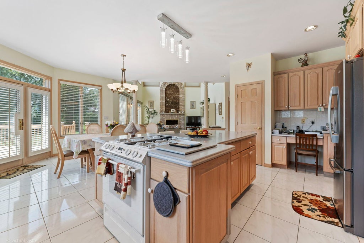
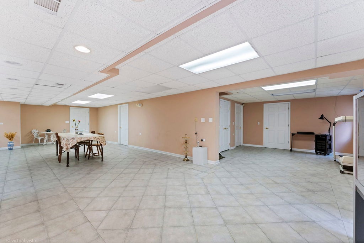
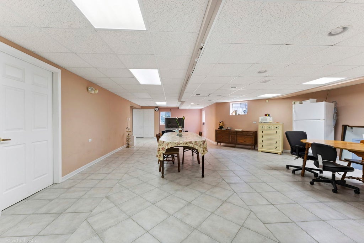
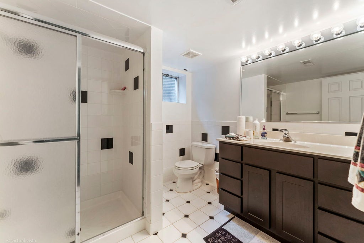
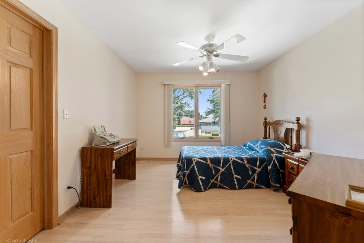
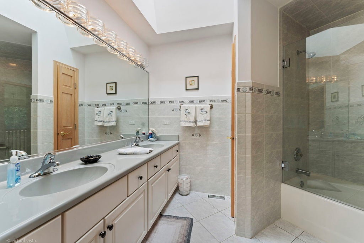
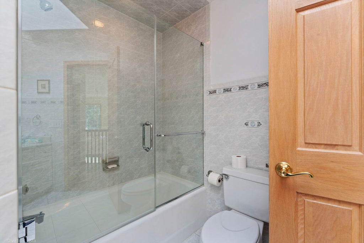
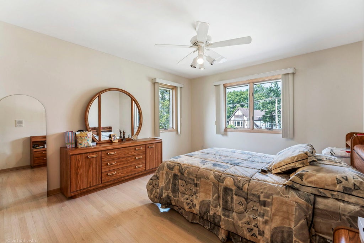
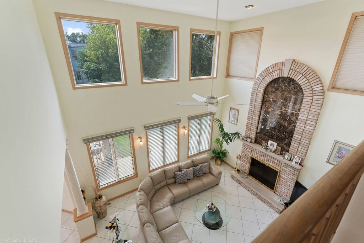
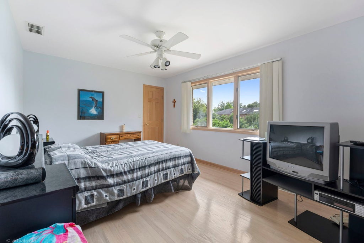
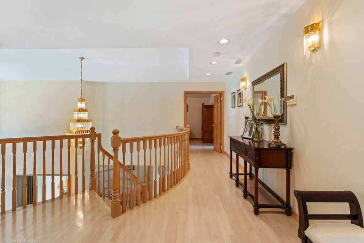
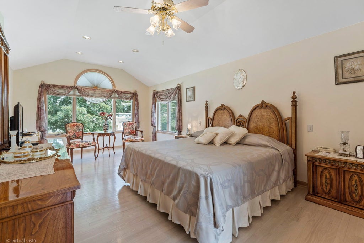
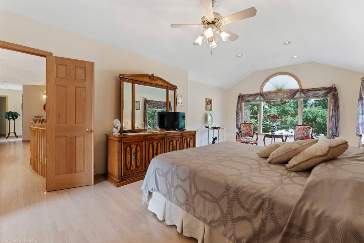
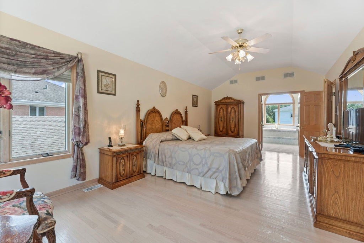
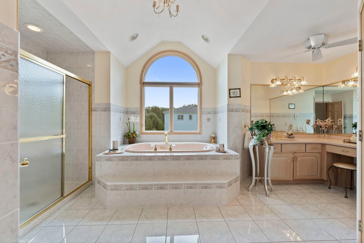
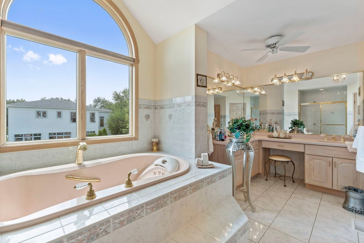
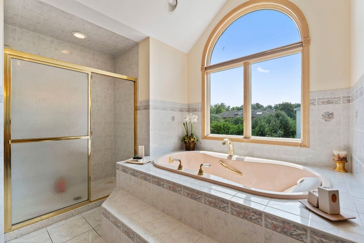
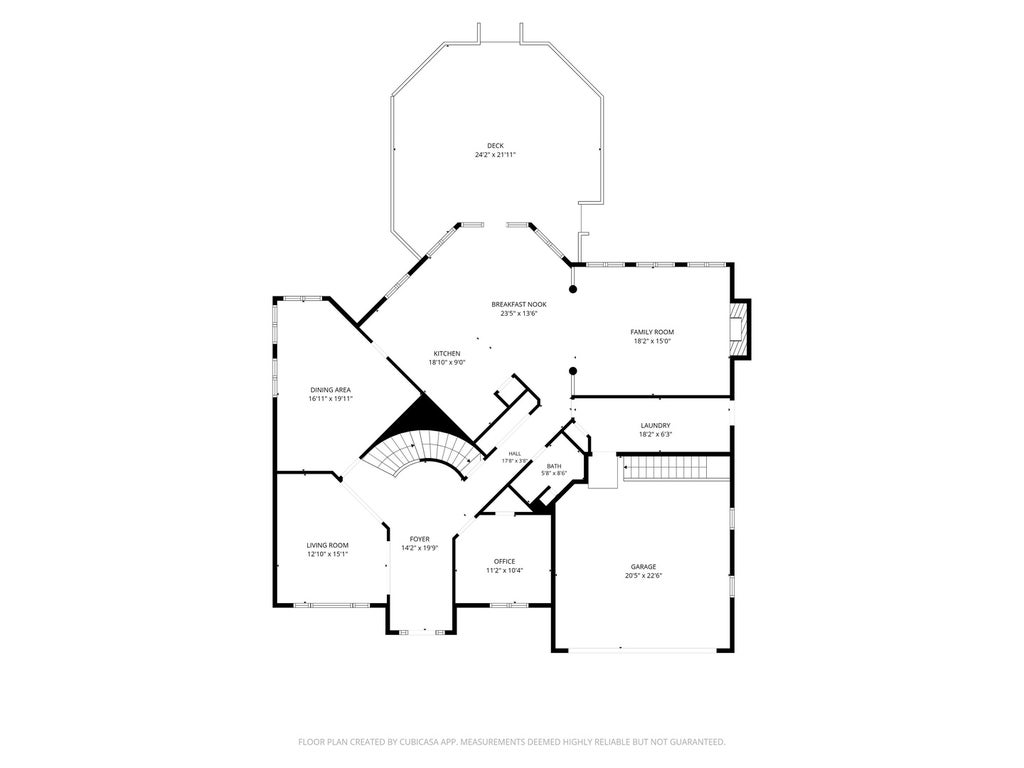
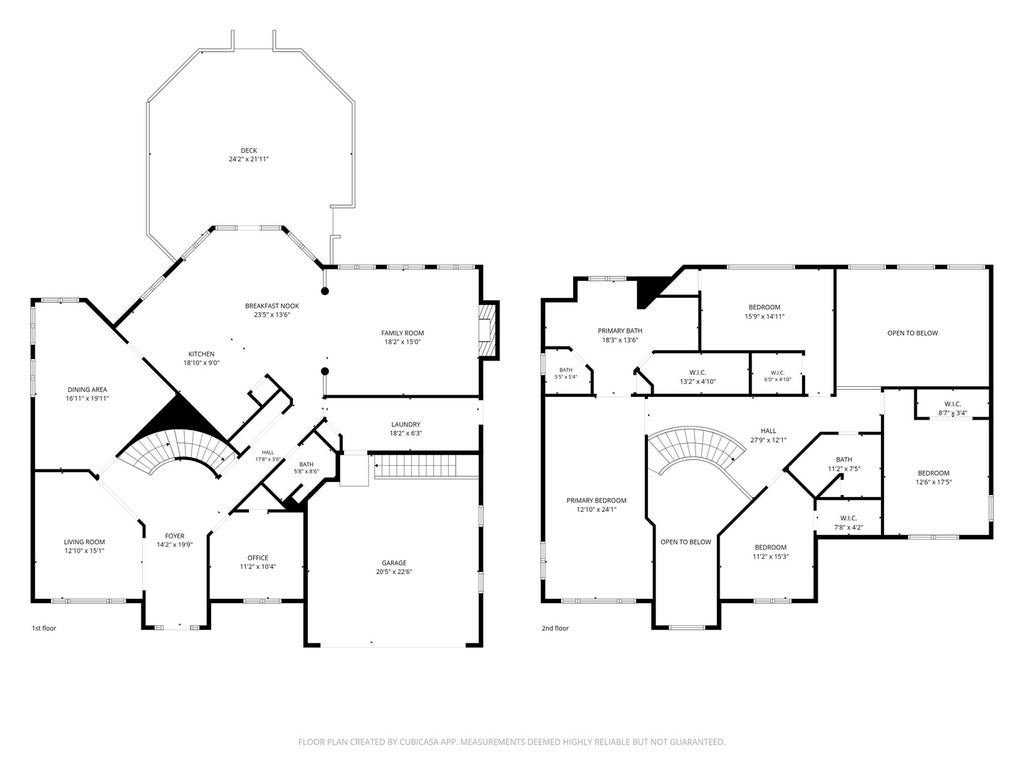
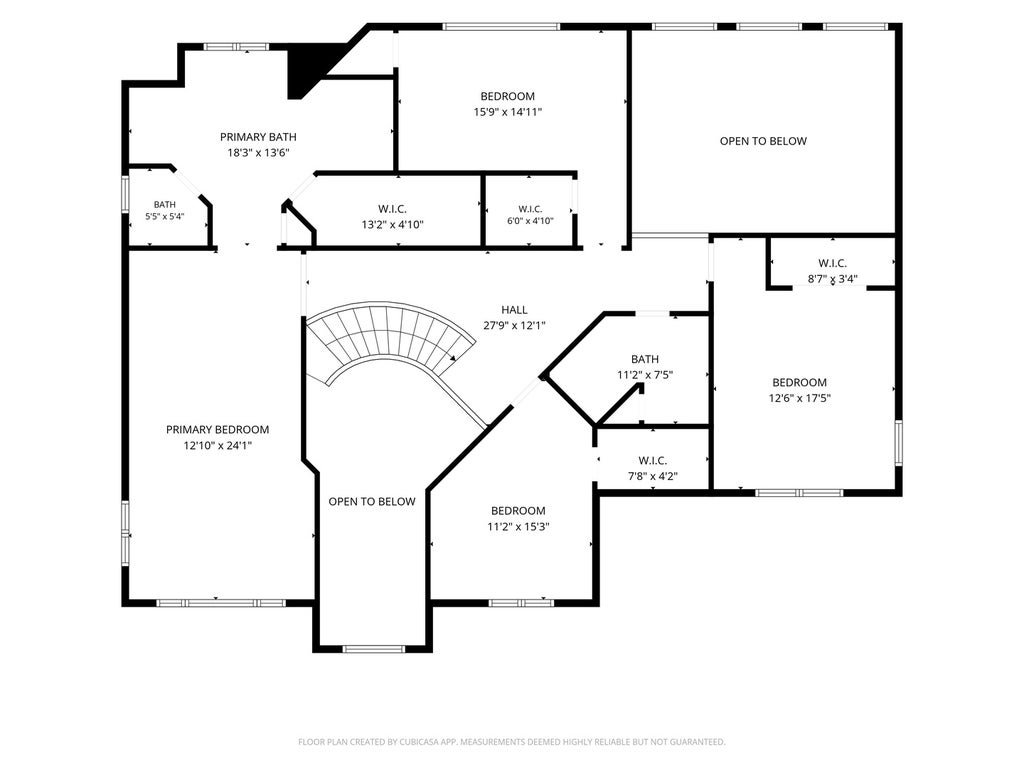
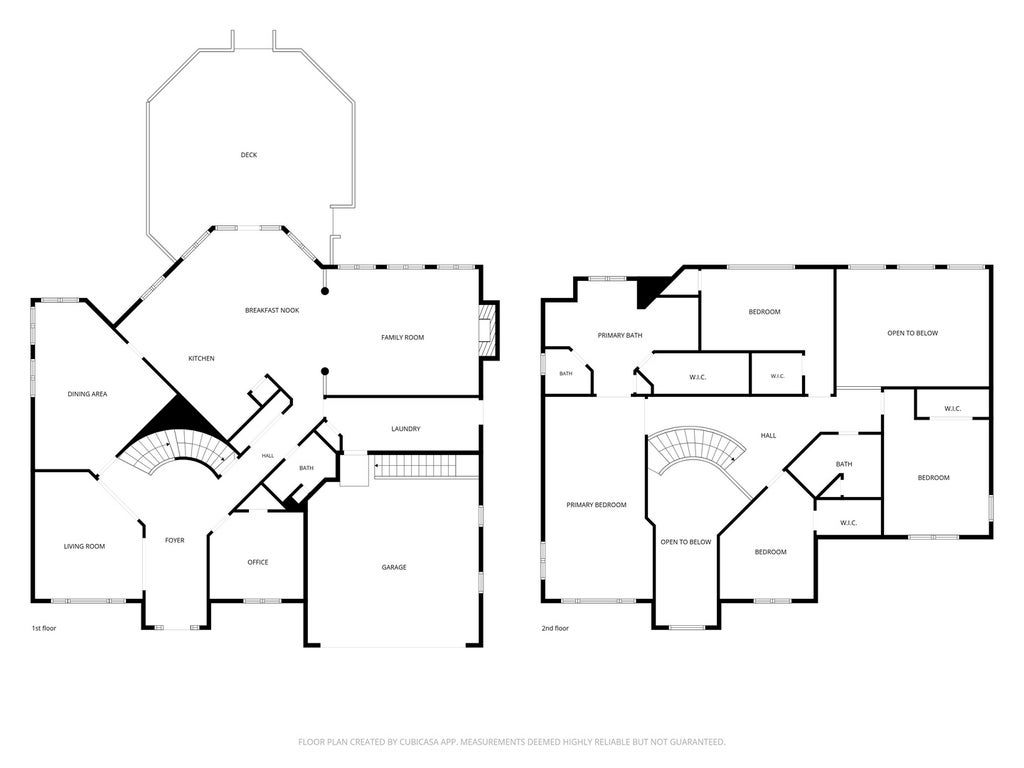
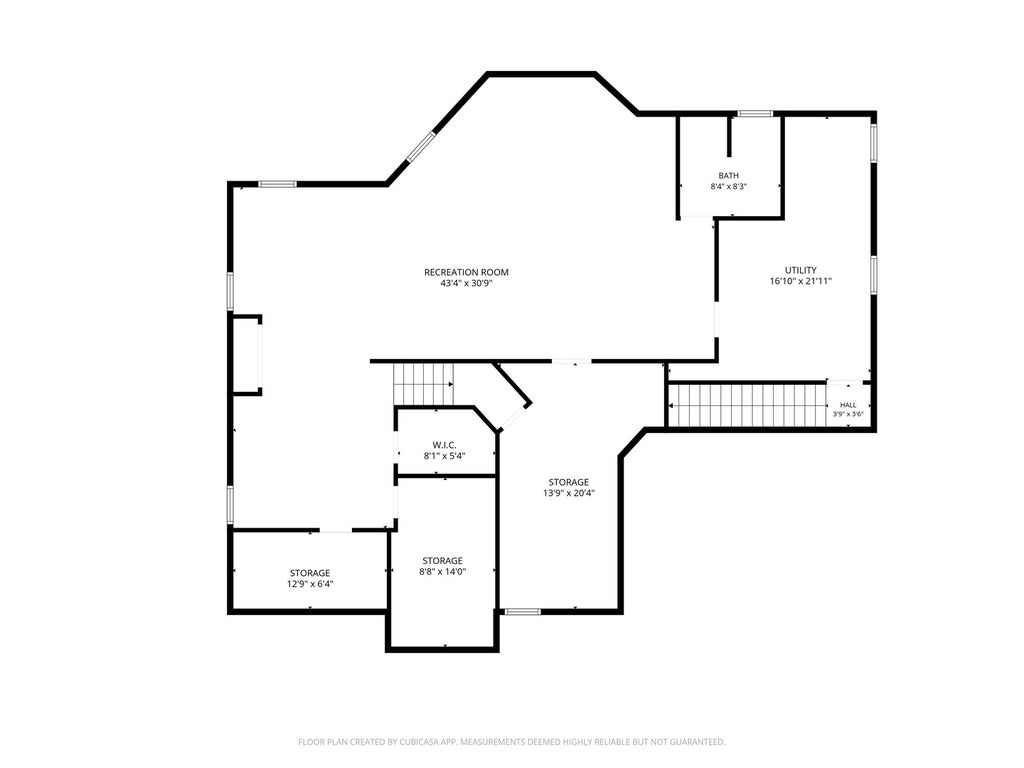
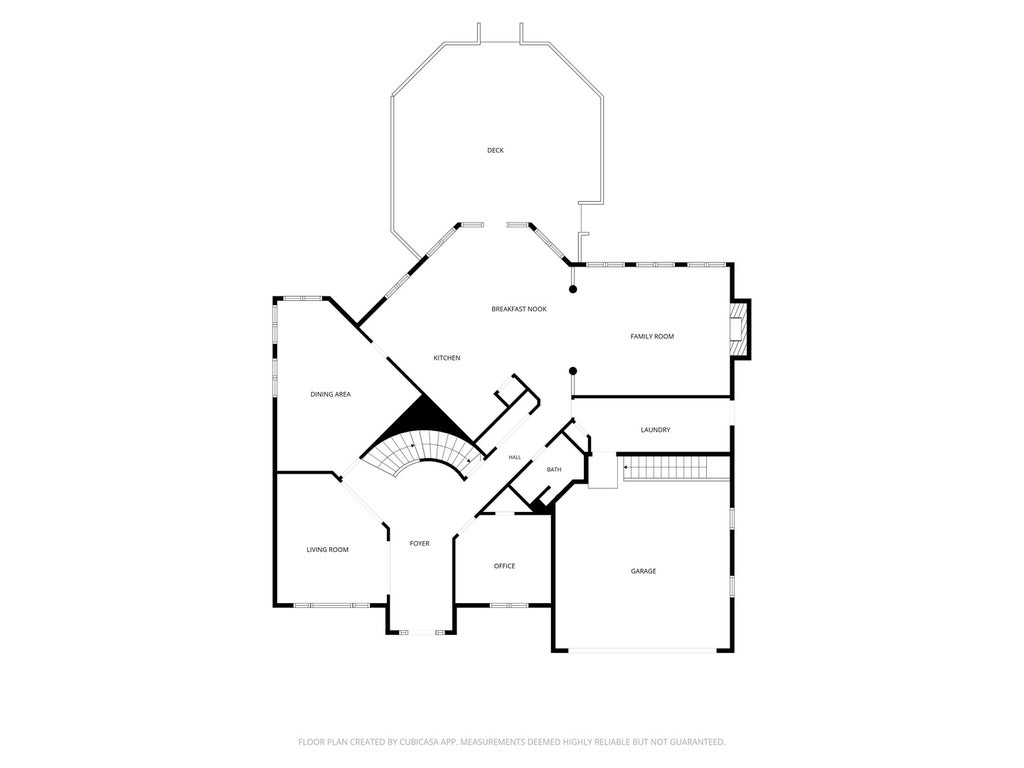
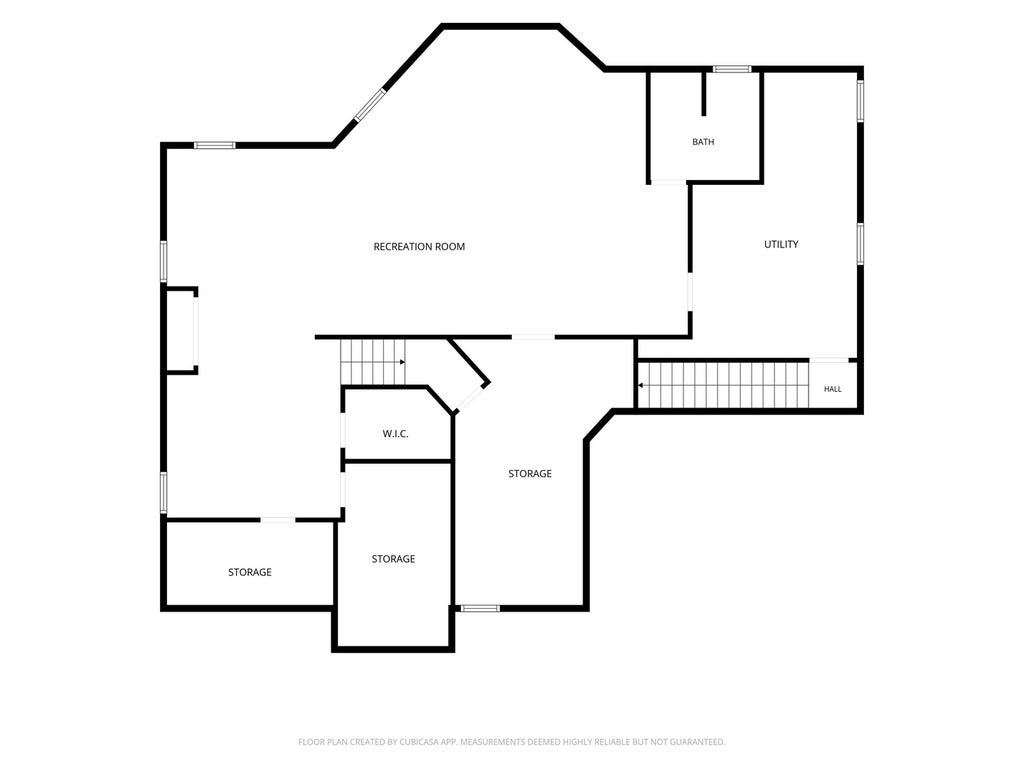
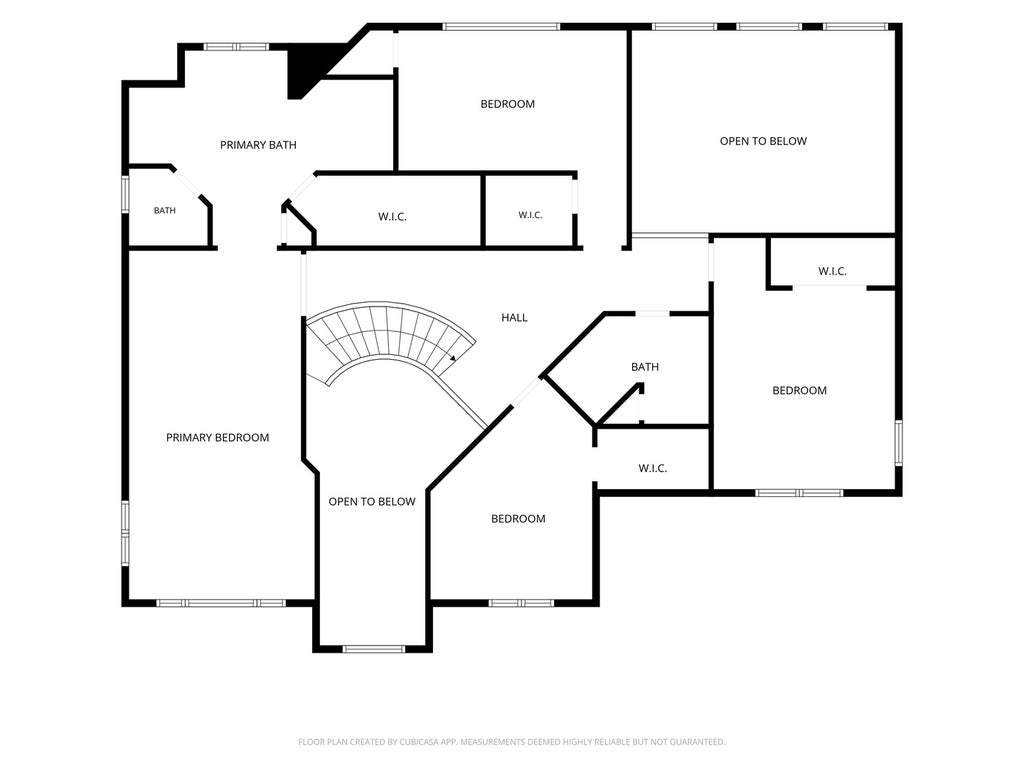

Contemporary Two Story Brick Home offers: Two Story Foyer open to Circular Oakwood Stairs. Spacious Kitchen, Corian Countertops and Kitchen Island. Kitchen Dinette open floor plan to Two Story Family Room, featuring Brick & Marble Mantel Two Story Wood Burning/Gas Fireplace Six Panel Light Oak Doors and Trims. 42" Light Oak Kitchen Cabinets. First Floor Bedroom/Office, & Full Bath. Harwood Floors though out 2nd Floor. Large Four Bedrooms, includes walk-in closets. Hallway full bath with sky lights. Exceptional Large Master Bedroom, including private Master Bathroom. Professionally Finished Basement, open Recreation Room, Basement Full Bath. Concrete Stairs Access inside Garage. ** House Generator 4 years ** Two New Hot Water Heaters! Two Furnaces & Air Conditioners approx. Three years old. Roof replacement 2014. Anderson Windows. Enjoy many gatherings with family & friends on a Large & Private Deck BBQ overlooking spacious & private back yard Window Treatments included. 2nd Kitchen 1st floor & basement Sprinkler Irrigation System. 200 Amps Circuit Breaker Box. Front elevation has Curb Appeal. Outside Shed. Shows like a model. Welcome Home!
| DAYS ON MARKET | 41 | LAST UPDATED | 9/10/2026 |
|---|---|---|---|
| YEAR BUILT | 1997 | COMMUNITY | Arlington Heights |
| GARAGE SPACES | 2.5 | COUNTY | Cook |
| STATUS | Conditional | PROPERTY TYPE(S) | Single Family |
| School District | Rolling Meadows High School |
|---|---|
| Elementary School | Forest View Elementary School |
| Jr. High School | Holmes Junior High School |
| High School | Rolling Meadows High School |
| ADDITIONAL DETAILS | |
| AIR | Central Air |
|---|---|
| AIR CONDITIONING | Yes |
| APPLIANCES | Dishwasher, Disposal, Dryer, Humidifier, Range, Refrigerator, Washer |
| AREA | Arlington Heights |
| BASEMENT | Block, Exterior Entry, Finished, Full, Walk-Up Access, Yes |
| CONSTRUCTION | Brick |
| FIREPLACE | Yes |
| GARAGE | Attached Garage, Yes |
| HEAT | Forced Air, Natural Gas |
| INTERIOR | Entrance Foyer, Pantry, Walk-In Closet(s) |
| LOT | 0 |
| LOT DESCRIPTION | Level |
| LOT DIMENSIONS | 70x134 |
| PARKING | Concrete, Garage Door Opener, Attached, Garage |
| SEWER | Public Sewer |
| STYLE | Contemporary |
| TAXES | 11020.75 |
MORTGAGE CALCULATOR
TOTAL MONTHLY PAYMENT
0
P
I
*Estimate only
| SATELLITE VIEW |
| / | |
We respect your online privacy and will never spam you. By submitting this form with your telephone number
you are consenting for Humderto
Garcia to contact you even if your name is on a Federal or State
"Do not call List".
Listed with USA Real Estate Ltd.
The data relating to real estate for sale on this web site comes in part from the Broker ReciprocitySM Program of MRED. All real estate listings are marked with the Broker ReciprocitySM logo or the MRED Broker ReciprocitySM thumbnail logo (a little black house) and detailed information about them includes the name of the listing brokers.
The broker providing these data believes them to be correct, but advises interested parties to confirm them before relying on them in a purchase decision.
Copyright 2026 MRED. All rights reserved.

The broker providing these data believes them to be correct, but advises interested parties to confirm them before relying on them in a purchase decision.
Copyright 2026 MRED. All rights reserved.
This IDX solution is (c) Diverse Solutions 2026.