
 Twitter
 Facebook
 Email
Email
|
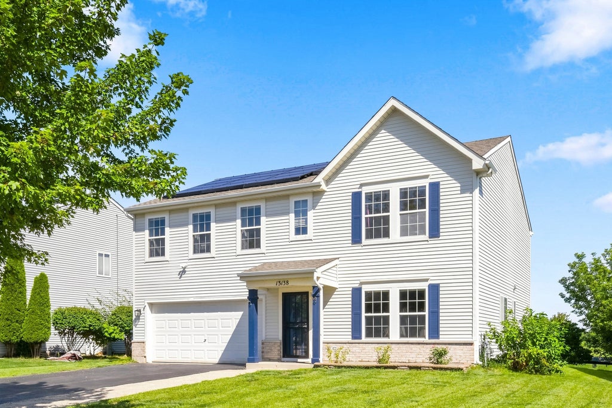
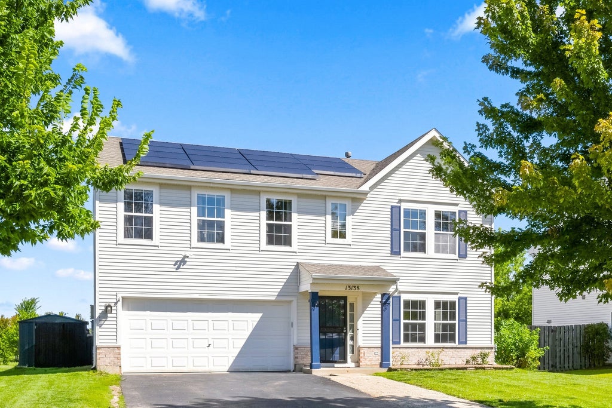
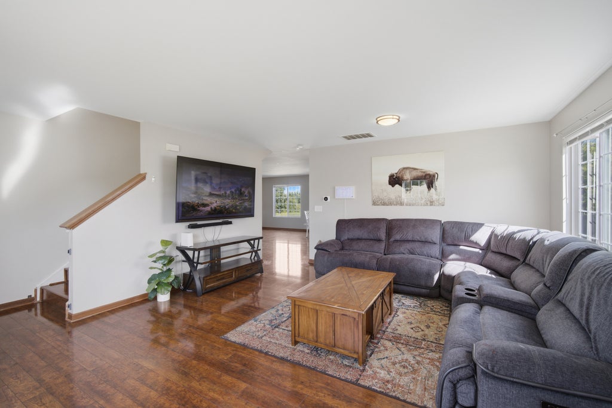
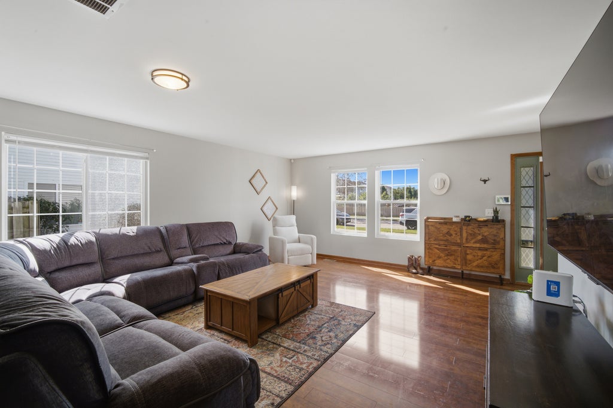

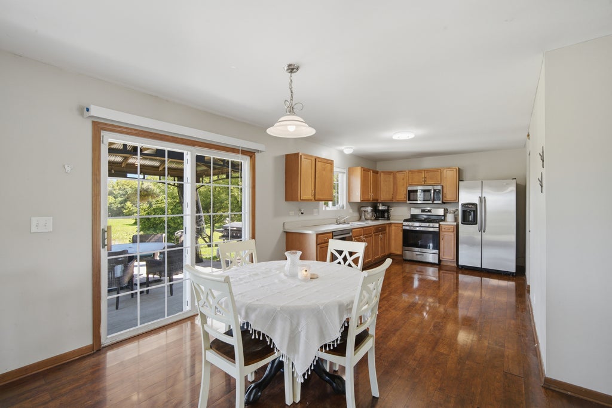
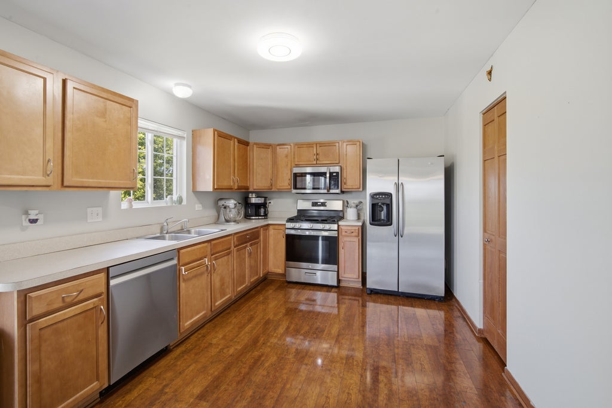

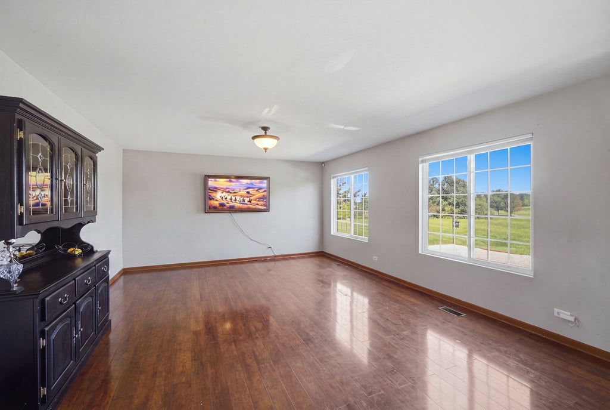


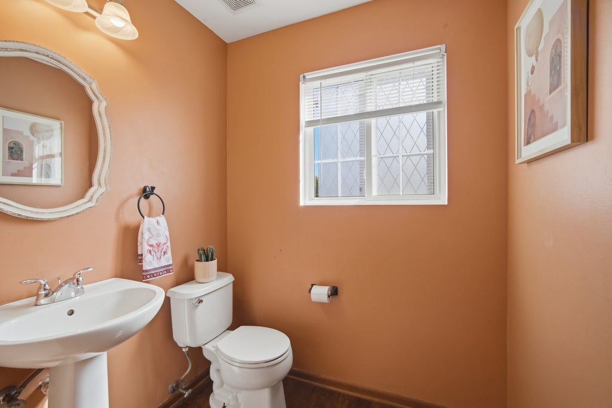

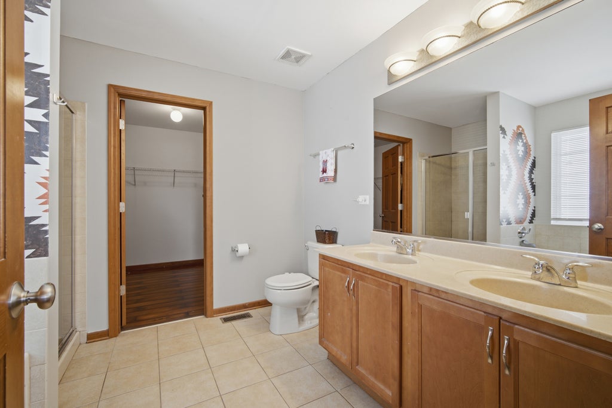
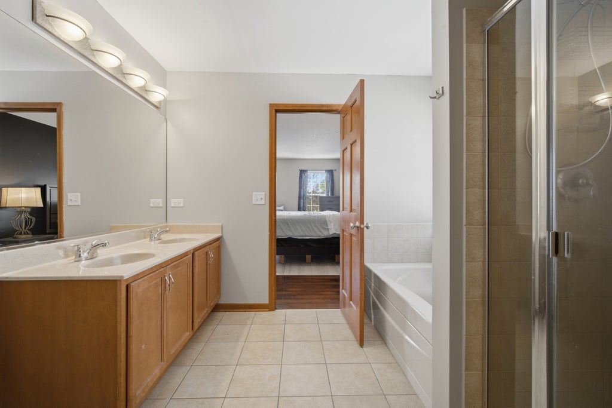

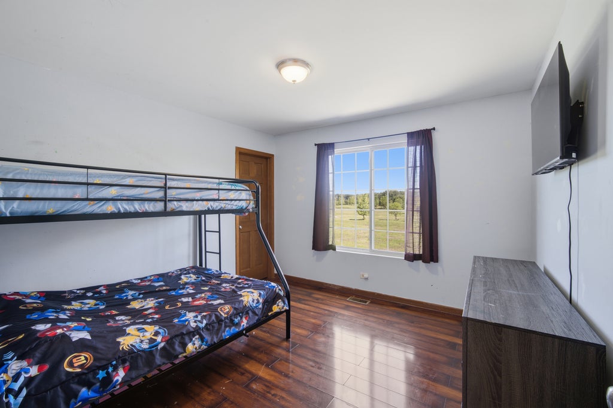
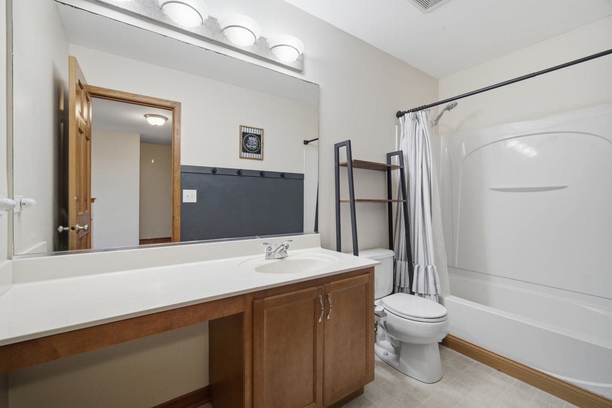


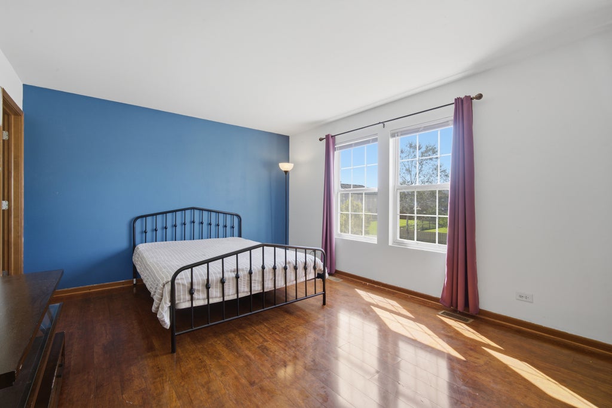
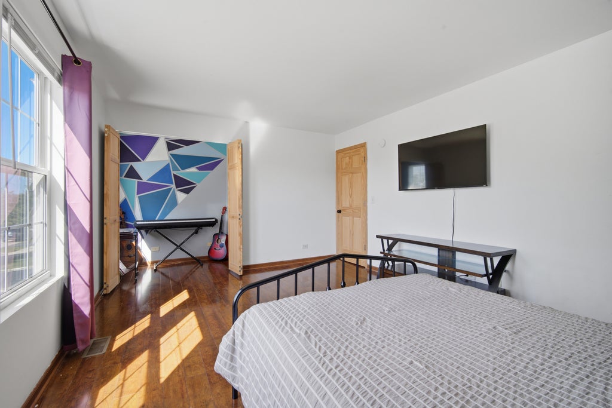


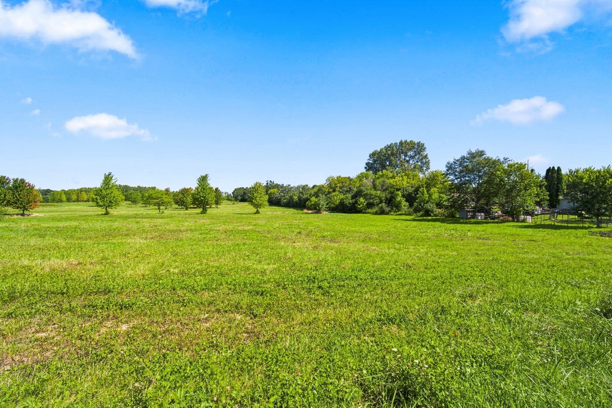
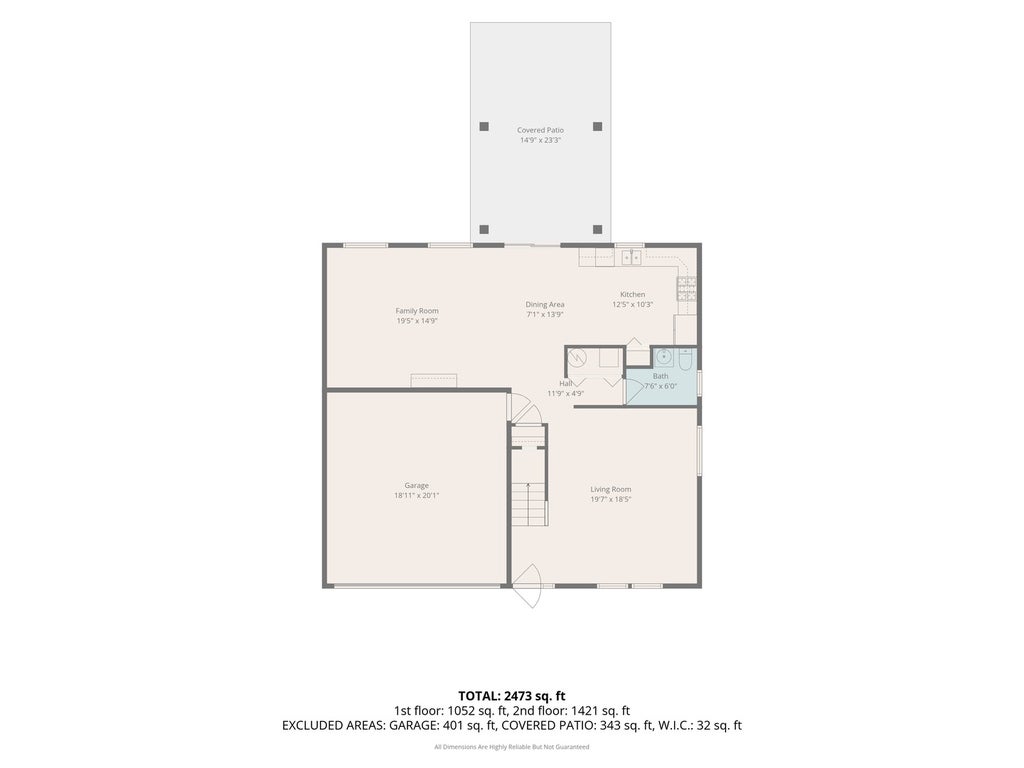
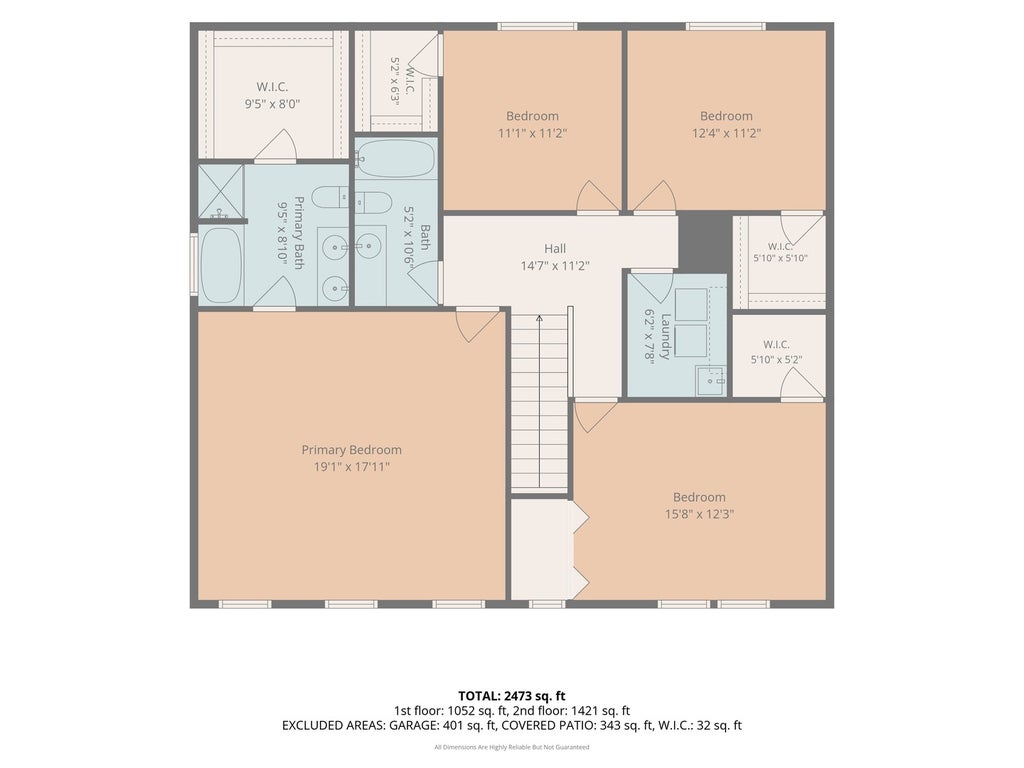
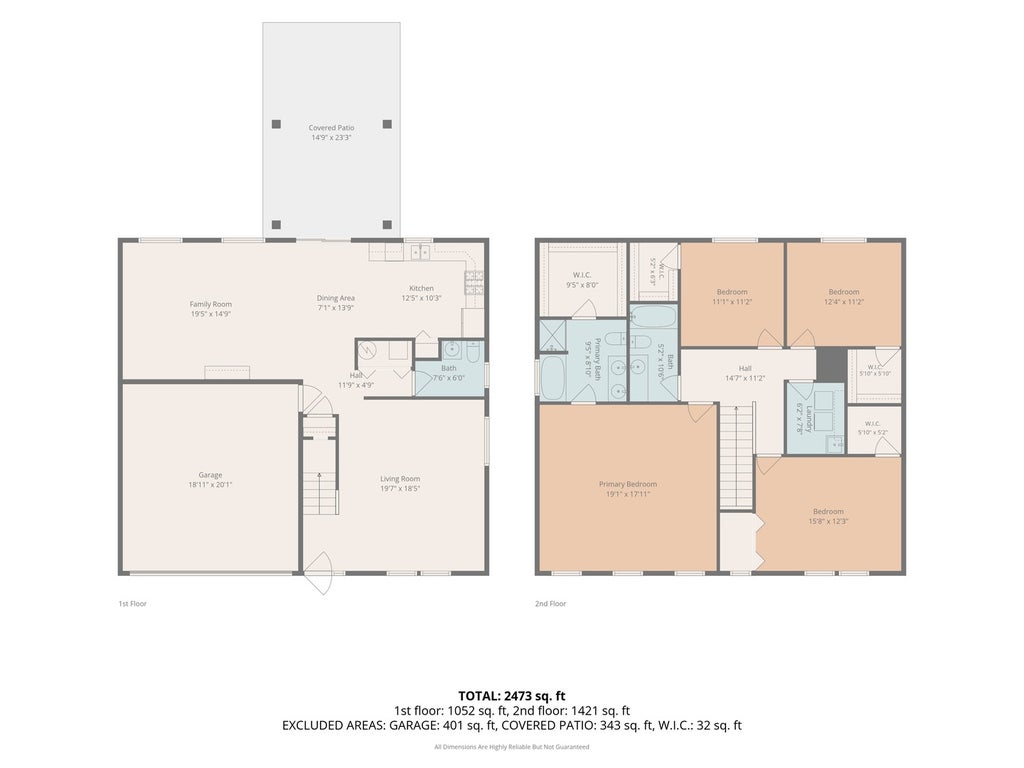

Welcome to 13138 Bucksburn Lane, a spacious 4-bedroom, 2.5-bath home in the desirable Cambridge at Heatherstone community, offering a peaceful backyard setting with no neighbors directly behind the home and beautiful views of surrounding nature. The inviting main level features a bright living room filled with natural light and an open-concept kitchen with ample cabinetry, generous table space, and a seamless flow into the comfortable family room. Sliding doors lead to the backyard, where a patio extension, in-ground fire pit, gazebo, and serene nature views create an inviting space for relaxing and entertaining. With no homes directly behind the property, the backyard offers an added sense of privacy and an open, picturesque backdrop that can be enjoyed throughout the seasons. A shed pad was added in 2024, providing a convenient spot for additional outdoor storage. Upstairs, you'll find four generously sized bedrooms, two full baths, and a convenient second-floor laundry room. The expansive primary suite offers a private en-suite bath and an enormous walk-in closet. Recent updates include a new water heater and dishwasher in 2025. Ideally located near Illinois Beach State Park and Lake Michigan, as well as local schools, parks, and recreational opportunities, this home offers a wonderful combination of comfortable living, outdoor enjoyment, and everyday convenience. With its functional layout, abundant living space, private backyard, peaceful nature views, and desirable setting without rear neighbors, this home is ready to welcome its next owners!
| DAYS ON MARKET | 15 | LAST UPDATED | 8/25/2026 |
|---|---|---|---|
| TRACT | Cambridge at Heatherstone | YEAR BUILT | 2006 |
| COMMUNITY | Beach Park | GARAGE SPACES | 1.0 |
| COUNTY | Lake | STATUS | Active |
| PROPERTY TYPE(S) | Single Family |
| School District | Zion-Benton Twnshp Hi School |
|---|---|
| Elementary School | Kenneth Murphy School |
| Jr. High School | Beach Park Middle School |
| High School | Zion-Benton Twnshp Hi School |
| ADDITIONAL DETAILS | |
| AIR | Central Air |
|---|---|
| AIR CONDITIONING | Yes |
| APPLIANCES | Dishwasher, Disposal, Dryer, Microwave, Range, Refrigerator, Stainless Steel Appliance(s), Washer |
| AREA | Beach Park |
| BASEMENT | None |
| CONSTRUCTION | Vinyl Siding |
| EXTERIOR | Fire Pit, Lighting |
| GARAGE | Attached Garage, Yes |
| HEAT | Forced Air, Natural Gas |
| HOA DUES | 175 |
| INTERIOR | Pantry, Walk-In Closet(s) |
| LOT | 7841 sq ft |
| LOT DESCRIPTION | Views |
| LOT DIMENSIONS | 66X120X66X120 |
| PARKING | Asphalt, Garage Door Opener, Attached, Garage |
| SEWER | Public Sewer |
| SUBDIVISION | Cambridge at Heatherstone |
| TAXES | 60 |
| VIEW | Yes |
| WATER | Public |
MORTGAGE CALCULATOR
TOTAL MONTHLY PAYMENT
0
P
I
*Estimate only
| SATELLITE VIEW |
| / | |
We respect your online privacy and will never spam you. By submitting this form with your telephone number
you are consenting for Humderto
Garcia to contact you even if your name is on a Federal or State
"Do not call List".
Listed with Compass
The data relating to real estate for sale on this web site comes in part from the Broker ReciprocitySM Program of MRED. All real estate listings are marked with the Broker ReciprocitySM logo or the MRED Broker ReciprocitySM thumbnail logo (a little black house) and detailed information about them includes the name of the listing brokers.
The broker providing these data believes them to be correct, but advises interested parties to confirm them before relying on them in a purchase decision.
Copyright 2026 MRED. All rights reserved.

The broker providing these data believes them to be correct, but advises interested parties to confirm them before relying on them in a purchase decision.
Copyright 2026 MRED. All rights reserved.
This IDX solution is (c) Diverse Solutions 2026.