
 Twitter
 Facebook
 Email
Email




|

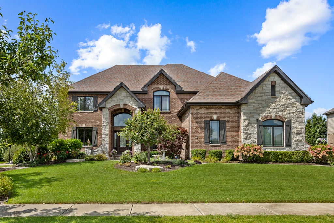
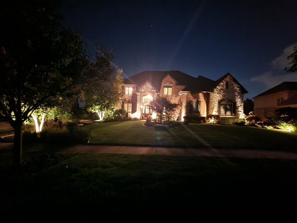
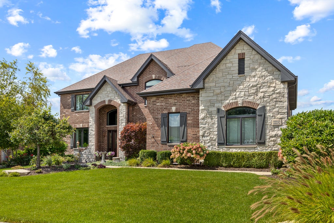
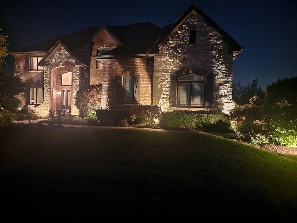
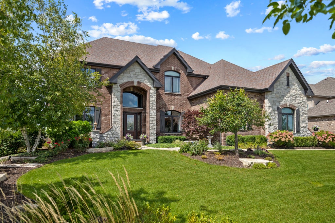
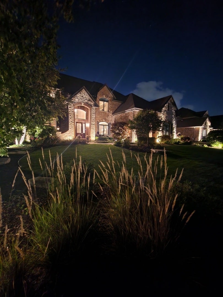
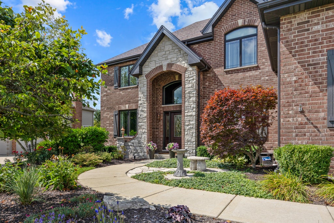
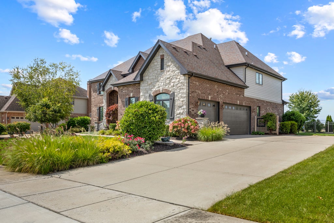
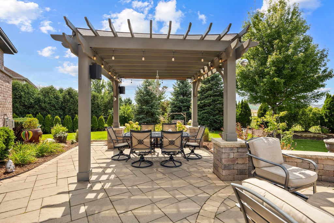
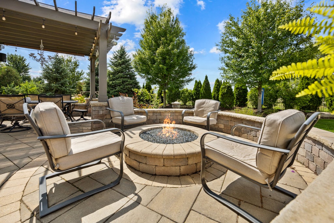
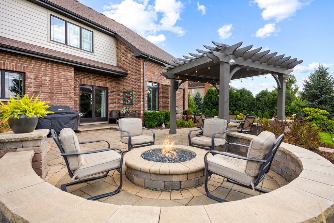
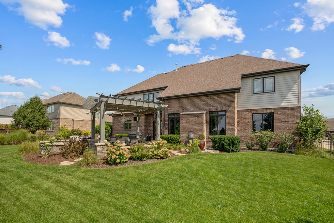
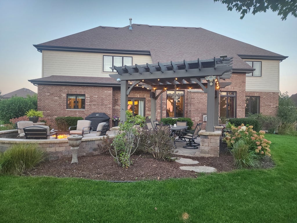
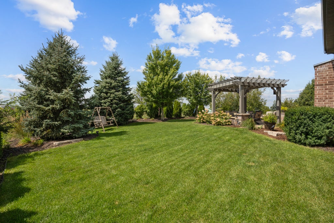
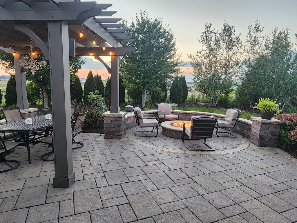
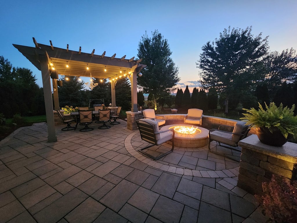
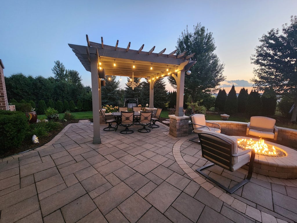
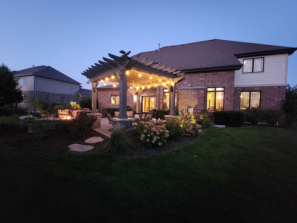
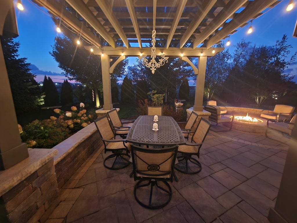
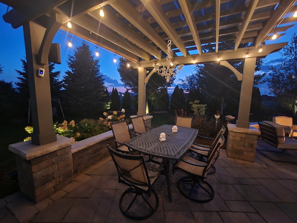
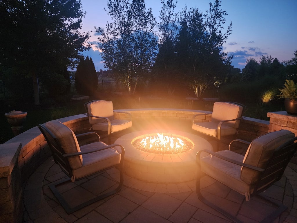
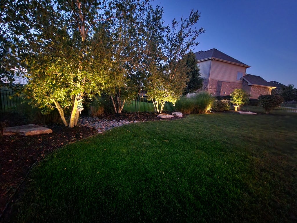
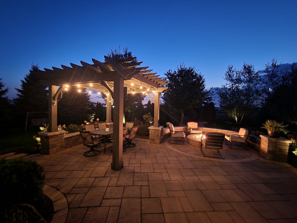
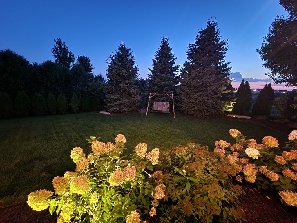
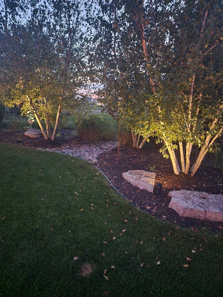
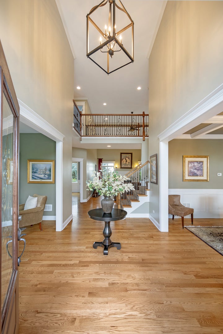
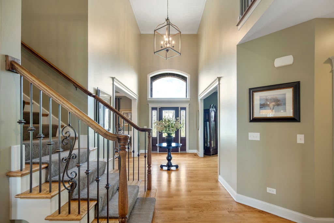
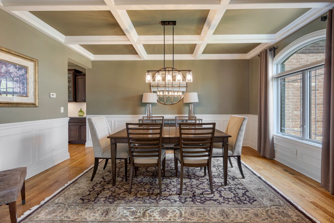
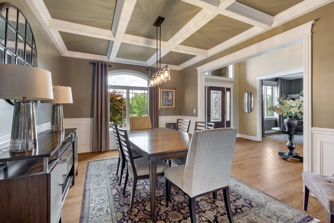
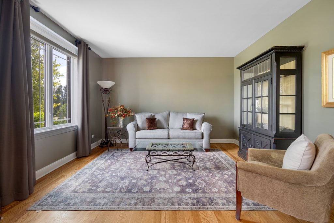
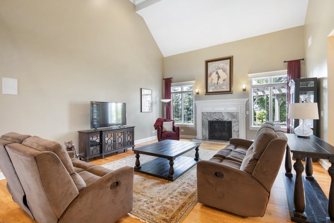
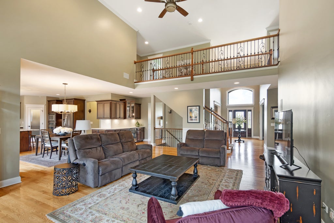
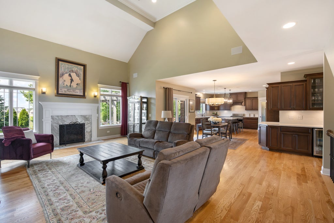
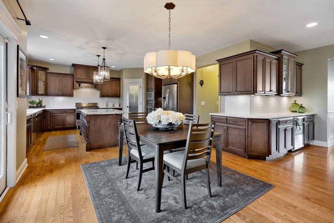
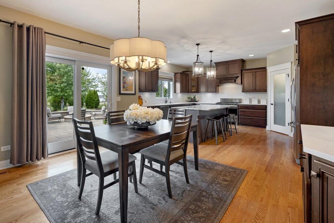
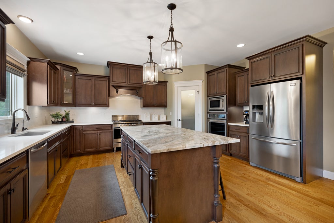
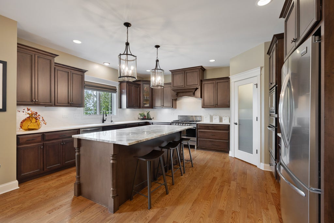
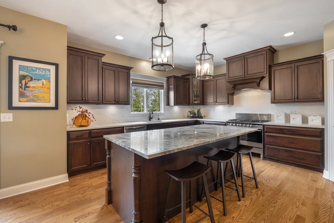
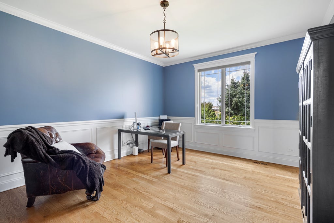
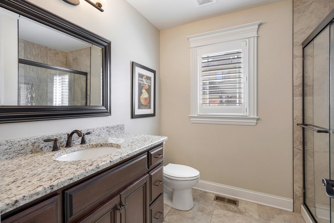
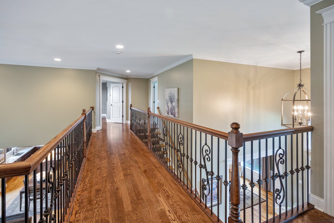
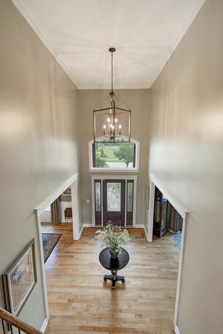
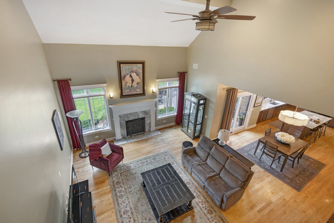
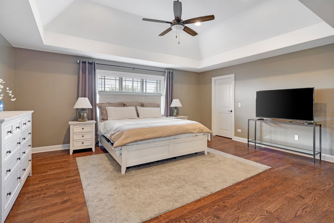
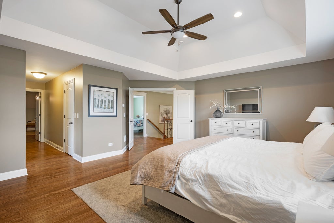
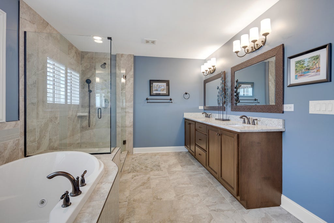
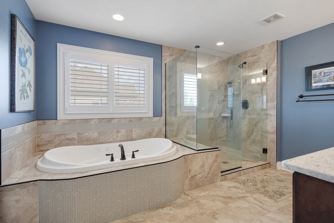
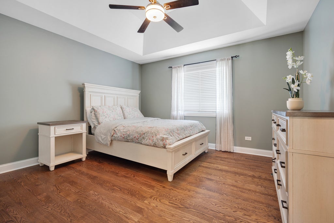
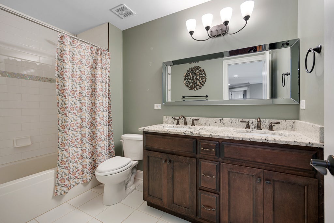
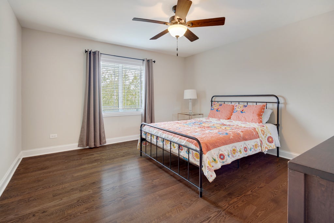
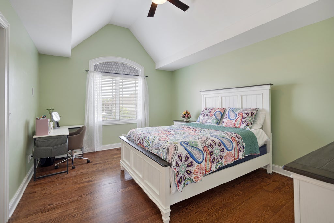
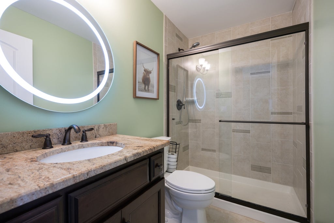
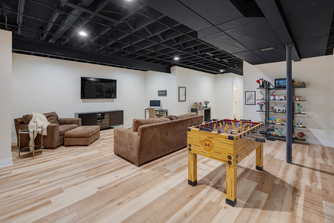
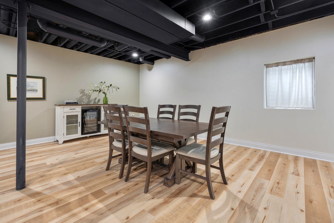
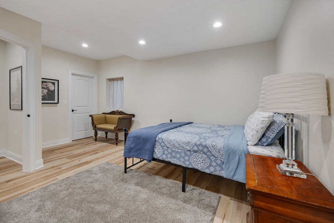
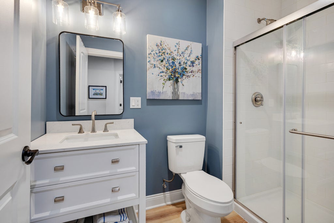
Stunning Brick and Stone custom 2 story in upscale Brookmeadow Estates! Features include grand two-story entry with hardwood floor, crown molding and palladium window! Large living room with 9-foot ceiling and two panel oversized windows! Formal dining room with luxury coffered ceiling, wains coating, hardwood floor and two panel windows with transom! Huge, updated kitchen includes tons of cabinets, gorgeous granite tops & backsplash, oversized center island, single tub sink, stainless steel, commercial style oven range PLUS built-in single oven, microwave, stainless steel appliances, pantry, recessed lighting, wrap around dry bar with beverage fridge. Wow! Dramatic flow in to the family room with elevated ceiling, hardwood floor, custom fireplace with granite surround, (4) panel windows with transoms, surround sound ready and ceiling fan! Much desired main level study features French glass door entry, hardwood flooring, 9-foot ceiling, wains coating and oversized (2) panel window! Main level bath with shower, raised vanity with granite top! Journey to the upper level past the rod iron railings to the hardwood landing and walkway! Executive primary bedroom includes double door entry, hardwood floor, tray ceiling, recessed lighting and dual walk-in closets! Perfectly designed adjacent versatile space possible 2nd office/nursery/gym/media/dressing room! Luxury primary bathroom with raised vanity, granite counter, dual sinks, whirlpool, separate oversized shower with handheld and separate water closet! Bedroom (2) has attached bath, hardwood floor, cathedral ceiling, (2) panel window with transom, ceiling fan and walk in closet! Bedroom (3) includes a tray ceiling, two panel windows, walk in closet and ceiling fan! Full hallway bath has raised vanity, granite top and dual sinks! Bedroom (4) features hardwood floor (2) panel window, walk in closet and ceiling fan! Open staircase to the newly finished basement including gorgeous vinyl flooring, recreation/game areas as well as 5th bedroom with walk in closet, new bath with raised vanity with upscale top & separate shower, plantation shutters and recess lighting! Huge storage area! Amazing landscape/hardscape/nightscape around the entire property!Expansive areas of stone hardscape, fabulous pergola with pillared stone base, stone wall seating, gas fire pit and landscape around the perimeter of seasoned trees, shrubs, lighting & stonework! Underground sprinkler system! Three car side load garage! Main level laundry room with cabinets and sink! Two panel white doors, entry headers and white trim! Dual furnace and dual central Air! Anderson windows! School district 157c and Lincolnway East High School!
| DAYS ON MARKET | 11 | LAST UPDATED | 8/29/2026 |
|---|---|---|---|
| TRACT | Brookmeadow Estates | YEAR BUILT | 2015 |
| COMMUNITY | Frankfort | GARAGE SPACES | 3.0 |
| COUNTY | Will | STATUS | Active |
| PROPERTY TYPE(S) | Single Family |
| School District | Lincoln-Way East High School |
|---|---|
| High School | Lincoln-Way East High School |
| ADDITIONAL DETAILS | |
| AIR | Ceiling Fan(s), Central Air, Dual |
|---|---|
| AIR CONDITIONING | Yes |
| APPLIANCES | Dishwasher, Disposal, Dryer, Gas Cooktop, Humidifier, Microwave, Oven, Range, Range Hood, Refrigerator, Stainless Steel Appliance(s), Washer, Water Softener, Water Softener Owned, Wine Refrigerator |
| AREA | Frankfort |
| BASEMENT | Full, Partially Finished, Sump Pump, Yes |
| CONSTRUCTION | Brick, Cedar, Stone |
| EXTERIOR | Fire Pit |
| FIREPLACE | Yes |
| GARAGE | Attached Garage, Yes |
| HEAT | Forced Air, Natural Gas |
| HOA DUES | 99 |
| INTERIOR | Cathedral Ceiling(s), Coffered Ceiling(s), Dry Bar, Granite Counters, High Ceilings, Pantry, Vaulted Ceiling(s), Walk-In Closet(s) |
| LOT | 0.3 acre(s) |
| LOT DESCRIPTION | Landscaped |
| LOT DIMENSIONS | 98X151X112X151 |
| PARKING | Concrete, Garage Door Opener, Attached, Garage |
| SEWER | Public Sewer |
| STYLE | Traditional |
| SUBDIVISION | Brookmeadow Estates |
| TAXES | 20924.5 |
| UTILITIES | Cable Available |
| WATER | Public |
MORTGAGE CALCULATOR
TOTAL MONTHLY PAYMENT
0
P
I
*Estimate only
| SATELLITE VIEW |
| / | |
We respect your online privacy and will never spam you. By submitting this form with your telephone number
you are consenting for Humderto
Garcia to contact you even if your name is on a Federal or State
"Do not call List".
Listed with Murphy Real Estate Group
The data relating to real estate for sale on this web site comes in part from the Broker ReciprocitySM Program of MRED. All real estate listings are marked with the Broker ReciprocitySM logo or the MRED Broker ReciprocitySM thumbnail logo (a little black house) and detailed information about them includes the name of the listing brokers.
The broker providing these data believes them to be correct, but advises interested parties to confirm them before relying on them in a purchase decision.
Copyright 2026 MRED. All rights reserved.

The broker providing these data believes them to be correct, but advises interested parties to confirm them before relying on them in a purchase decision.
Copyright 2026 MRED. All rights reserved.
This IDX solution is (c) Diverse Solutions 2026.