
 Twitter
 Facebook
 Email
Email


|

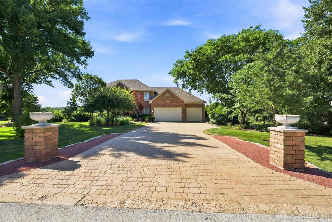
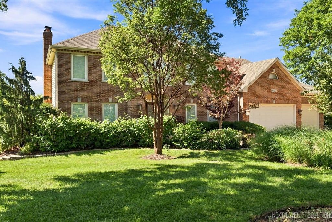
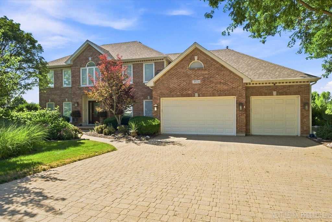
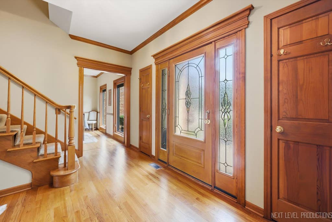
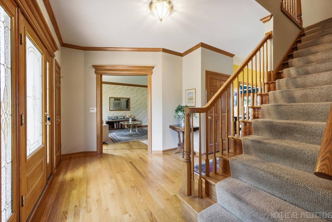
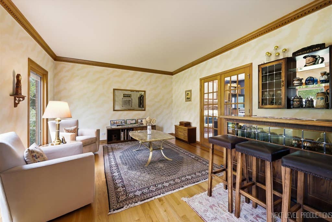
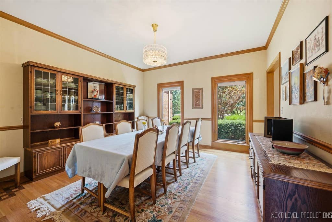
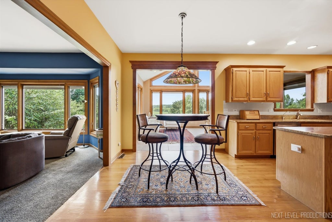
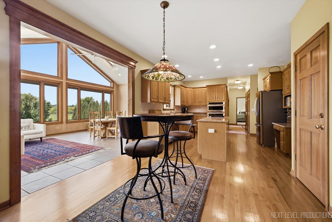
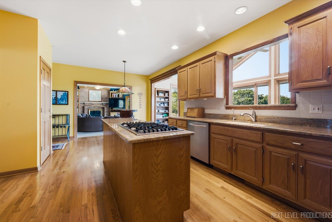
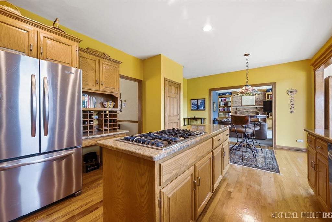
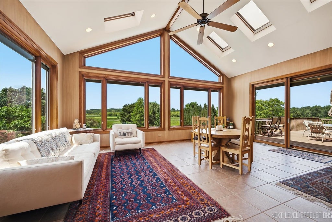
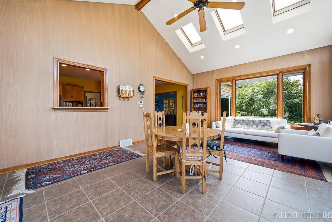
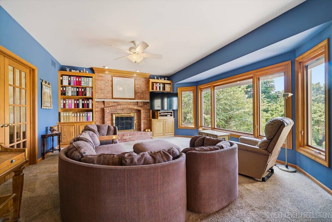
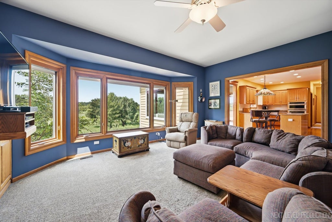
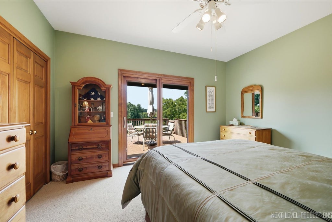
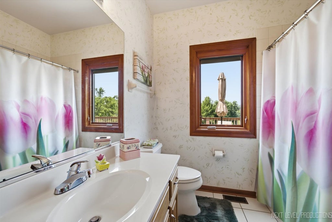
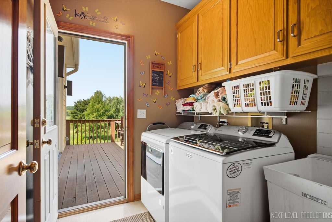
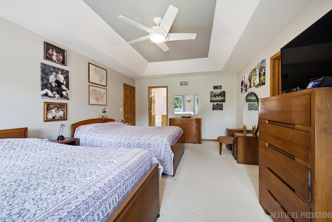
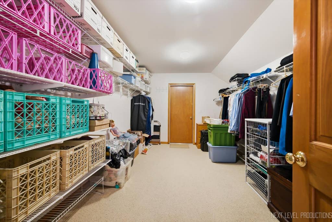
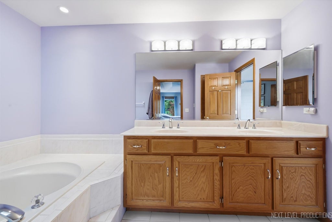
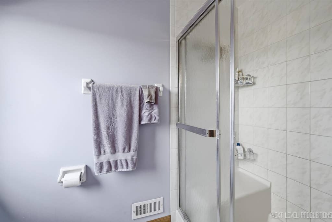
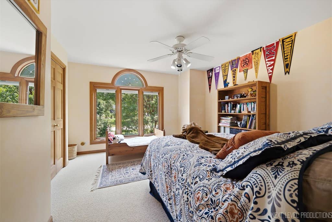
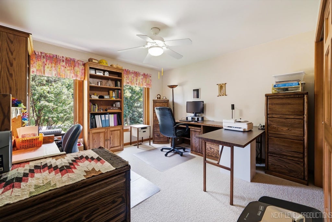
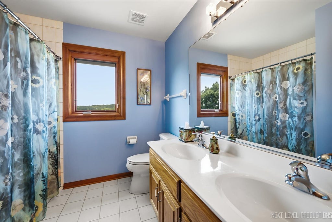
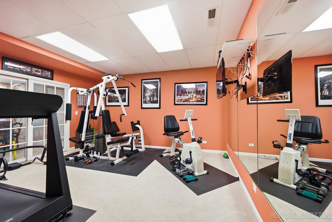
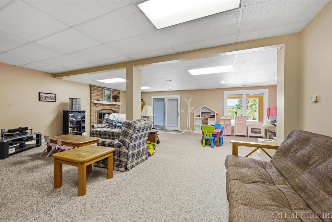
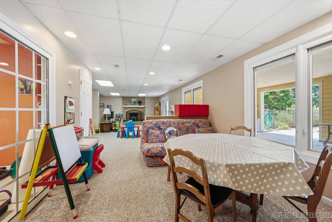
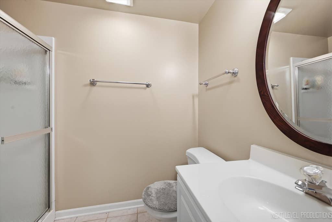
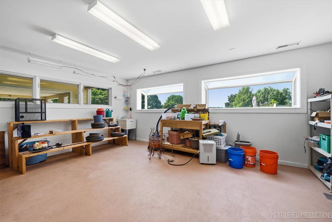
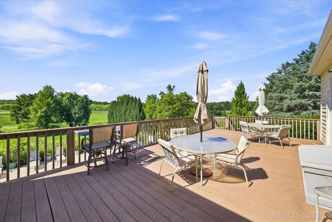
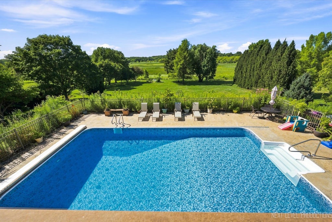
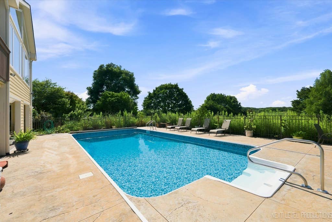
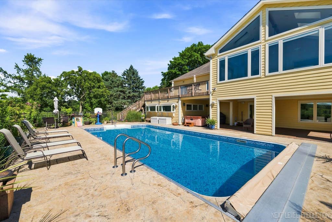
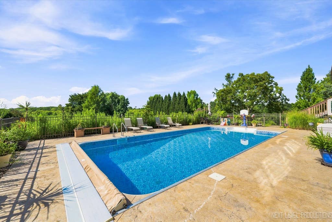
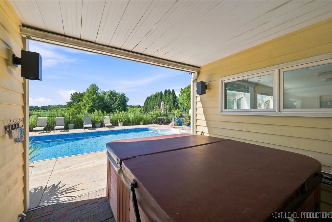
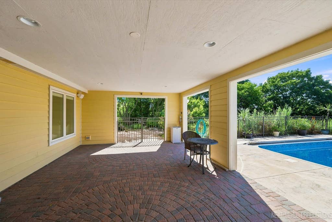
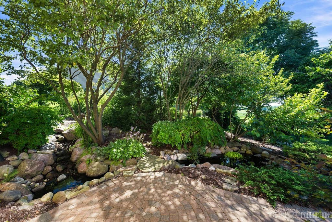
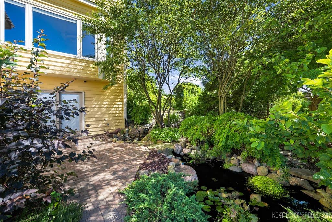
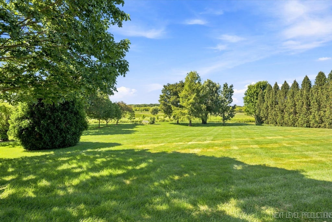
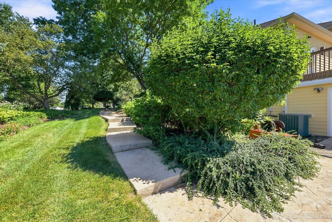
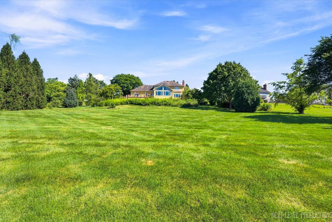
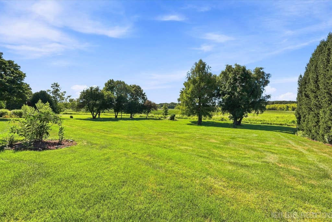
Nature lovers dream home, 5 bedrooms and 4 baths nestled on a 1.3 acre private lot backing to Bolcum Wetlands and Forest Preserve, has magnificent sweeping views and stunning sunsets. The landscape and hardscape is magical with gorgeous in-ground pool surrounded by a garden of native plants; waterfall and pond; brick paver patio; sheltered sitting area; hot tub; fire pit; and more. Some other features of this home are: large foyer; separate dining room; living room with masonry fireplace, built-ins and huge bay window taking in those amazing views; kitchen with tons of granite topped cabinetry and island; huge vaulted sun room with 6 skylights and expansive windows offering panoramic views; 1st floor bedroom and full bath is flex space ideal for a variety of living, working, in-law or guest accommodations; 1st floor laundry, 4 spacious bedrooms and 2 more full baths on the 2nd level with large walk-in closet and unfinished walk-in space for future finishing or easy storage access; finished walk-out lower level with full bath; dedicated home gym (equipment included); utility room and "greenhouse" room fit for a master gardener; 3 car garage; many recent updates inside and out; highly rated district 303 schools. This home checks all of the boxes with its outstanding location, views, privacy, outdoor recreation areas and over 4500 sq ft of finished living space.
| DAYS ON MARKET | 1 | LAST UPDATED | 8/19/2026 |
|---|---|---|---|
| YEAR BUILT | 1996 | COMMUNITY | Campton Hills / St. Charles |
| GARAGE SPACES | 3.0 | COUNTY | Kane |
| STATUS | Active | PROPERTY TYPE(S) | Single Family |
| ADDITIONAL DETAILS | |
| AIR | Ceiling Fan(s), Central Air, Zoned |
|---|---|
| AIR CONDITIONING | Yes |
| APPLIANCES | Dishwasher, Dryer, Gas Cooktop, Microwave, Oven, Stainless Steel Appliance(s), Washer, Water Purifier Owned, Water Softener, Water Softener Owned |
| AREA | Campton Hills / St. Charles |
| BASEMENT | Finished, Sump Pump, Walk-Out Access, Yes |
| CONSTRUCTION | Brick, Cedar |
| EXTERIOR | Fire Pit |
| FIREPLACE | Yes |
| GARAGE | Attached Garage, Yes |
| HEAT | Forced Air, Natural Gas, Zoned |
| HOA DUES | 250 |
| INTERIOR | Entrance Foyer, Granite Counters, In-Law Floorplan, Open Floorplan, Vaulted Ceiling(s), Walk-In Closet(s) |
| LOT | 1.3 acre(s) |
| LOT DESCRIPTION | Landscaped, Wetlands |
| LOT DIMENSIONS | 132 x 317 x 176 x 322 |
| PARKING | Garage Door Opener, Attached, Garage, Driveway |
| POOL DESCRIPTION | In Ground |
| SEWER | Septic Tank |
| STYLE | Traditional |
| TAXES | 13607.26 |
| WATER | Well |
MORTGAGE CALCULATOR
TOTAL MONTHLY PAYMENT
0
P
I
*Estimate only
| SATELLITE VIEW |
| / | |
We respect your online privacy and will never spam you. By submitting this form with your telephone number
you are consenting for Humderto
Garcia to contact you even if your name is on a Federal or State
"Do not call List".
Listed with Karen Douglas Realty
The data relating to real estate for sale on this web site comes in part from the Broker ReciprocitySM Program of MRED. All real estate listings are marked with the Broker ReciprocitySM logo or the MRED Broker ReciprocitySM thumbnail logo (a little black house) and detailed information about them includes the name of the listing brokers.
The broker providing these data believes them to be correct, but advises interested parties to confirm them before relying on them in a purchase decision.
Copyright 2026 MRED. All rights reserved.

The broker providing these data believes them to be correct, but advises interested parties to confirm them before relying on them in a purchase decision.
Copyright 2026 MRED. All rights reserved.
This IDX solution is (c) Diverse Solutions 2026.