
 Twitter
 Facebook
 Email
Email
|

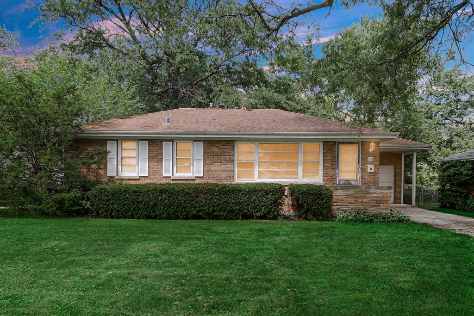
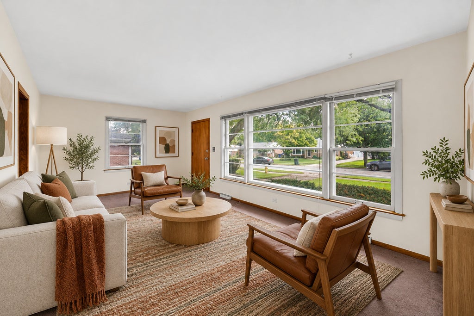
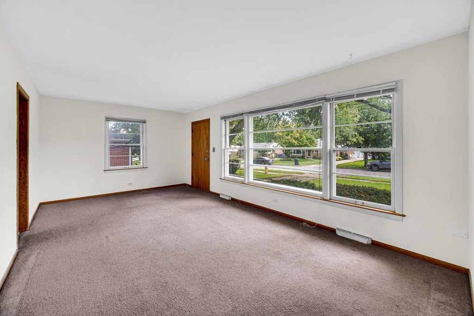
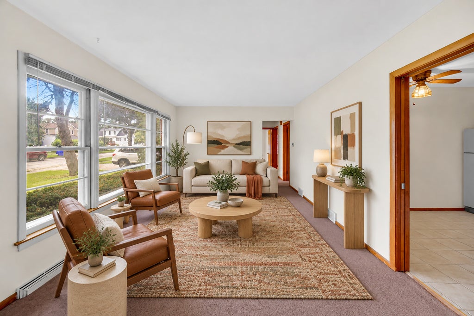
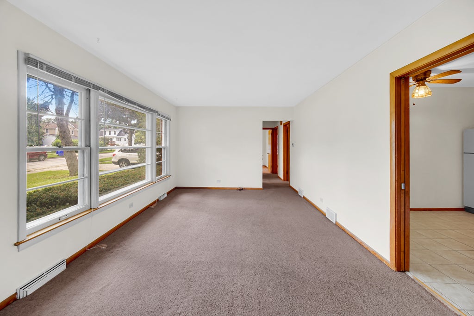
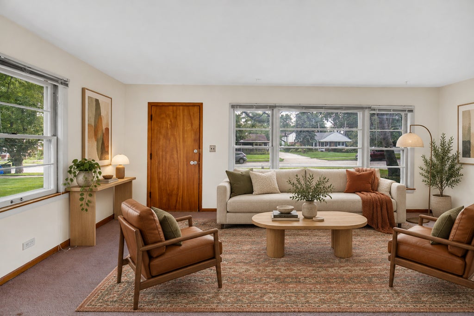
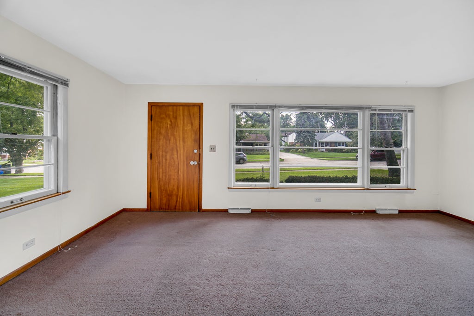
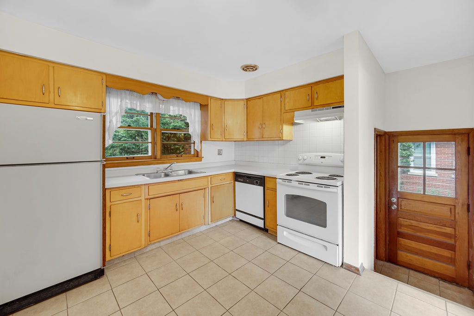
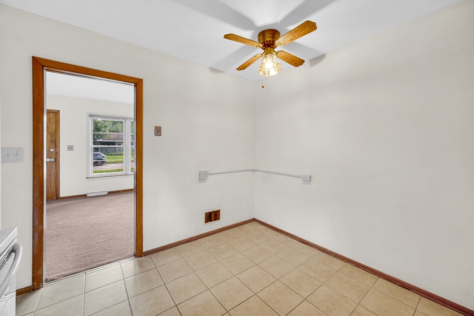
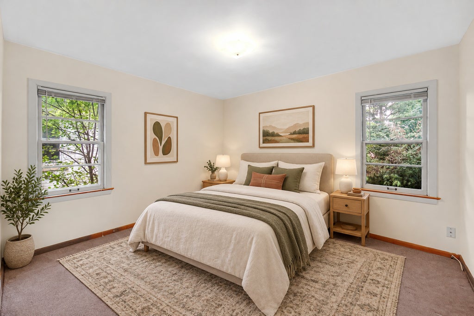
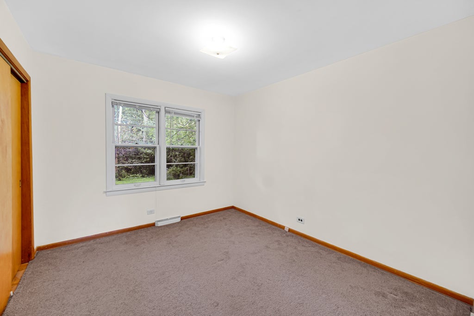
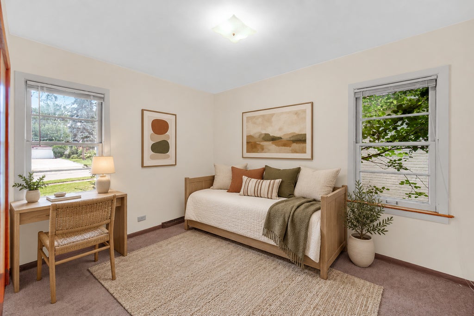
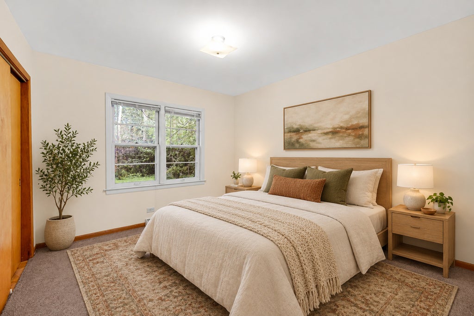
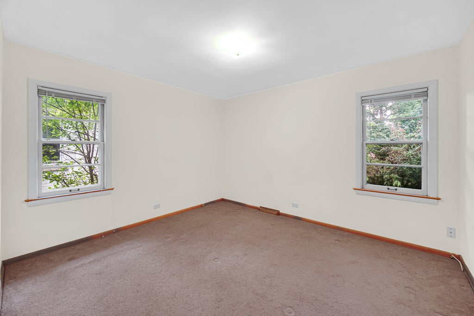
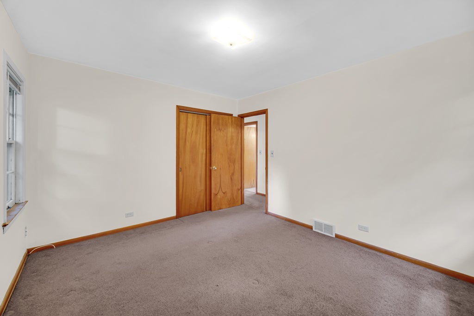
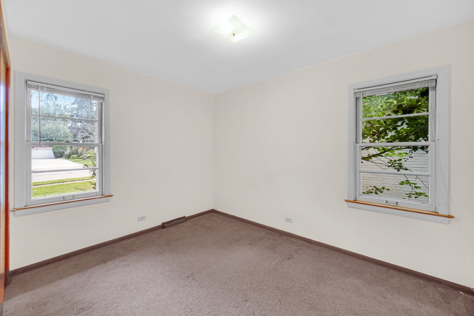
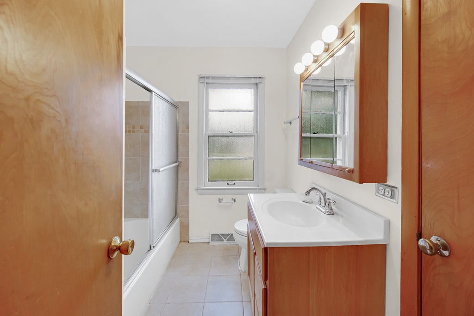
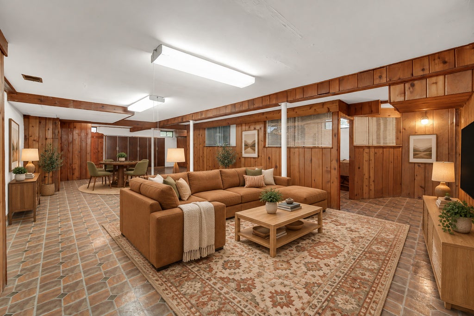
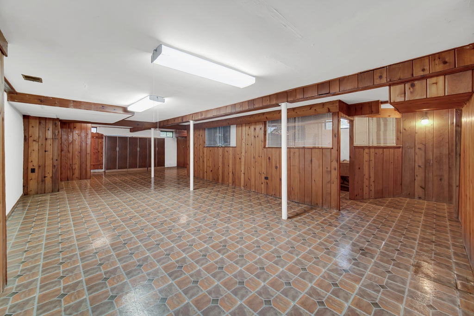
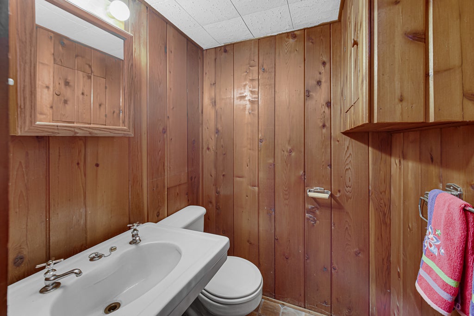
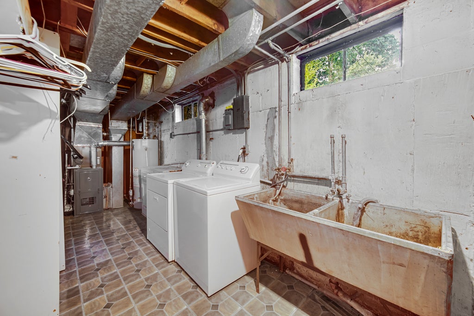
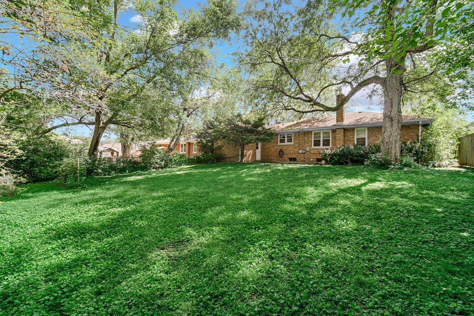
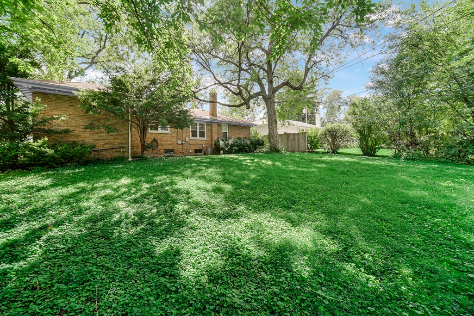
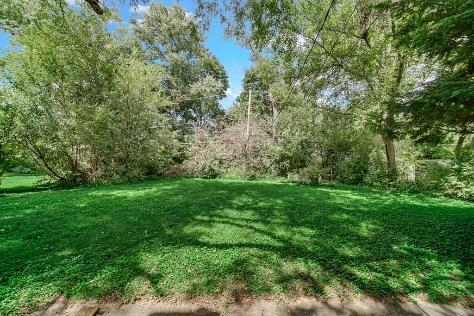
Rare opportunity in a desirable northwest Glen Ellyn location with the added benefit of being within walking distance to downtown! This solid brick 3-bedroom, 1.5-bath ranch sits on a generous 66' x 130.5' lot and offers exceptional flexibility for its next owner. Move in and update over time, renovate the existing home, hold as an investment, or explore the opportunity to build new. Based on preliminary FAR and zoning research, the lot may support a beautiful custom home of approximately 3,400 square feet above grade, making this an attractive option for buyers looking to create a larger home in an established neighborhood with newer construction nearby. Buyers should independently verify all zoning, setback, FAR, and building requirements with the Village of Glen Ellyn. The main level features hardwood flooring beneath the existing carpeting, three bedrooms, a full ceramic-tile bath with generous linen storage, and an eat-in kitchen overlooking the private backyard. The deep attached one-car garage provides additional storage and convenience. The fully finished basement adds valuable living space with a large family room, multiple storage closets, a half bath, and a separate laundry area with washer and dryer. Several major improvements have already been completed, including the furnace and air conditioning in 2019, along with a newer roof and hot water heater. One of the property's strongest features is the location-enjoy the ability to walk to downtown Glen Ellyn and take advantage of its restaurants, shops, Metra station, and small-town charm, while also remaining close to highly regarded schools, parks, and everyday conveniences. Whether you are searching for an approachable entry point into Glen Ellyn, a renovation project, an investment opportunity, or a well-located lot for a future custom home, 308 Maple offers a compelling combination of location, lot size, walkability, and long-term potential.
| DAYS ON MARKET | 45 | LAST UPDATED | 8/17/2026 |
|---|---|---|---|
| YEAR BUILT | 1956 | COMMUNITY | Glen Ellyn |
| GARAGE SPACES | 1.0 | COUNTY | DuPage |
| STATUS | Active | PROPERTY TYPE(S) | Single Family |
| School District | Glenbard West High School |
|---|---|
| Elementary School | Churchill Elementary School |
| Jr. High School | Hadley Junior High School |
| High School | Glenbard West High School |
| ADDITIONAL DETAILS | |
| AIR | Central Air |
|---|---|
| AIR CONDITIONING | Yes |
| AREA | Glen Ellyn |
| BASEMENT | Finished, Full, Yes |
| CONSTRUCTION | Brick |
| GARAGE | Attached Garage, Yes |
| HEAT | Forced Air, Natural Gas |
| LOT | 8712 sq ft |
| LOT DIMENSIONS | 66 x 130 |
| PARKING | Attached, Garage |
| SEWER | Public Sewer |
| TAXES | 7322 |
MORTGAGE CALCULATOR
TOTAL MONTHLY PAYMENT
0
P
I
*Estimate only
| SATELLITE VIEW |
| / | |
We respect your online privacy and will never spam you. By submitting this form with your telephone number
you are consenting for Humderto
Garcia to contact you even if your name is on a Federal or State
"Do not call List".
Listed with RE/MAX Premier
The data relating to real estate for sale on this web site comes in part from the Broker ReciprocitySM Program of MRED. All real estate listings are marked with the Broker ReciprocitySM logo or the MRED Broker ReciprocitySM thumbnail logo (a little black house) and detailed information about them includes the name of the listing brokers.
The broker providing these data believes them to be correct, but advises interested parties to confirm them before relying on them in a purchase decision.
Copyright 2026 MRED. All rights reserved.

The broker providing these data believes them to be correct, but advises interested parties to confirm them before relying on them in a purchase decision.
Copyright 2026 MRED. All rights reserved.
This IDX solution is (c) Diverse Solutions 2026.