
 Twitter
 Facebook
 Email
Email


|

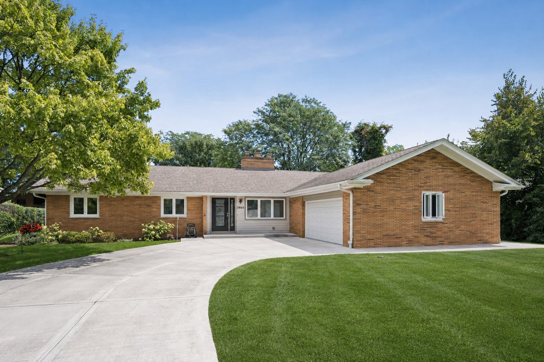
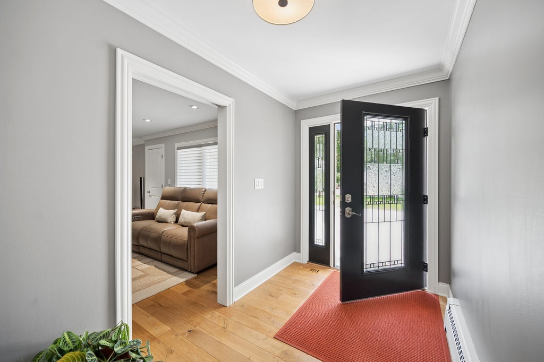
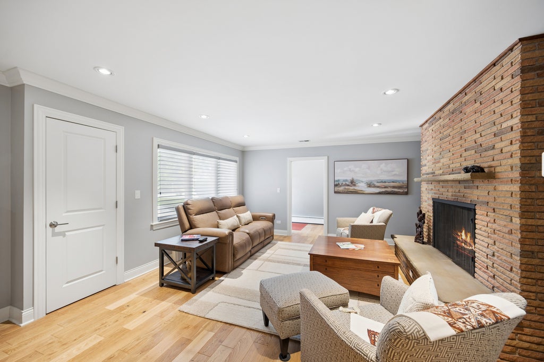
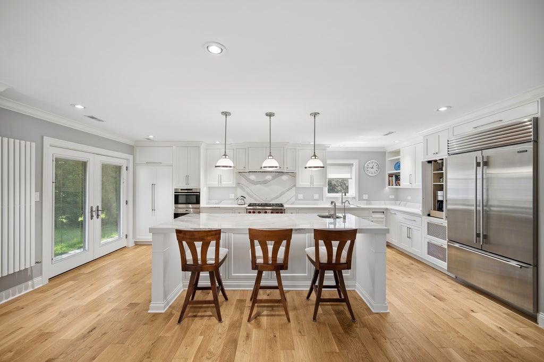
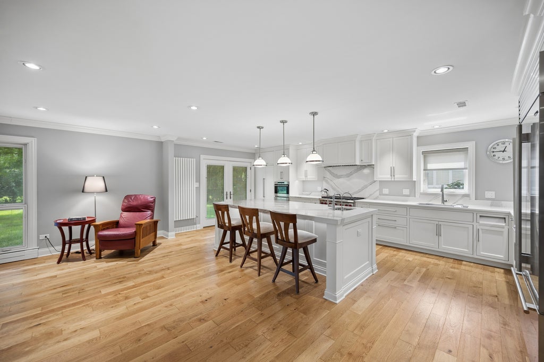
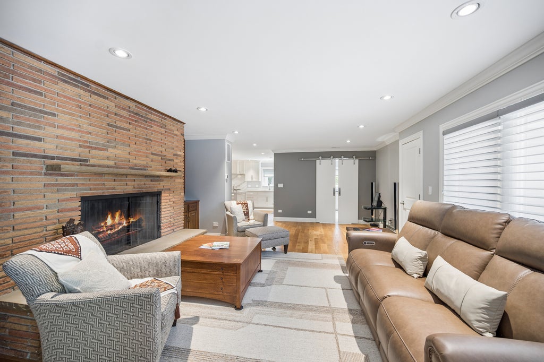
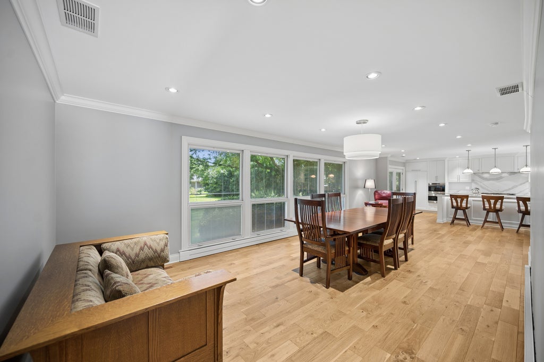
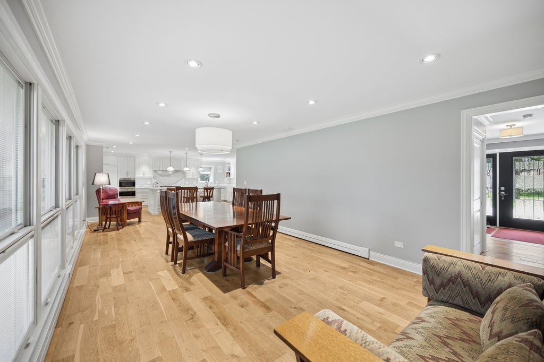
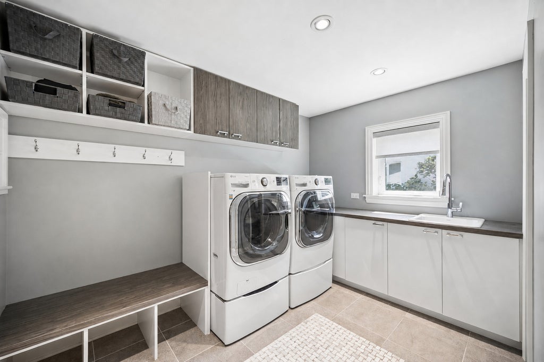
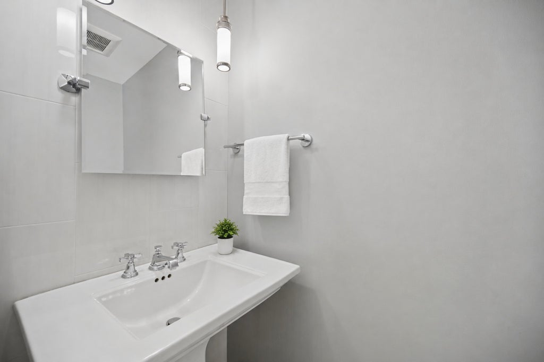
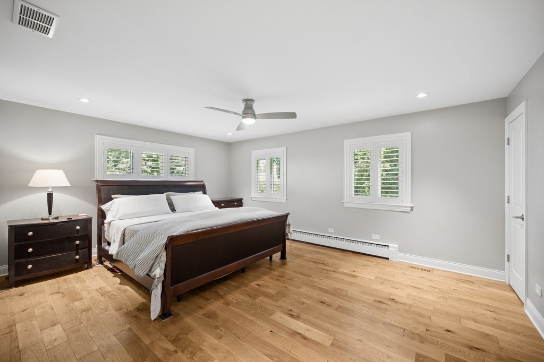
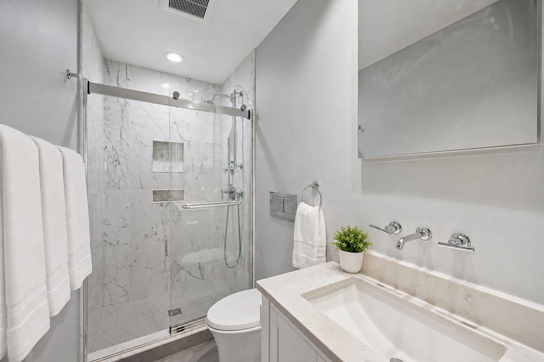
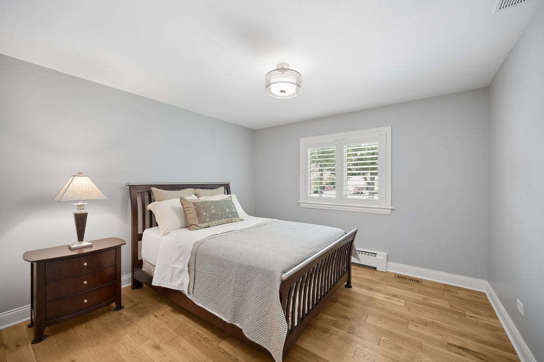
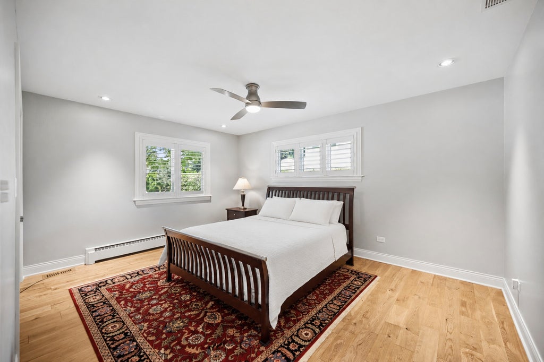
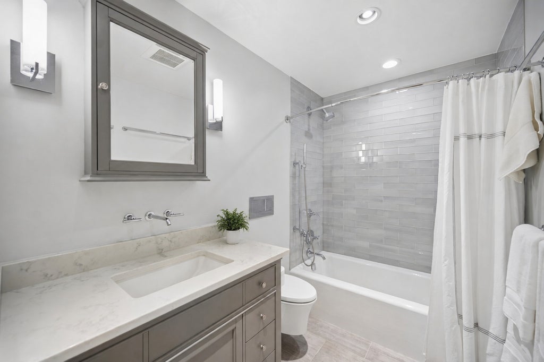
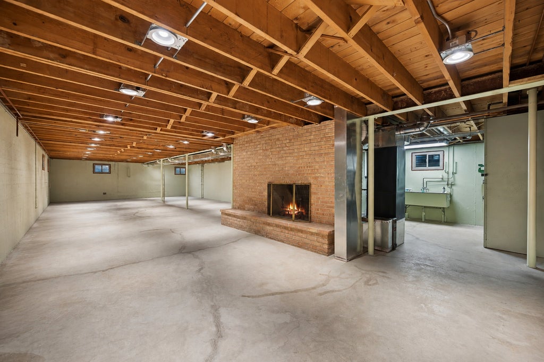
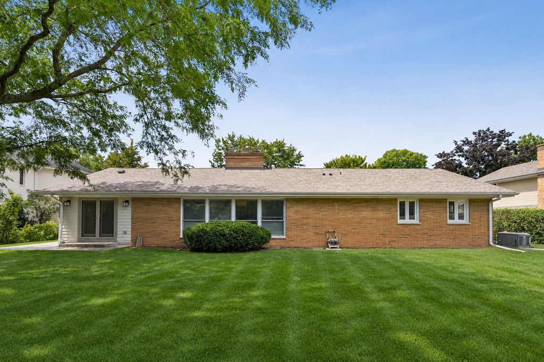
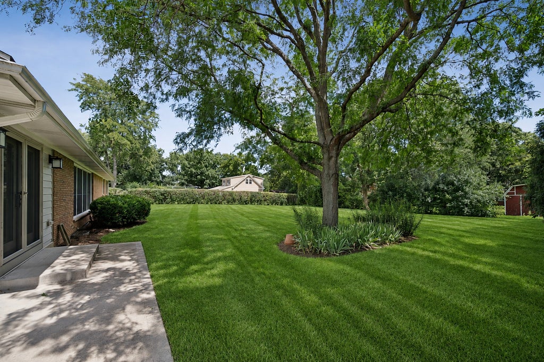
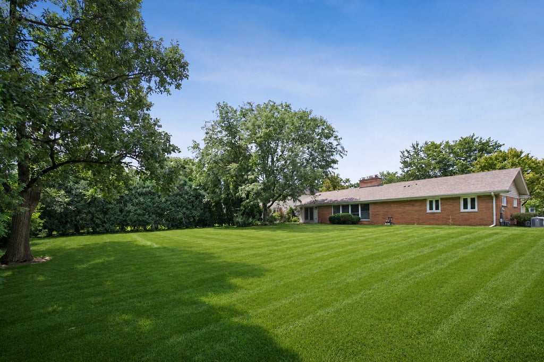
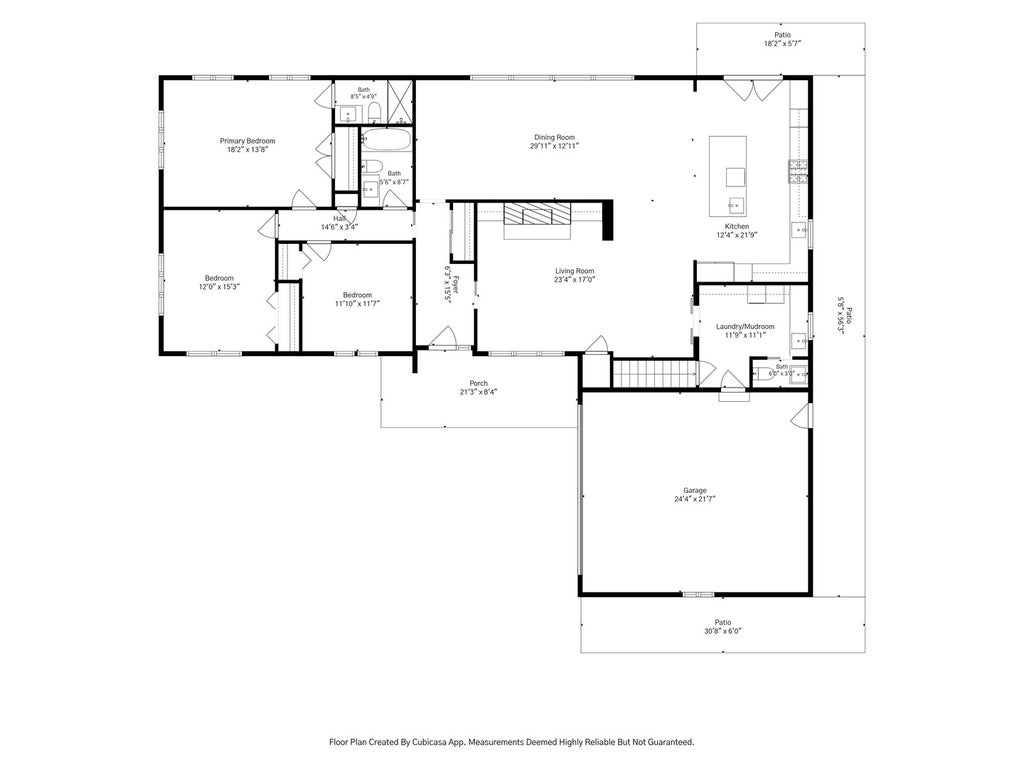
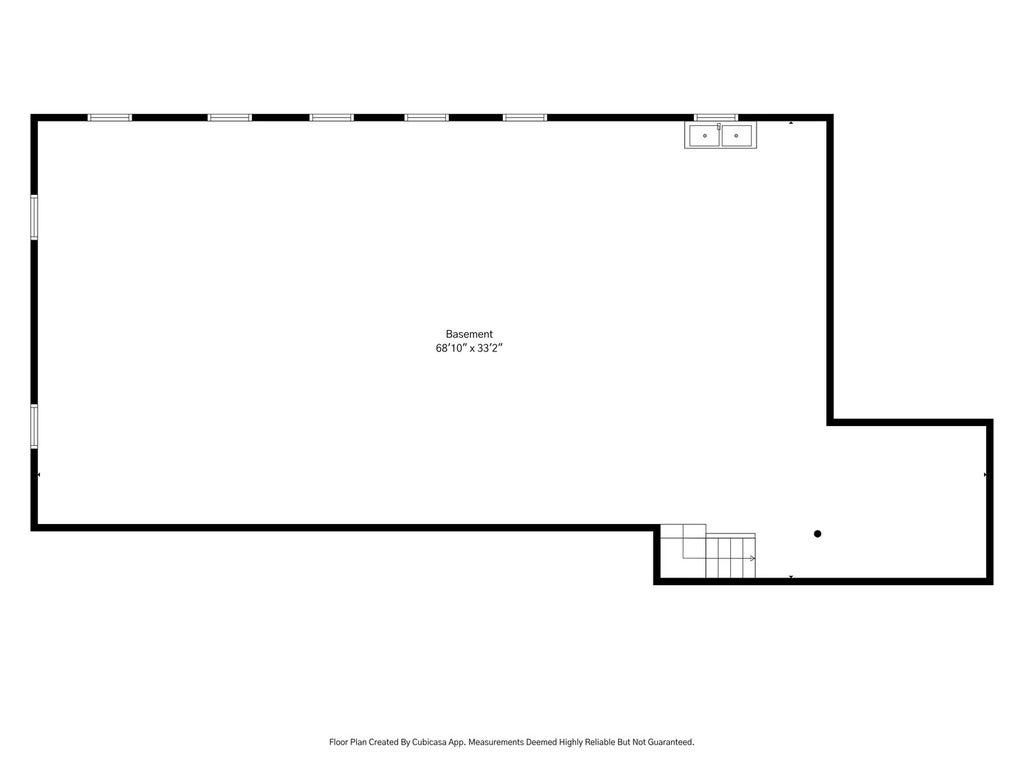
Welcome to 2865 Leanne Court, a thoughtfully renovated brick ranch set on nearly half an acre in a peaceful, country-like setting. A transformative renovation completed in 2017 introduced beautiful hardwood flooring throughout and a spacious, modern layout designed for comfortable everyday living and entertaining. Major recent upgrades include a renovated kitchen, baths, newer roof, doors, windows, as well as a new concrete driveway. At the heart of the home is an impressive eat-in kitchen featuring an oversized island, custom cabinetry, Cambria countertops, and high-end Wolf & Sub-Zero appliances. The kitchen flows seamlessly into the inviting family room with a fireplace. A generous mudroom and laundry area add everyday convenience, while the private primary suite and beautifully renovated bathrooms offer comfort and style. The nearly 2,000-square-foot full basement, complete with a second fireplace, provides exceptional potential for additional living, recreation, and entertaining space. Meticulously designed, maintained, and updated by its owner, this special home offers serene surroundings just minutes from award-winning schools, transportation, shopping, and more. Welcome home!
| DAYS ON MARKET | 10 | LAST UPDATED | 8/31/2026 |
|---|---|---|---|
| YEAR BUILT | 1967 | COMMUNITY | Northbrook |
| GARAGE SPACES | 2.0 | COUNTY | Cook |
| STATUS | Conditional | PROPERTY TYPE(S) | Single Family |
| School District | Glenbrook South High School |
|---|---|
| Elementary School | Henry Winkelman Elementary Schoo |
| Jr. High School | Field School |
| High School | Glenbrook South High School |
| ADDITIONAL DETAILS | |
| AIR | Central Air |
|---|---|
| AIR CONDITIONING | Yes |
| APPLIANCES | Dishwasher, Disposal, Dryer, Microwave, Range, Range Hood, Stainless Steel Appliance(s), Washer, Water Purifier |
| AREA | Northbrook |
| BASEMENT | Full, Sump Pump, Unfinished, Yes |
| CONSTRUCTION | Brick, Cement Siding |
| FIREPLACE | Yes |
| GARAGE | Attached Garage, Yes |
| HEAT | Baseboard, Hot Water, Natural Gas |
| INTERIOR | Built-in Features, Entrance Foyer |
| LOT | 0.4591 acre(s) |
| LOT DIMENSIONS | 100X200 |
| PARKING | Concrete, Garage Door Opener, Attached, Garage |
| SEWER | Public Sewer |
| STYLE | Ranch |
| TAXES | 12043.03 |
| WATER | Well |
MORTGAGE CALCULATOR
TOTAL MONTHLY PAYMENT
0
P
I
*Estimate only
| SATELLITE VIEW |
| / | |
We respect your online privacy and will never spam you. By submitting this form with your telephone number
you are consenting for Humderto
Garcia to contact you even if your name is on a Federal or State
"Do not call List".
Listed with Compass
The data relating to real estate for sale on this web site comes in part from the Broker ReciprocitySM Program of MRED. All real estate listings are marked with the Broker ReciprocitySM logo or the MRED Broker ReciprocitySM thumbnail logo (a little black house) and detailed information about them includes the name of the listing brokers.
The broker providing these data believes them to be correct, but advises interested parties to confirm them before relying on them in a purchase decision.
Copyright 2026 MRED. All rights reserved.

The broker providing these data believes them to be correct, but advises interested parties to confirm them before relying on them in a purchase decision.
Copyright 2026 MRED. All rights reserved.
This IDX solution is (c) Diverse Solutions 2026.