
 Twitter
 Facebook
 Email
Email
|

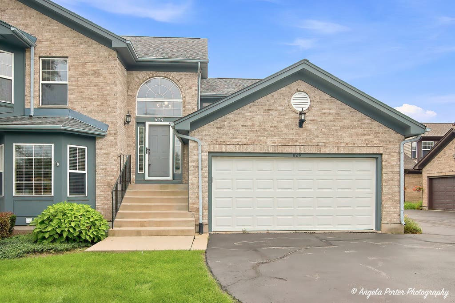
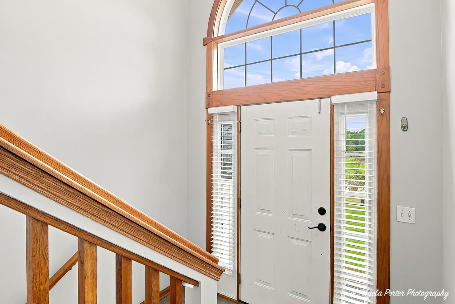
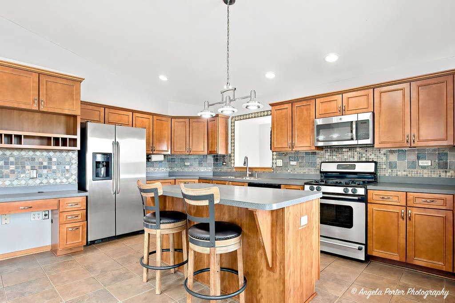
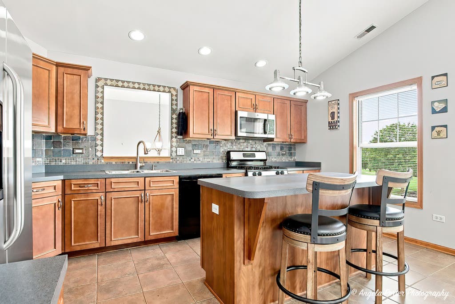
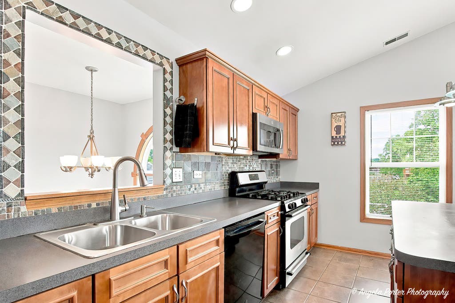
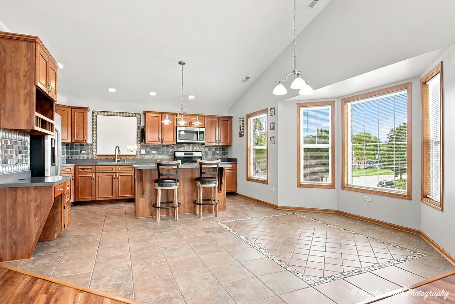
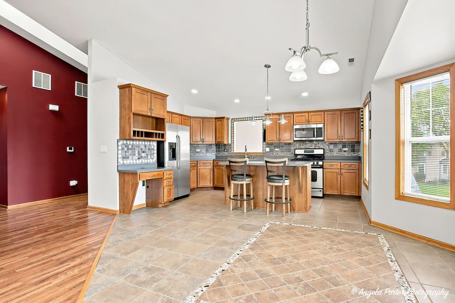
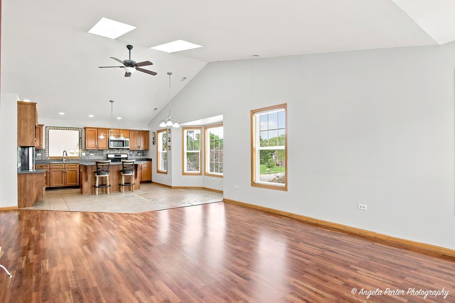
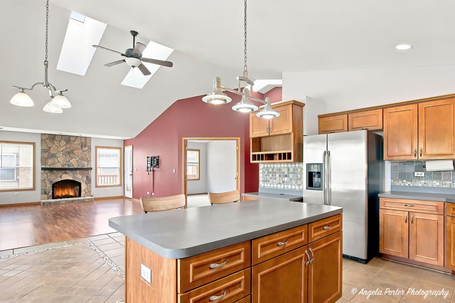
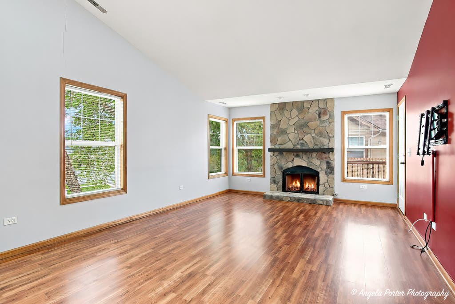
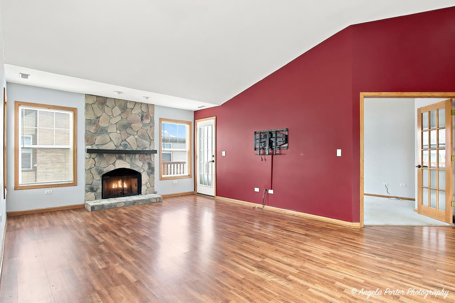
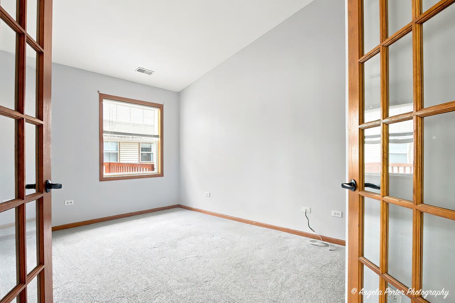
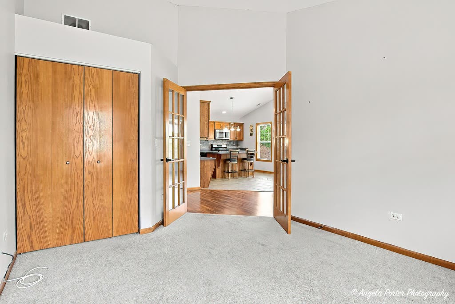
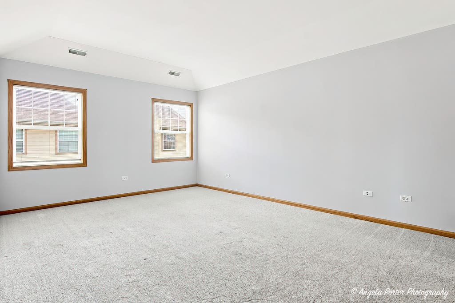
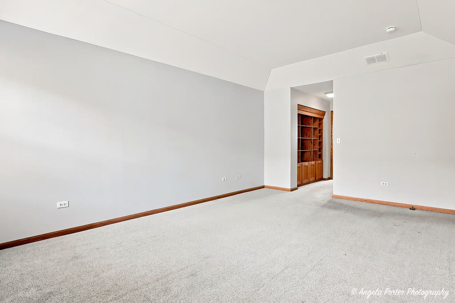
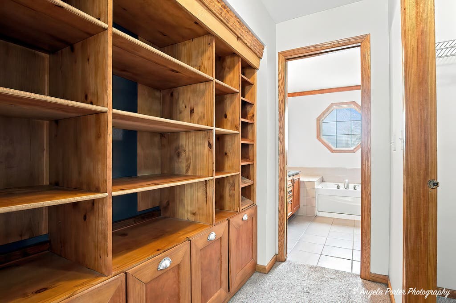
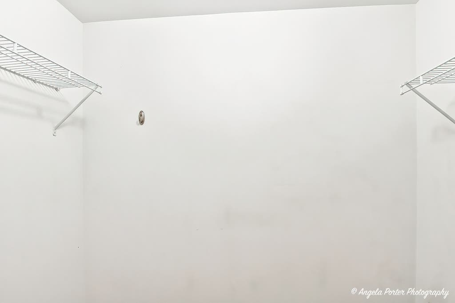
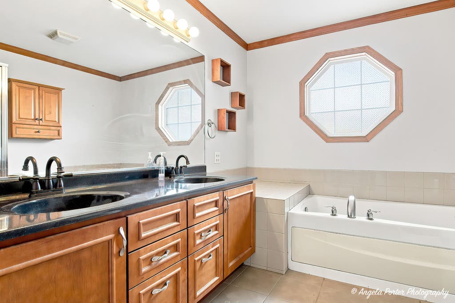
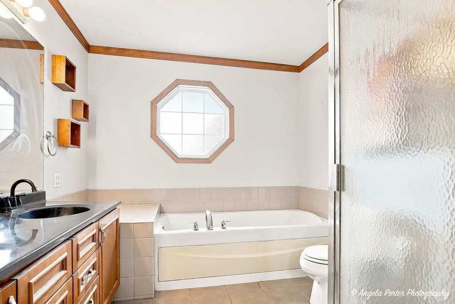
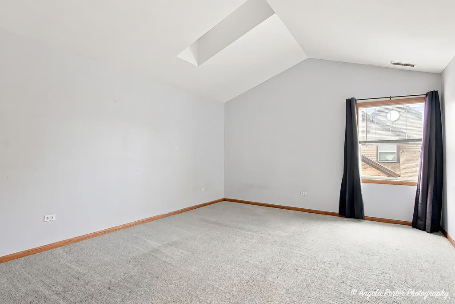
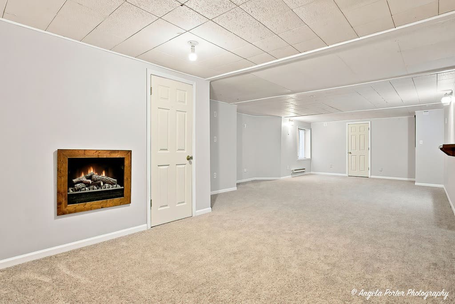
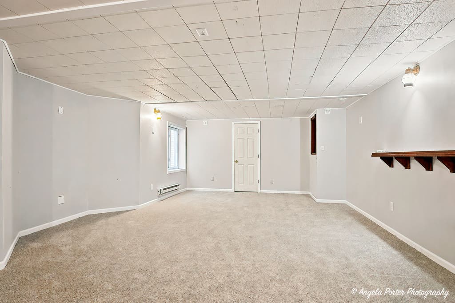
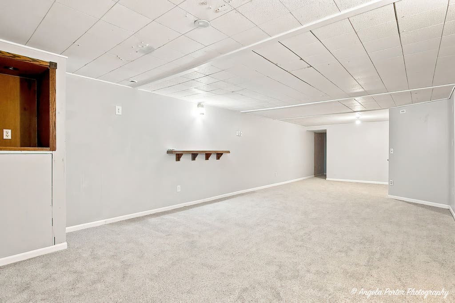
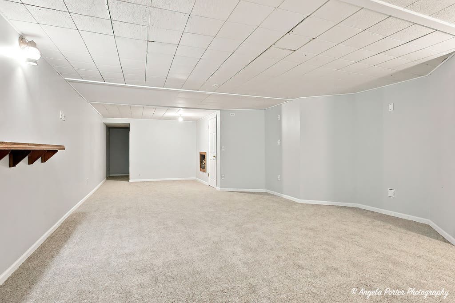
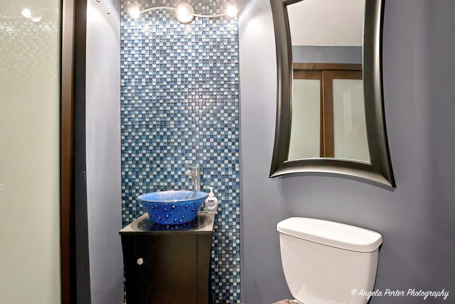
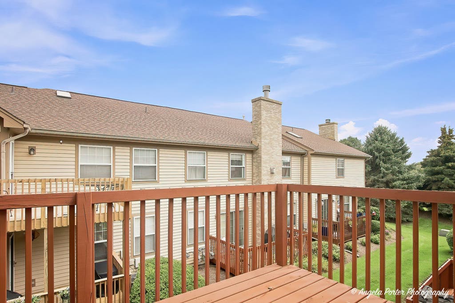
Discover the perfect blend of comfort and convenience in this amazing move in ready home with maintenance-free living located in the sought-after Kresswood Trails community! As you enter and ascend the stairs, you'll immediately feel the inviting ranch-style layout that unfolds before you, complete with a fully finished basement-a rare gem! Step into the spacious living area, where an open concept design, numerous windows, and skylights flood the space with natural light. Imagine cozy evenings by the warm glow of the wood-burning fireplace, complete with a gas starter for effortless enjoyment. The master bedroom is a comfortably spacious, featuring built-in shelving, a generous walk-in closet, and a lovely master bathroom outfitted with double sinks, a separate shower, and a relaxing jetted tub. Bedroom two delights with a bright skylight, while the versatile third bedroom, accessible through French doors, is perfect for a stylish home office or guest room. Venture downstairs to the expansive finished basement-a fantastic space for entertaining-complete with an electric fireplace and an additional bathroom for added convenience. Situated in the vibrant Kresswood Trails, you'll have easy access to the scenic Prairie Trail bike path and all the wonderful amenities McHenry has to offer. This home is not just a place to live; it's a lifestyle waiting for you to embrace!
| DAYS ON MARKET | 1 | LAST UPDATED | 8/19/2026 |
|---|---|---|---|
| TRACT | Kresswood Trails | YEAR BUILT | 2004 |
| COMMUNITY | Holiday Hills / Johnsburg / McHenry / Lakemoor / McCullom Lake / Sunnyside / Ringwood | GARAGE SPACES | 2.0 |
| COUNTY | McHenry | STATUS | Active |
| PROPERTY TYPE(S) | Condo/Townhouse/Co-Op |
| School District | Mchenry Campus |
|---|---|
| Elementary School | Riverwood Elementary School |
| Jr. High School | Parkland Middle School |
| High School | Mchenry Campus |
| ADDITIONAL DETAILS | |
| AIR | Central Air |
|---|---|
| AIR CONDITIONING | Yes |
| AMENITIES | Insurance, Snow Removal |
| AREA | Holiday Hills / Johnsburg / McHenry / Lakemoor / McCullom Lake / Sunnyside / Ringwood |
| BASEMENT | Finished, Full, Yes |
| CONSTRUCTION | Brick |
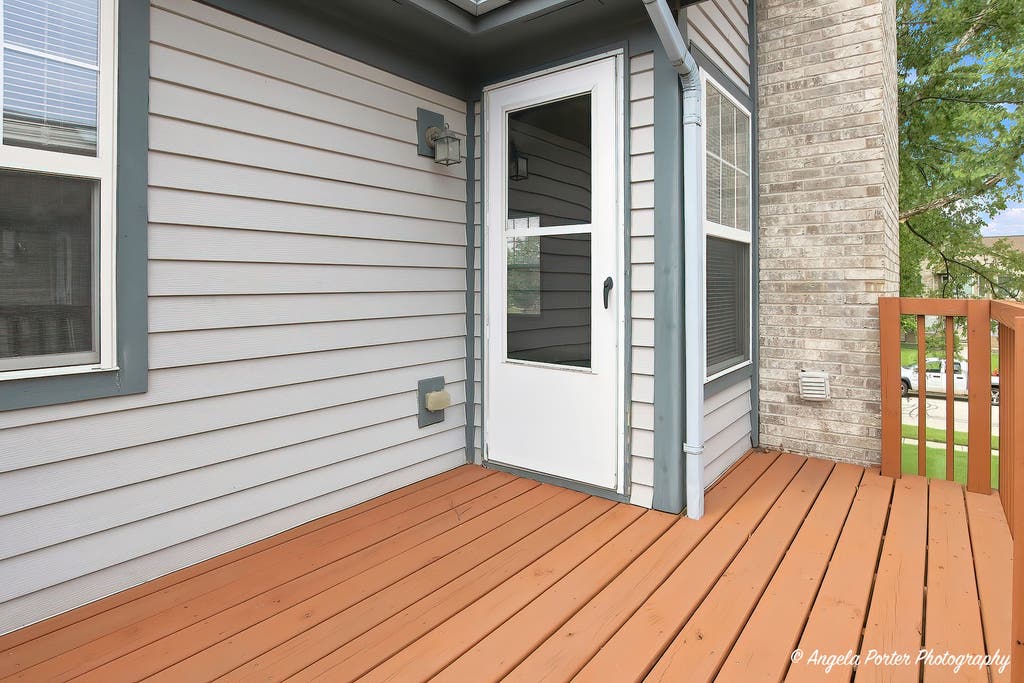
| EXTERIOR | Balcony |
| FIREPLACE | Yes |
| GARAGE | Attached Garage, Yes |
| HEAT | Natural Gas |
| HOA DUES | 312 |
| INTERIOR | Vaulted Ceiling(s), Walk-In Closet(s) |
| LOT | 0 |
| LOT DIMENSIONS | Common |
| PARKING | Asphalt, Garage Door Opener, Attached, Garage |
| SEWER | Public Sewer |
| STORIES | 1 |
| SUBDIVISION | Kresswood Trails |
| TAXES | 6006 |
| WATER | Public |
MORTGAGE CALCULATOR
TOTAL MONTHLY PAYMENT
0
P
I
*Estimate only
| SATELLITE VIEW |
| / | |
We respect your online privacy and will never spam you. By submitting this form with your telephone number
you are consenting for Humderto
Garcia to contact you even if your name is on a Federal or State
"Do not call List".
Listed with Century 21 Integra
The data relating to real estate for sale on this web site comes in part from the Broker ReciprocitySM Program of MRED. All real estate listings are marked with the Broker ReciprocitySM logo or the MRED Broker ReciprocitySM thumbnail logo (a little black house) and detailed information about them includes the name of the listing brokers.
The broker providing these data believes them to be correct, but advises interested parties to confirm them before relying on them in a purchase decision.
Copyright 2026 MRED. All rights reserved.

The broker providing these data believes them to be correct, but advises interested parties to confirm them before relying on them in a purchase decision.
Copyright 2026 MRED. All rights reserved.
This IDX solution is (c) Diverse Solutions 2026.