
 Twitter
 Facebook
 Email
Email









|

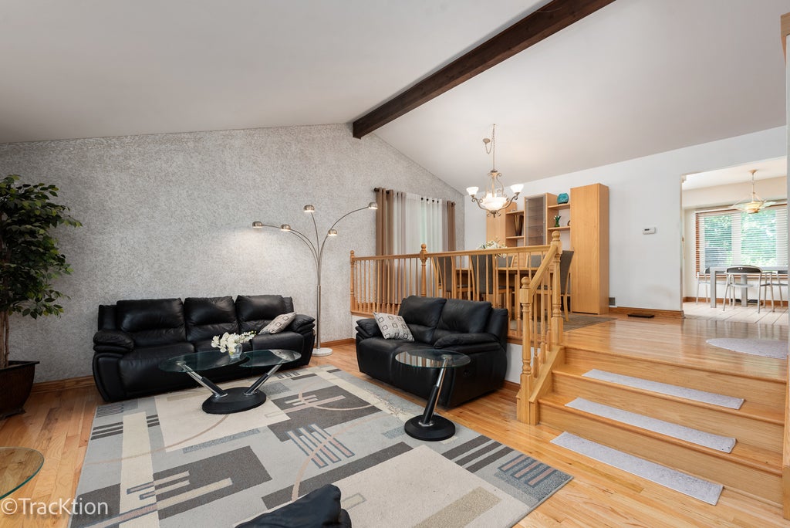
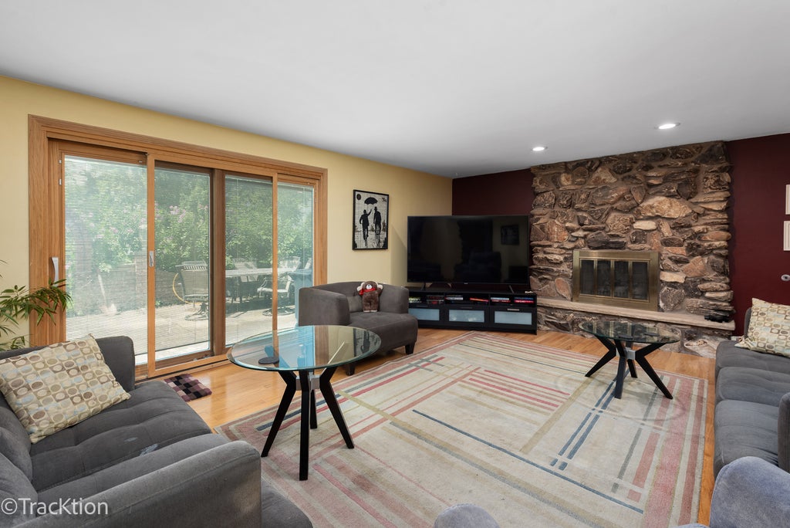
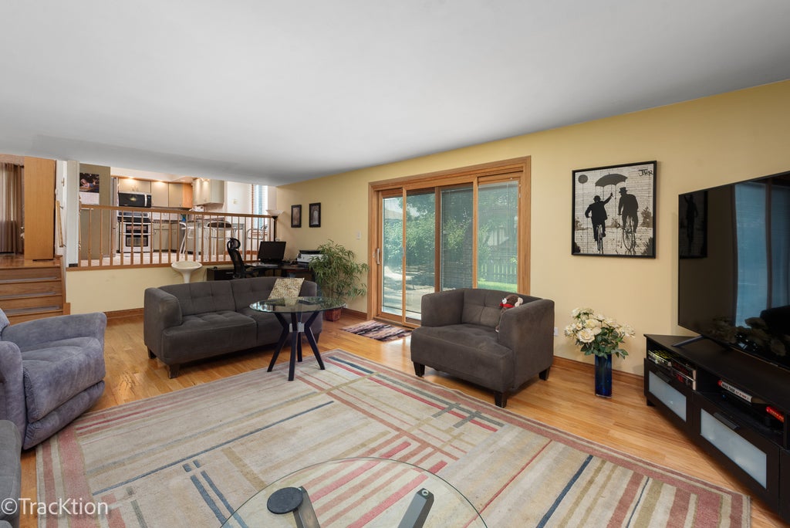
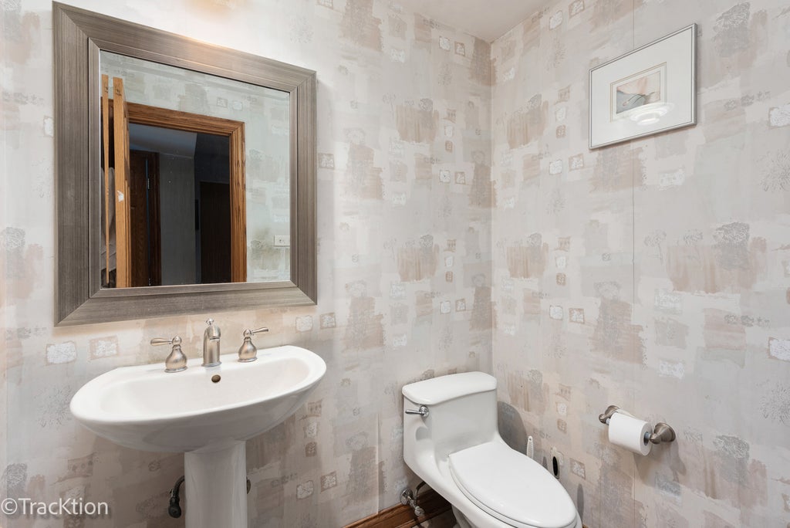
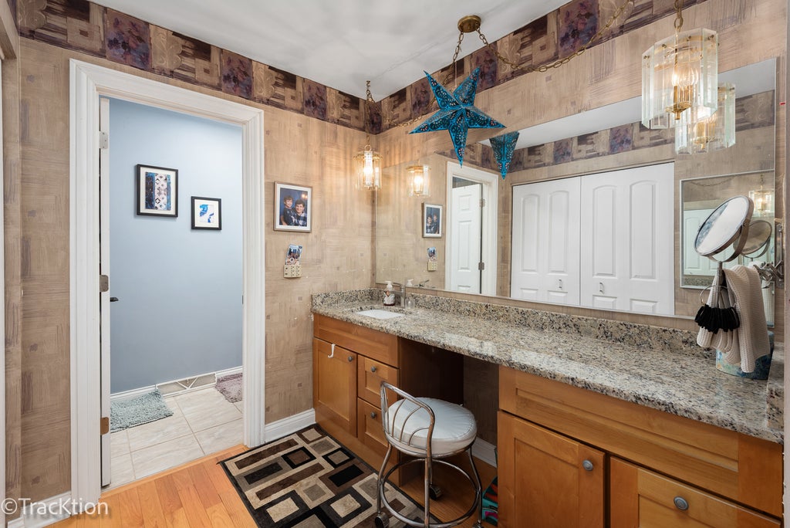
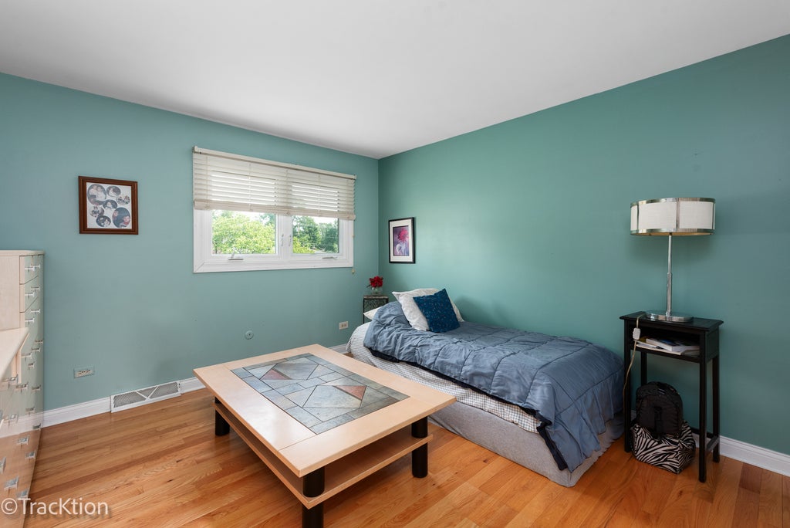
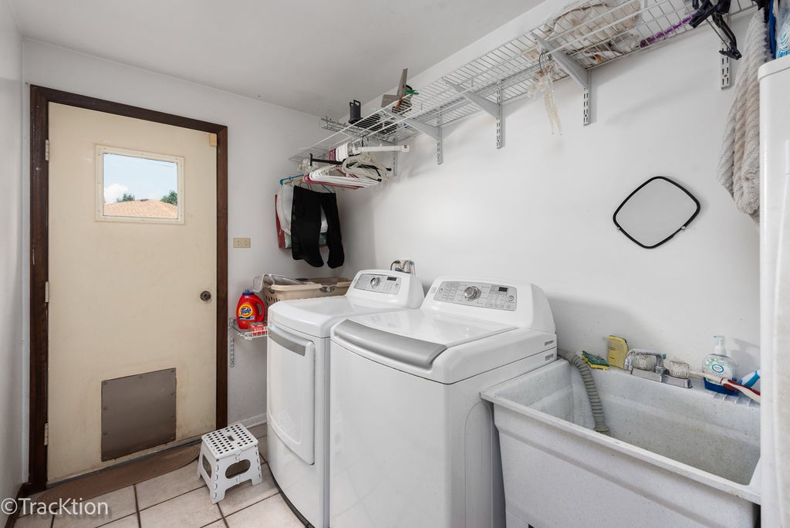
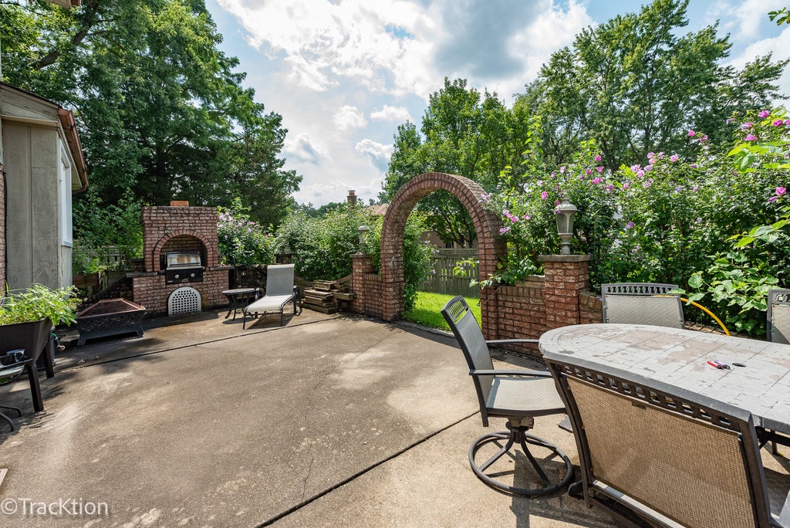
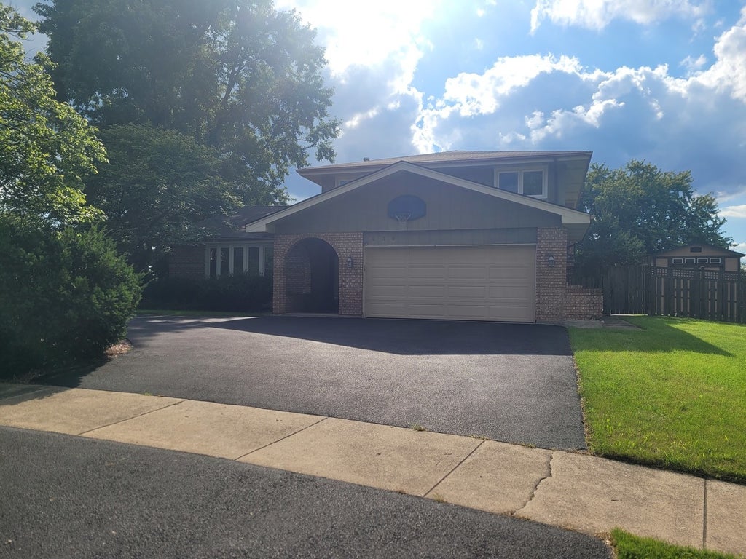
This is the one you have been waiting for!! Impeccably and loving maintained, this beautifully appointed home offers an inviting blend of spaciousness, comfort, and modern updates. The designer entry sets the stage for a grand entry. The living and dining room with soaring ceilings and gleaming new hardwood floors, creates an impressive and elegant first impression. The newer gourmet kitchen offers stylish finishes and functionality and is great for entertaining. The two updated baths add convenience and appeal. A spacious family room with an inviting fireplace, hardwood floors. pella sliding door to the patio are the perfect setting for relaxing and entertaining. Move-in ready and thoughtfully updated this exceptional property combines timeless appeal and modern comfort. Newer windows and roof, There is also a finished sub-basement and concrete crawl space for storage. The fenced yard offers privacy. The yard does extend beyond the fence. The patio offers great space for entertaining. A large shed is there for extras. A circular driveway can park alot of cars.
| DAYS ON MARKET | 45 | LAST UPDATED | 8/18/2026 |
|---|---|---|---|
| TRACT | Timberlake Estates | YEAR BUILT | 1978 |
| COMMUNITY | Willowbrook | GARAGE SPACES | 2.0 |
| COUNTY | DuPage | STATUS | Active |
| PROPERTY TYPE(S) | Single Family |
| School District | Hinsdale South High School |
|---|---|
| Elementary School | Concord Elementary School |
| Jr. High School | Cass Junior High School |
| High School | Hinsdale South High School |
| ADDITIONAL DETAILS | |
| AIR | Ceiling Fan(s), Central Air |
|---|---|
| AIR CONDITIONING | Yes |
| APPLIANCES | Dishwasher, Disposal, Double Oven |
| AREA | Willowbrook |
| BASEMENT | Finished, Partial, Yes |
| CONSTRUCTION | Brick |
| EXTERIOR | Barbecue, Outdoor Grill |
| FIREPLACE | Yes |
| GARAGE | Attached Garage, Yes |
| HEAT | Forced Air, Natural Gas |
| INTERIOR | Cathedral Ceiling(s), Entrance Foyer |
| LOT | 0 |
| LOT DESCRIPTION | Irregular Lot |
| LOT DIMENSIONS | 119X128X73X146 |
| PARKING | Asphalt, Garage Door Opener, Attached, Garage |
| SEWER | Public Sewer |
| STYLE | Bi-Level |
| SUBDIVISION | Timberlake Estates |
| TAXES | 7992 |
| UTILITIES | Cable Available |
MORTGAGE CALCULATOR
TOTAL MONTHLY PAYMENT
0
P
I
*Estimate only
| SATELLITE VIEW |
| / | |
We respect your online privacy and will never spam you. By submitting this form with your telephone number
you are consenting for Humderto
Garcia to contact you even if your name is on a Federal or State
"Do not call List".
Listed with Platinum Partners Realtors
The data relating to real estate for sale on this web site comes in part from the Broker ReciprocitySM Program of MRED. All real estate listings are marked with the Broker ReciprocitySM logo or the MRED Broker ReciprocitySM thumbnail logo (a little black house) and detailed information about them includes the name of the listing brokers.
The broker providing these data believes them to be correct, but advises interested parties to confirm them before relying on them in a purchase decision.
Copyright 2026 MRED. All rights reserved.

The broker providing these data believes them to be correct, but advises interested parties to confirm them before relying on them in a purchase decision.
Copyright 2026 MRED. All rights reserved.
This IDX solution is (c) Diverse Solutions 2026.