
 Twitter
 Facebook
 Email
Email






|

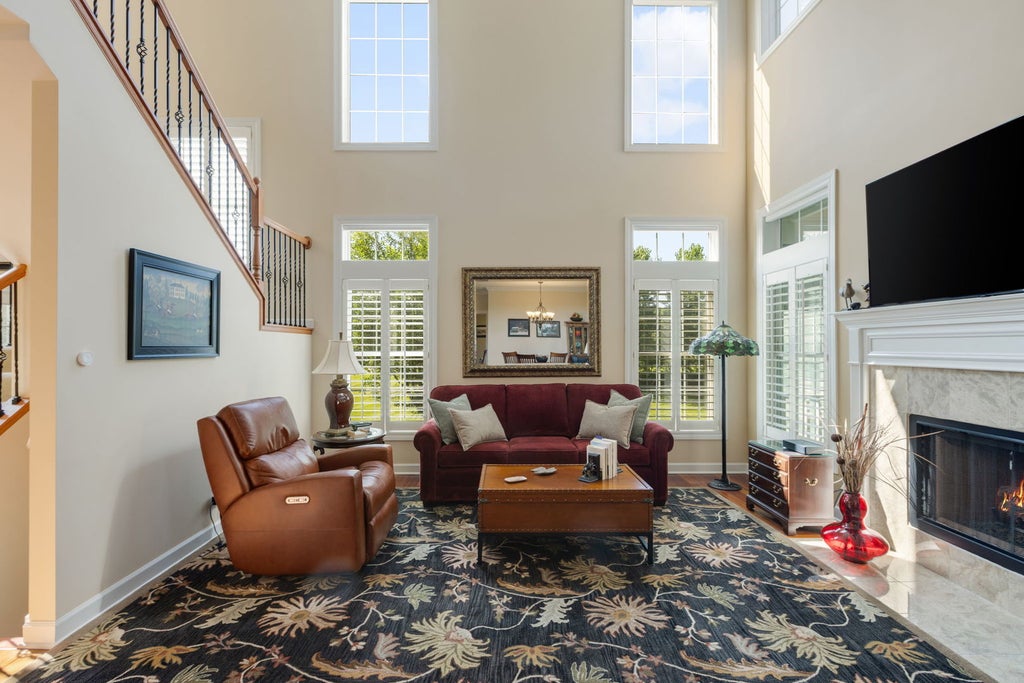
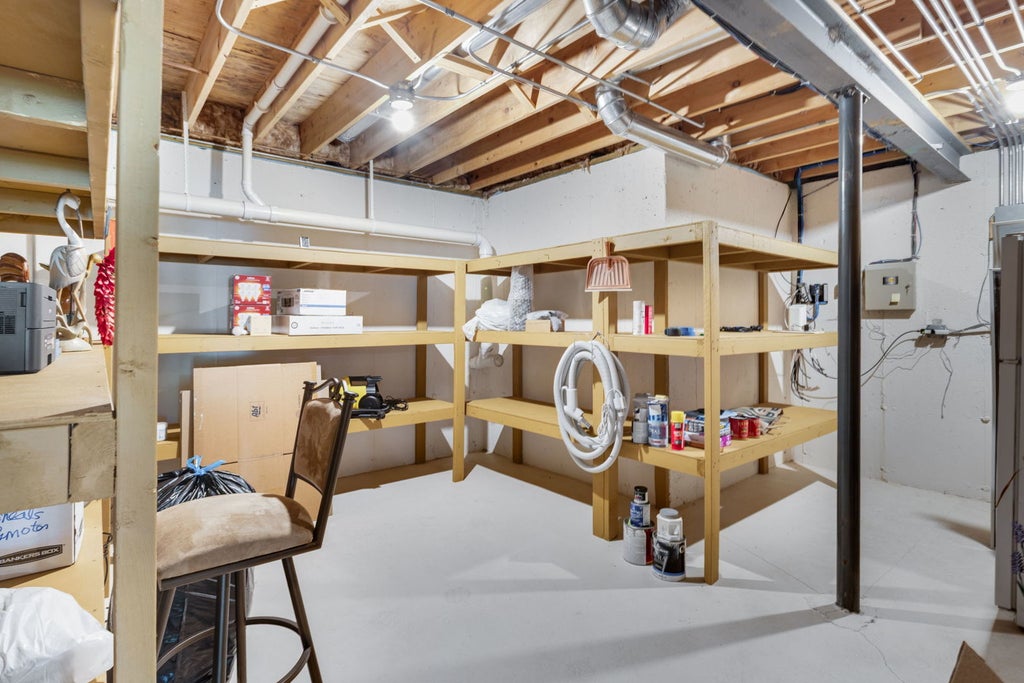
This stunning home in Bull Valley Greens is truly move-in ready, offering approximately 3,000 square feet of beautifully finished living space across three levels. The main floor is open with Brazilian Cherry hardwood flooring throughout. The spacious living room offers a gas fireplace, airy 18' ceiling with fan, plantation shutters and power blinds. The open kitchen has granite counters, soft close cabinets, under cabinet lighting, island and breakfast bar. The main-floor primary suite provides a private retreat with a walk-in closet and en-suite bath. An enclosed porch and deck offer wonderful space to relax and enjoy the peaceful, scenic surroundings. Upstairs, you'll find a guest bedroom with walk-in closet and full bath plus a versatile loft-perfect for a home office, reading area, or additional living space. The walkout lower level expands the living space and could easily be in-law apartment with a comfortable family room featuring a second gas fireplace, wet bar with refrigerator, third bedroom, third full bath, plus a large storage room. Sliding doors open to private patio and backyard, creating an easy connection between indoor and outdoor living. The HOA takes care of landscaping, lawn maintenance and snow removal, providing low-maintenance living in this desirable community adjacent to the Bull Valley Golf Club.
| DAYS ON MARKET | 29 | LAST UPDATED | 9/8/2026 |
|---|---|---|---|
| TRACT | Bull Valley Greens | YEAR BUILT | 2007 |
| COMMUNITY | Bull Valley / Greenwood / Woodstock | GARAGE SPACES | 2.0 |
| COUNTY | McHenry | STATUS | Conditional |
| PROPERTY TYPE(S) | Condo/Townhouse/Co-Op |
| School District | Woodstock High School |
|---|---|
| Elementary School | Olson Elementary School |
| Jr. High School | Creekside Middle School |
| High School | Woodstock High School |
| ADDITIONAL DETAILS | |
| AIR | Ceiling Fan(s), Central Air |
|---|---|
| AIR CONDITIONING | Yes |
| AMENITIES | Snow Removal |
| APPLIANCES | Dishwasher, Disposal, Dryer, Humidifier, Microwave, Range, Refrigerator, Washer |
| AREA | Bull Valley / Greenwood / Woodstock |
| BASEMENT | Exterior Entry, Finished, Full, Sump Pump, Walk-Out Access, Yes |
| CONSTRUCTION | Brick, Cedar |
| FIREPLACE | Yes |
| GARAGE | Attached Garage, Yes |
| HEAT | Forced Air, Natural Gas |
| HOA DUES | 230 |
| INTERIOR | Cathedral Ceiling(s), Central Vacuum, Entrance Foyer, Granite Counters, In-Law Floorplan, Open Floorplan, Walk-In Closet(s), Wet Bar |
| LOT | 0 |
| LOT DIMENSIONS | 48 X 80 |
| PARKING | Asphalt, Garage Door Opener, Attached, Garage |
| SEWER | Public Sewer |
| STORIES | 2 |
| SUBDIVISION | Bull Valley Greens |
| TAXES | 11273 |
| UTILITIES | Cable Available |
| WATER | Public |
MORTGAGE CALCULATOR
TOTAL MONTHLY PAYMENT
0
P
I
*Estimate only
| SATELLITE VIEW |
| / | |
We respect your online privacy and will never spam you. By submitting this form with your telephone number
you are consenting for Humderto
Garcia to contact you even if your name is on a Federal or State
"Do not call List".
Listed with Berkshire Hathaway HomeServices Starck Real Estate
The data relating to real estate for sale on this web site comes in part from the Broker ReciprocitySM Program of MRED. All real estate listings are marked with the Broker ReciprocitySM logo or the MRED Broker ReciprocitySM thumbnail logo (a little black house) and detailed information about them includes the name of the listing brokers.
The broker providing these data believes them to be correct, but advises interested parties to confirm them before relying on them in a purchase decision.
Copyright 2026 MRED. All rights reserved.

The broker providing these data believes them to be correct, but advises interested parties to confirm them before relying on them in a purchase decision.
Copyright 2026 MRED. All rights reserved.
This IDX solution is (c) Diverse Solutions 2026.